



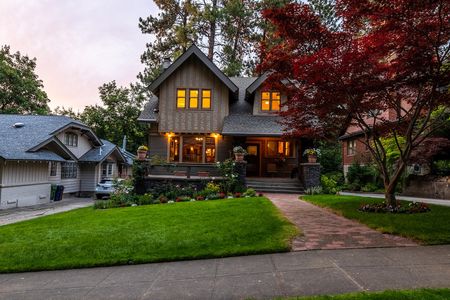
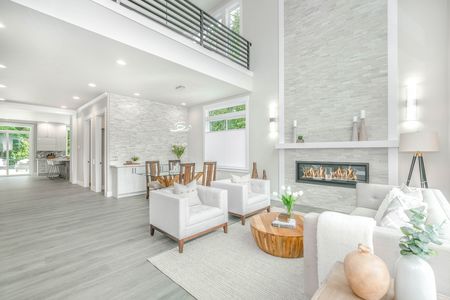
817 S 5TH STREET 3PHILADELPHIA, PA 19147
Due to the health concerns created by Coronavirus we are offering personal 1-1 online video walkthough tours where possible.
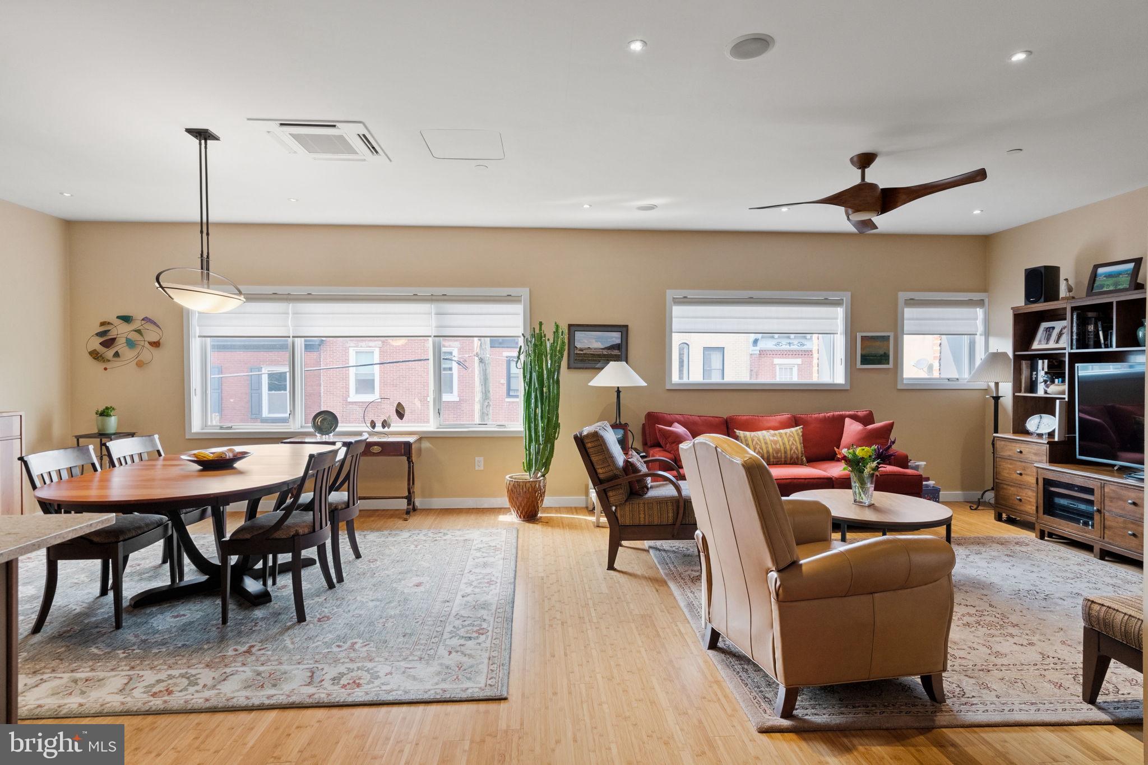
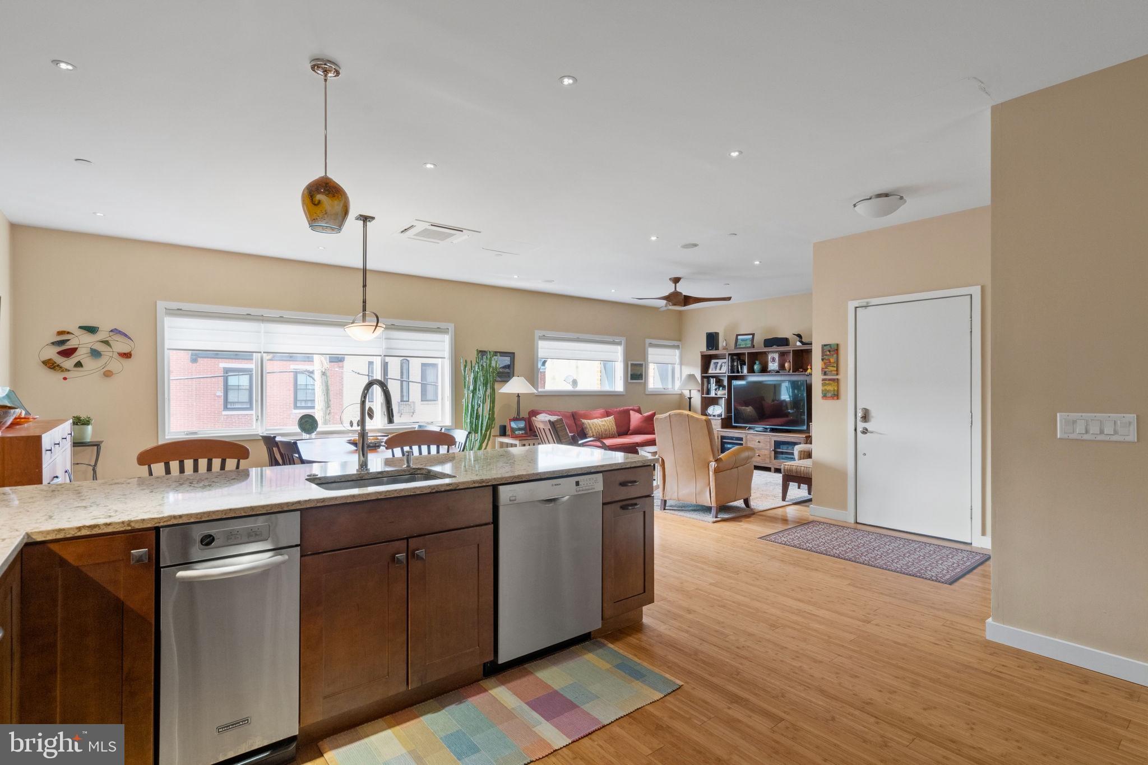
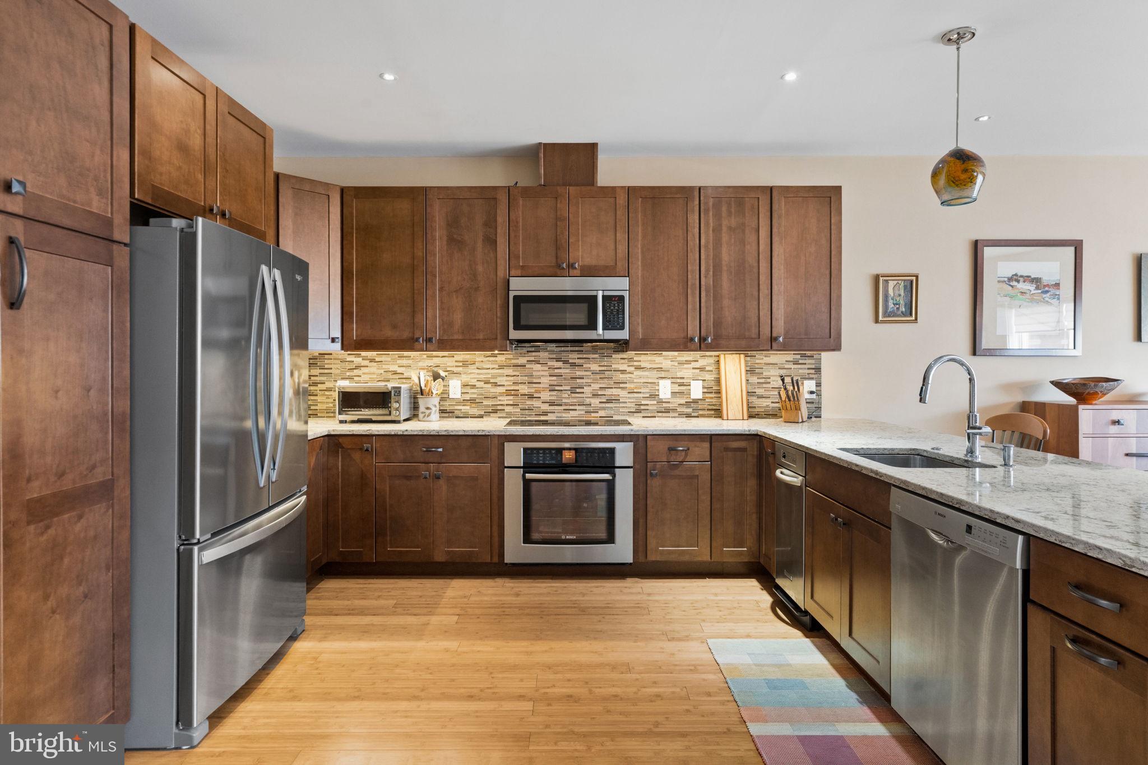
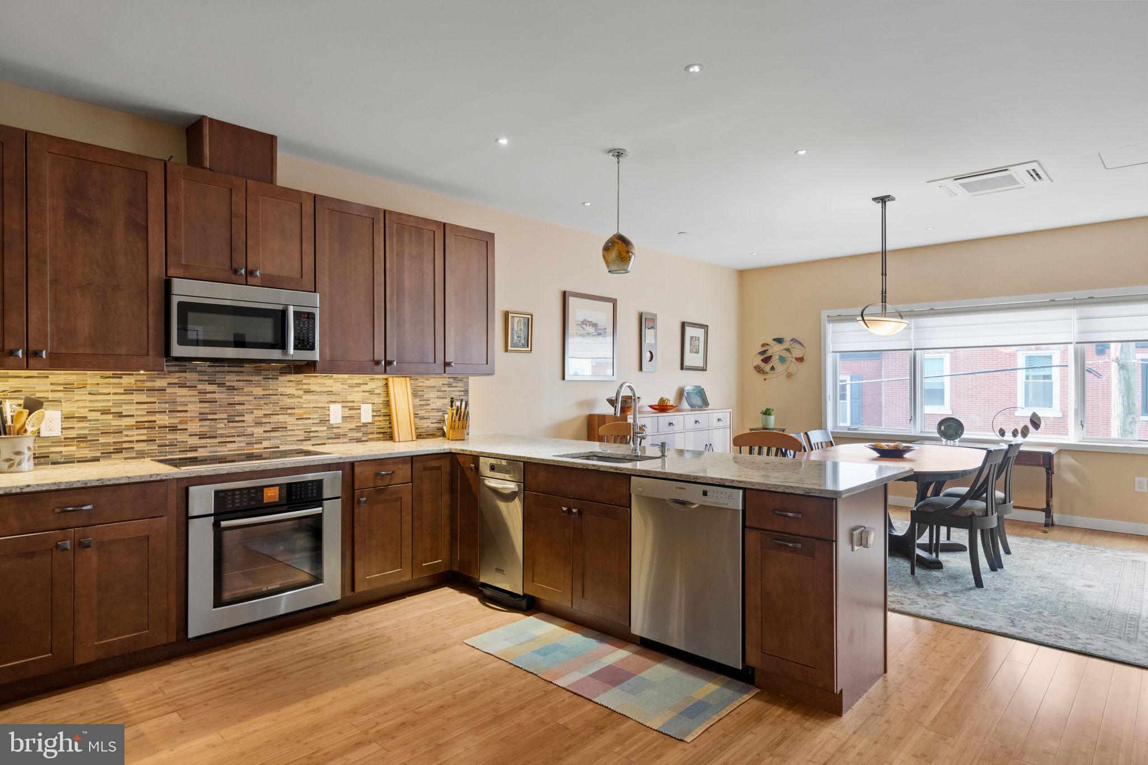
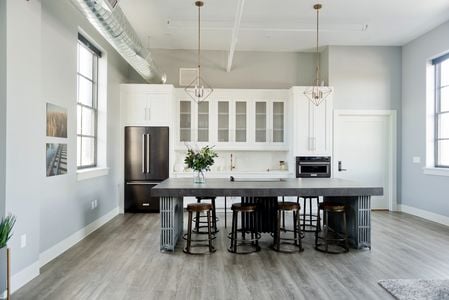
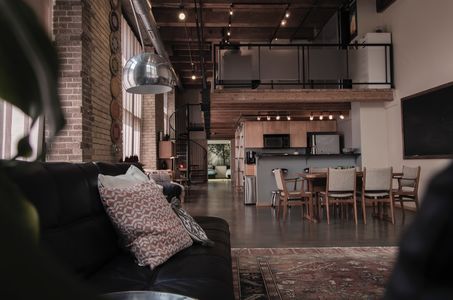
Combining the proportions and privacy of a townhouse with the ease of single-level condominium living, this Queen Village residence occupies the top floor of a modern, LEED-platinum certified building, located within the sought-after William M. Meredith School catchment,. An elevator opens directly into the home, where the floor plan wraps around a shared central courtyard, bringing natural light into the living areas and bedrooms. Hardwood floors and an abundance of windows lend warmth and openness to the interiors, while two-zone heating and air conditioning provide individualized climate control. At the heart of the home, the kitchen is designed for both everyday use and entertaining, with warm wood cabinetry, generous counter space, and a broad peninsula that offers casual seating and a natural connection to the dining area. The adjoining living room is equally well proportioned, with plenty of room for both relaxed evenings and larger gatherings. A separate home office offers a dedicated workspace or library, removed from the main gathering areas. A powder room and laundry room are conveniently located nearby. A hallway lined with tall windows overlooking the courtyard leads to the bedroom wing. Two secondary bedrooms, each with hardwood floors and ample closets, share a full bathroom with a tub and shower. The primary suite is set apart from the other bedrooms and includes a sizable walk-in closet with custom organizational systems. Its en-suite bathroom features a double vanity with granite countertops and a large shower. The residence also enjoys exclusive use of a private roof deck, with views across the rooftops of Queen Village toward the Philadelphia skyline. There's plentiful space for outdoor dining and lounging, creating an additional living area above the neighborhood. A deeded, covered parking space within the gated area at the rear of the property and an unusually large exclusive-use basement storage room address two of the most common challenges of city living. Outside, Queen Village offers its own compelling collection of neighborhood conveniences. The independent shops and restaurants of South 4th Street, the Sunday Headhouse Farmers Market, and the historic streets of neighboring Society Hill and Bella Vista are all nearby. Center City and the Delaware River waterfront are within easy reach, while convenient access to I-95, I-76, and the Ben Franklin and Walt Whitman Bridges makes a breeze of commuting throughout the Philadelphia region and into New Jersey.
| 20 hours ago | Listing updated with changes from the MLS | |
| 23 hours ago | Listing first seen on site |

The real estate listing information is provided by Bright MLS is for the consumer's personal, non-commercial use and may not be used for any purpose other than to identify prospective properties consumer may be interested in purchasing. Any information relating to real estate for sale or lease referenced on this web site comes from the Internet Data Exchange (IDX) program of the Bright MLS. This web site references real estate listing(s) held by a brokerage firm other than the broker and/or agent who owns this web site. The accuracy of all information is deemed reliable but not guaranteed and should be personally verified through personal inspection by and/or with the appropriate professionals. Properties in listings may have been sold or may no longer be available. The data contained herein is copyrighted by Bright MLS and is protected by all applicable copyright laws. Any unauthorized collection or dissemination of this information is in violation of copyright laws and is strictly prohibited. Copyright © 2020 Bright MLS. All rights reserved.
Did you know? You can invite friends and family to your search. They can join your search, rate and discuss listings with you.