


962 N LAWRENCE STREETPHILADELPHIA, PA 19123
Due to the health concerns created by Coronavirus we are offering personal 1-1 online video walkthough tours where possible.
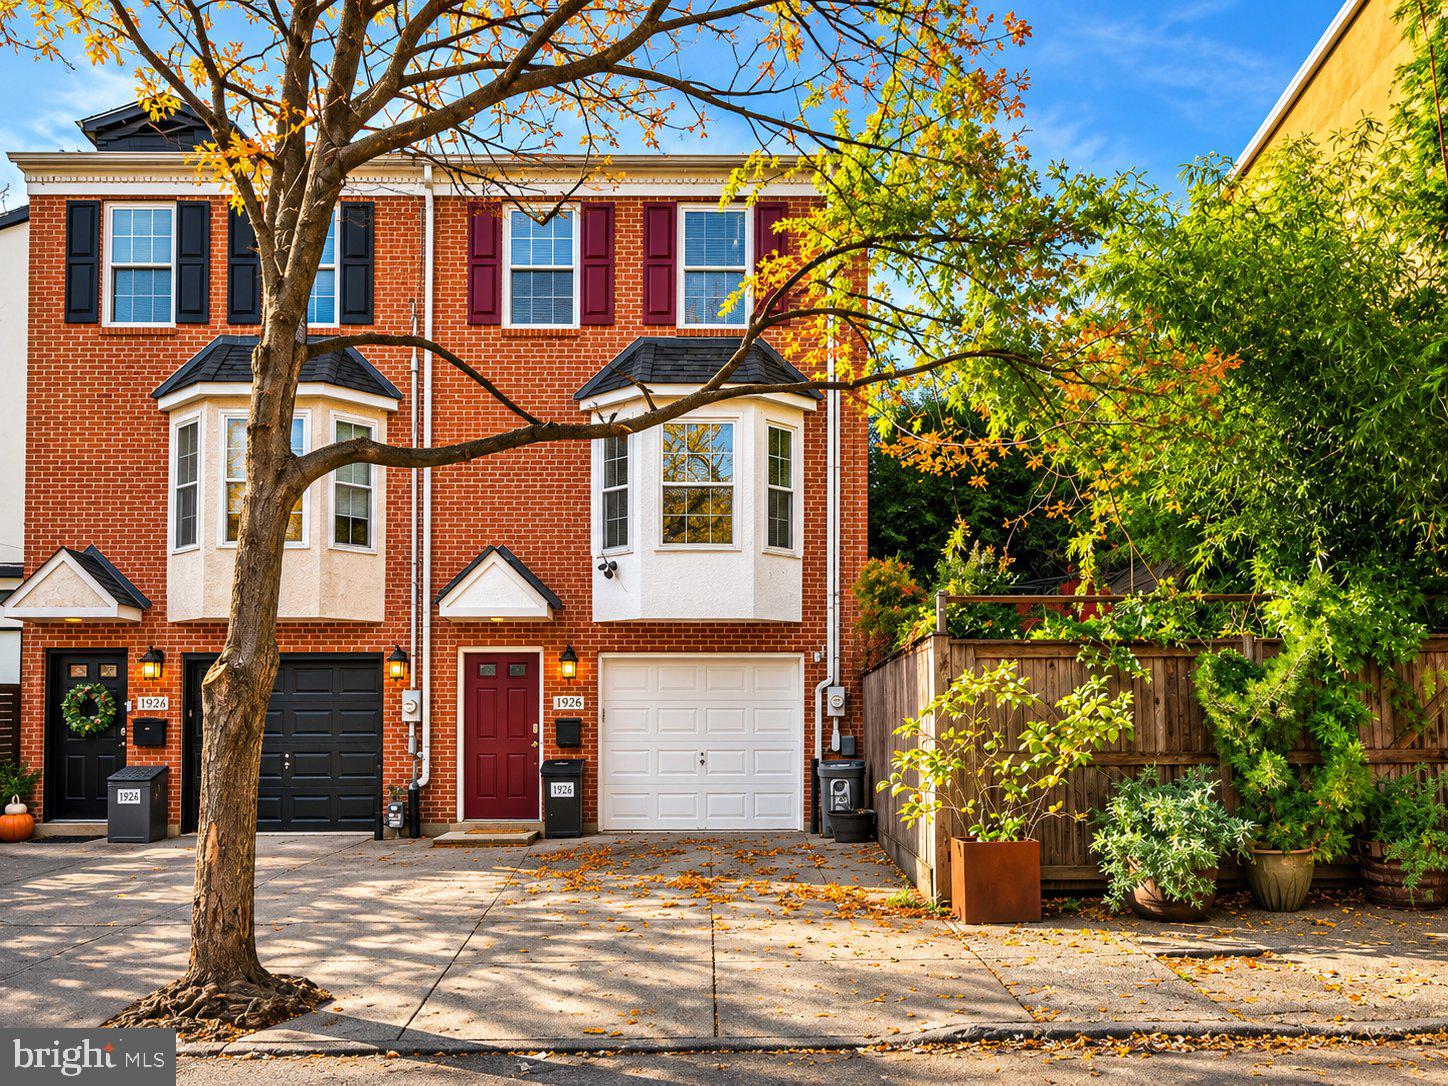
Room to spread out, space to enjoy the outdoors, and parking right at home! This three-bedroom, two-and-a-half-bath home in the heart of Northern Liberties offers three levels of living, multiple private outdoor spaces, and the convenience of a one-car garage plus two additional driveway parking spaces. With a versatile layout and plenty of room to enjoy both indoor and outdoor living, this home offers a wonderful opportunity to experience all that city living has to offer. The main living level welcomes you with hardwood floors, large windows, and an open layout that brings the kitchen, dining, and living areas together. A convenient coat closet provides everyday storage, while sliding doors off the living room lead to a private deck, creating an inviting spot for morning coffee, outdoor dining, or simply enjoying a little fresh air. Upstairs, the spacious primary suite features beautiful cathedral ceilings, a walk-in closet, and a four-piece ensuite bath. Step outside to your own private deck, adding another special touch to this inviting retreat. Two additional bedrooms, a full hallway bathroom, and conveniently located laundry complete this level. The finished lower level provides even more living space and flexibility, perfect for a home office, media room, fitness area, recreation space, or whatever best suits your lifestyle. Tile flooring, a convenient powder room, and a separate mechanical room add to the functionality. Sliding glass doors open to a generous outdoor area with plenty of room for entertaining, dining, gardening, or relaxing with friends. Three-zone heating and cooling provide added comfort throughout the home, while the private one-car garage and two-car driveway offer a rare and welcome convenience in city living. For those looking ahead, the seller has also explored the possibility of adding another level, with preliminary drawings available for review. Any future expansion would be subject to verification of applicable zoning, approvals, and requirements. Enjoy the best of Northern Liberties with its popular restaurants, neighborhood cafés, parks, shopping, and local attractions just moments away, along with convenient access to public transportation and Center City. With three levels of living, multiple outdoor spaces, and parking for three vehicles, this home offers space, flexibility, and an opportunity to enjoy one of Philadelphia's most vibrant neighborhoods!
| 19 hours ago | Listing first seen on site | |
| 19 hours ago | Listing updated with changes from the MLS |

The real estate listing information is provided by Bright MLS is for the consumer's personal, non-commercial use and may not be used for any purpose other than to identify prospective properties consumer may be interested in purchasing. Any information relating to real estate for sale or lease referenced on this web site comes from the Internet Data Exchange (IDX) program of the Bright MLS. This web site references real estate listing(s) held by a brokerage firm other than the broker and/or agent who owns this web site. The accuracy of all information is deemed reliable but not guaranteed and should be personally verified through personal inspection by and/or with the appropriate professionals. Properties in listings may have been sold or may no longer be available. The data contained herein is copyrighted by Bright MLS and is protected by all applicable copyright laws. Any unauthorized collection or dissemination of this information is in violation of copyright laws and is strictly prohibited. Copyright © 2020 Bright MLS. All rights reserved.
Did you know? You can invite friends and family to your search. They can join your search, rate and discuss listings with you.