









1119 E BERKS STREETPHILADELPHIA, PA 19125
Due to the health concerns created by Coronavirus we are offering personal 1-1 online video walkthough tours where possible.
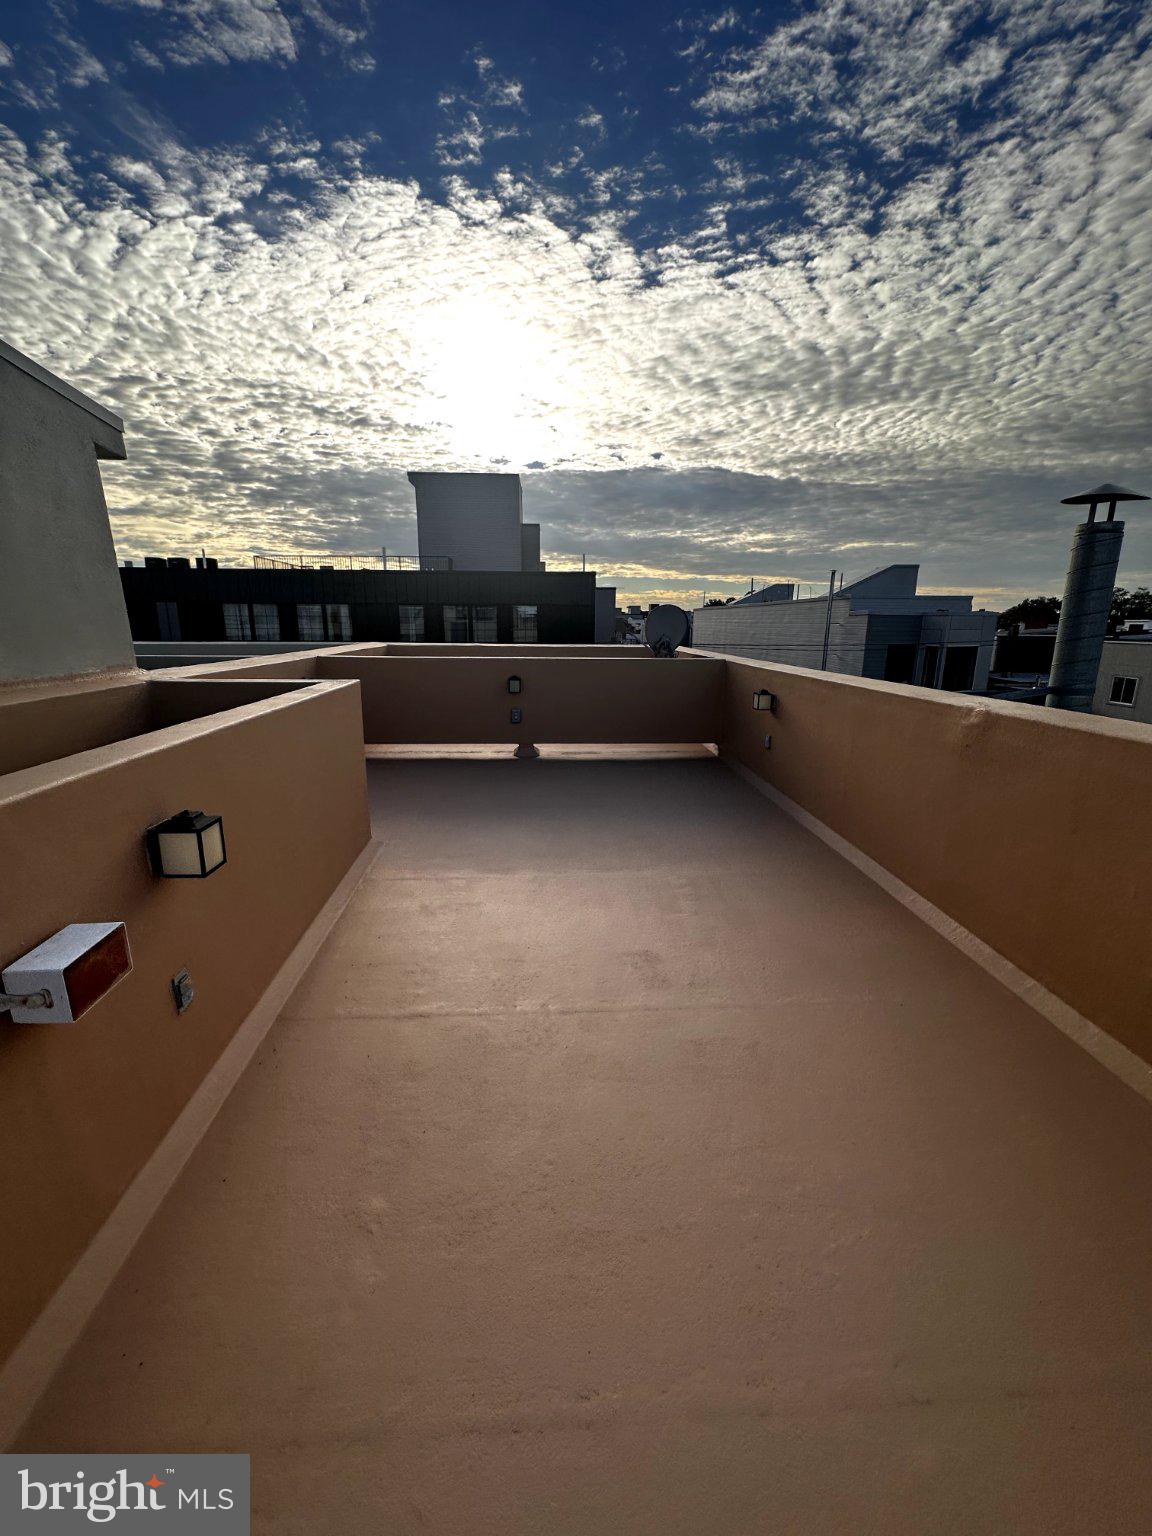
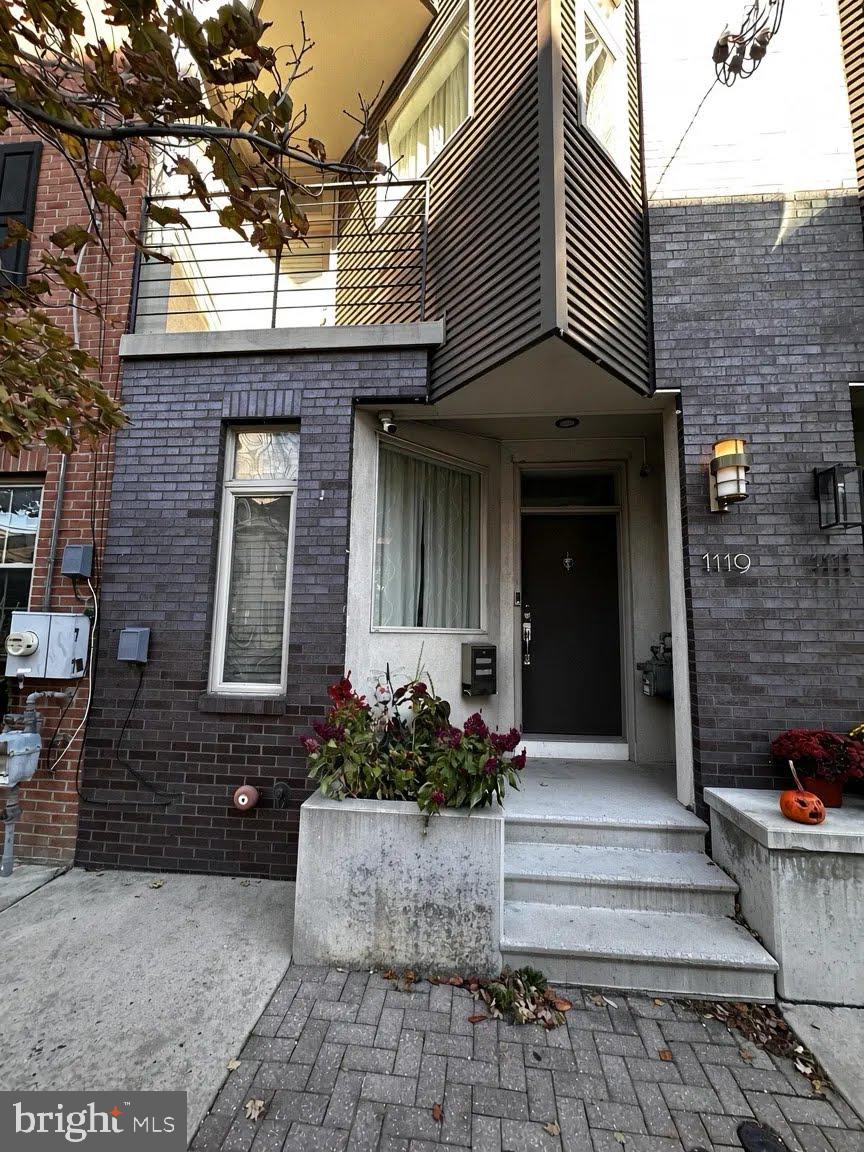
Fishtown, Elevated: A Contemporary Townhome with a Skyline Roof Deck! Welcome to 1119 E Berks Street, where one of Philadelphia’s most vibrant neighborhoods meets a home built around design, light, and ease. Built in 2012, this contemporary 3-bedroom, 3-full-bath townhome offers 2,000 finished square feet across three stories plus a finished lower level, with Fishtown’s best dining, entertainment, and transit just steps away. Out front, an electric vehicle charging outlet keeps every drive ready to go. The open main level pairs warm Bruce maple flooring with bright recessed lighting, and integrated ceiling speakers set the mood from living to dining. The gourmet kitchen overlooks it all, so the host is never apart from the party. It has quartz counters, abundant soft-close cabinetry, gas cooking with an exhaust hood, a built-in convection oven and microwave, a dishwasher, a stainless steel refrigerator, a built-in wine cooler, and an island with seating. Sliding glass doors with built-in blinds open to a private back deck, where string lights turn dinner into an occasion. From the kitchen, an interior staircase leads down to the finished lower level, which extends the home well beyond what you see at first glance. A cozy bonus lounge with a wall-mounted TV and cable-ready setup adapts to the way you live, as a home theater, private office, or guest retreat. A full bath with a shower sits just off the room, making overnight stays effortless. A large double-door closet and a separate storage closet keep everything organized, while the HVAC room, centralized network hub, and enclosed utility closet for the water heater and electrical panel keep the mechanicals out of sight. Custom steel handrails lead upstairs, where the second floor is a private wing of comfort and convenience. A wall-mounted remote controls the lighting and ceiling fans from the hallway, and the stackable washer and dryer are tucked into a dedicated closet steps from the bedrooms. Two beautifully proportioned bedrooms both have generous double-door closets, and one has its own private balcony, perfect for a morning coffee or a few potted plants. The full hall bath, with clean tile and a tub-shower, completes the level. The top-floor primary suite is a retreat above the city, with hardwood floors, a private balcony, and a walk-in closet with built-ins. The spa-like bath has a deep soaking tub with Toto fixtures, a separate glass shower with overhead and body sprays, and a double vanity. Just steps away, an interior door opens to the roof deck, where 360-degree skyline views, built-in speakers, wall lanterns, and abundant outlets set the stage for sunrise yoga, sunset cocktails, and gatherings under the stars. Central air keeps every level comfortable year-round. Fishtown living at its most polished. Offered at $650,000. Schedule your private tour today.
| 10 hours ago | Listing first seen on site | |
| 10 hours ago | Listing updated with changes from the MLS® |

The real estate listing information is provided by Bright MLS is for the consumer's personal, non-commercial use and may not be used for any purpose other than to identify prospective properties consumer may be interested in purchasing. Any information relating to real estate for sale or lease referenced on this web site comes from the Internet Data Exchange (IDX) program of the Bright MLS. This web site references real estate listing(s) held by a brokerage firm other than the broker and/or agent who owns this web site. The accuracy of all information is deemed reliable but not guaranteed and should be personally verified through personal inspection by and/or with the appropriate professionals. Properties in listings may have been sold or may no longer be available. The data contained herein is copyrighted by Bright MLS and is protected by all applicable copyright laws. Any unauthorized collection or dissemination of this information is in violation of copyright laws and is strictly prohibited. Copyright © 2020 Bright MLS. All rights reserved.
Did you know? You can invite friends and family to your search. They can join your search, rate and discuss listings with you.