









1443 RHAWN STREETPHILADELPHIA, PA 19111
Due to the health concerns created by Coronavirus we are offering personal 1-1 online video walkthough tours where possible.
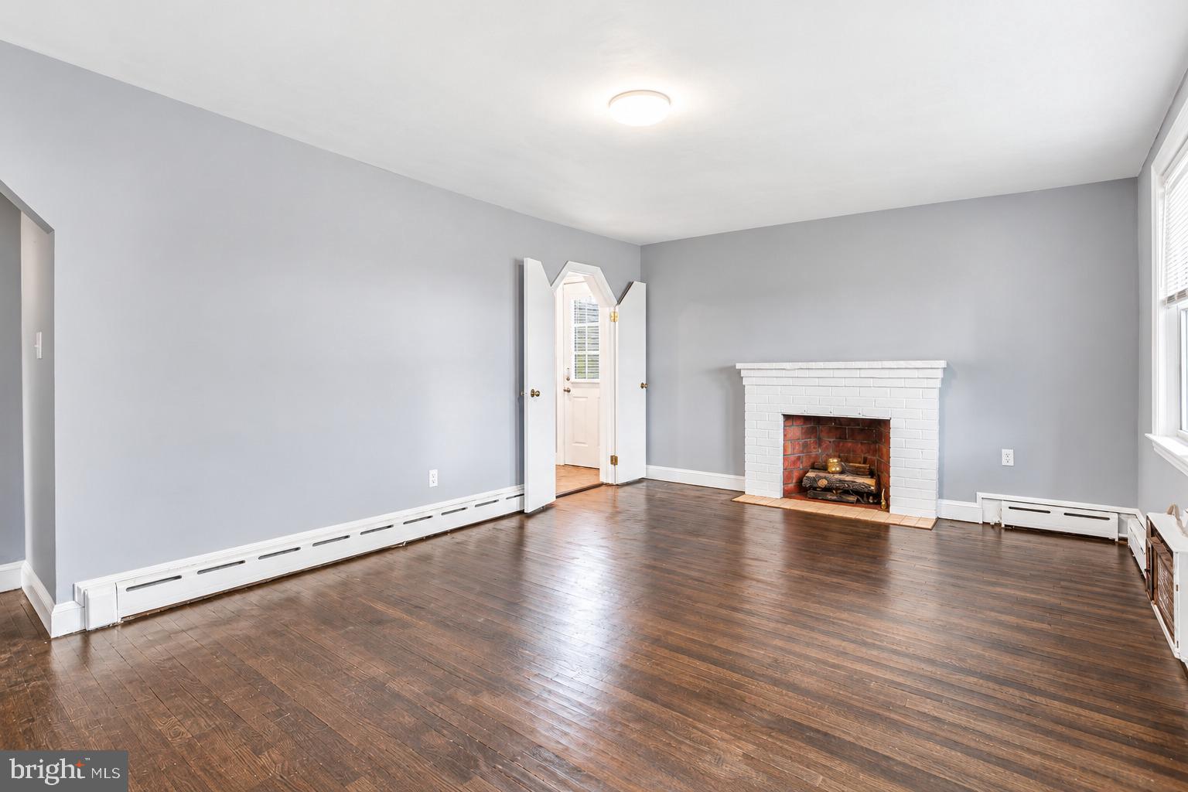
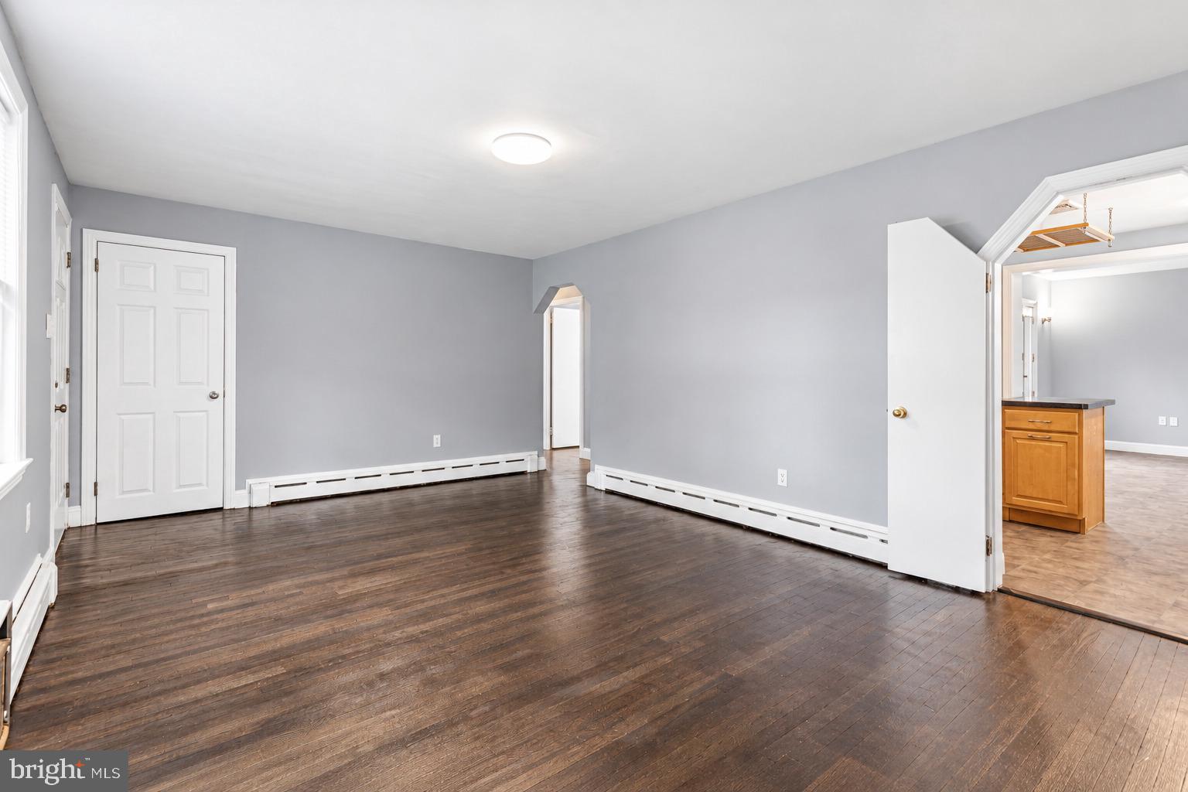
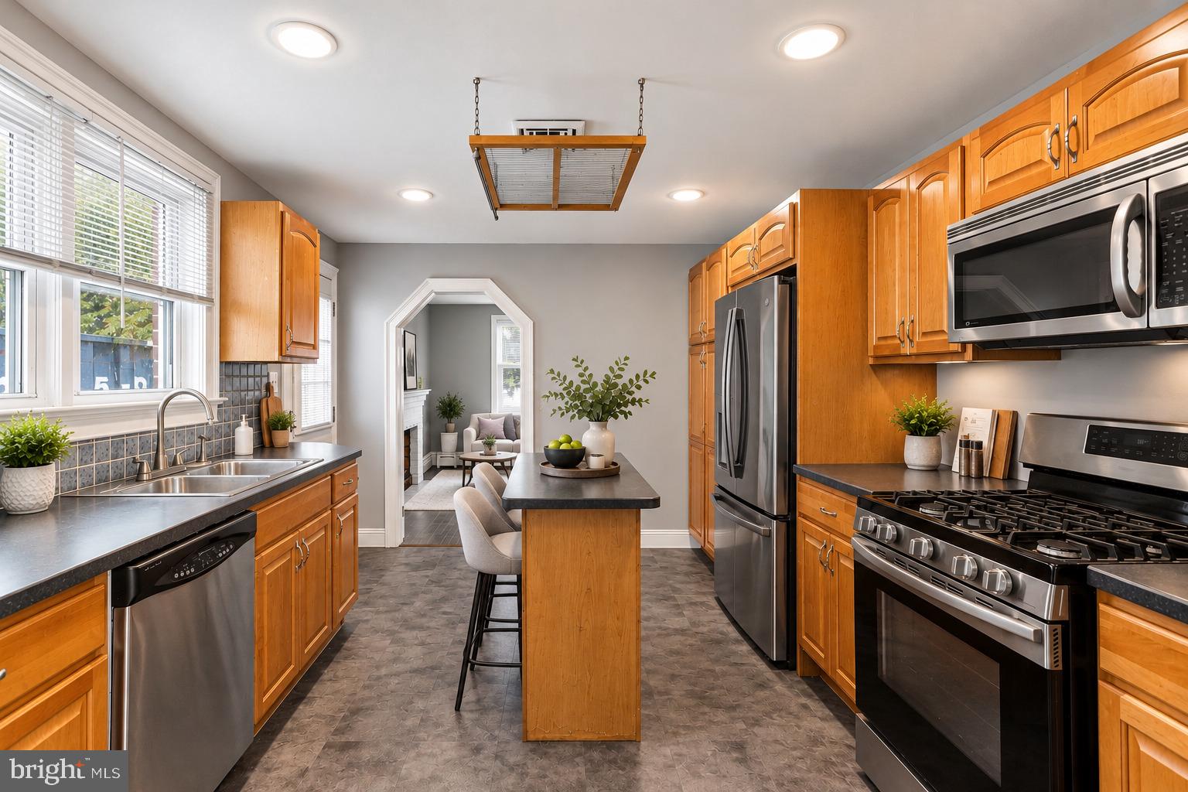
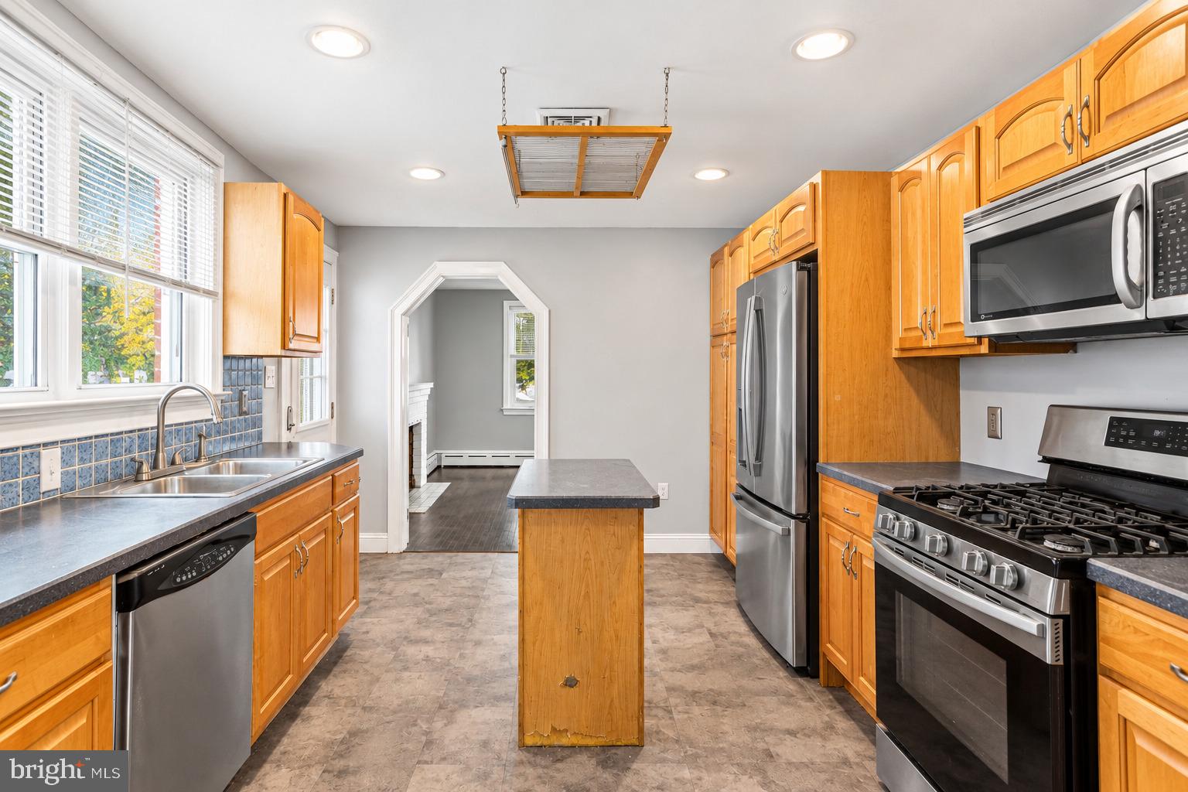
Spacious single-level living, a private swimming pool, and an additional lot with exciting possibilities! Located in Philadelphia’s Rhawnhurst neighborhood, this detached brick ranch offers 5 bedrooms, 2 full bathrooms, and 1,752 square feet of living space. The inviting living room flows into an updated kitchen and dining area, while central air conditioning provides year-round comfort. Outside, enjoy a spacious rear porch, backyard, and private pool, perfect for relaxing or entertaining. Additional highlights include an unfinished basement, driveway parking for up to three vehicles, and a separately identified adjoining rear lot offering potential for future development or investment, subject to zoning and city approvals. Conveniently located near shopping, parks, schools, and public transportation, this property offers a rare combination of comfortable living and additional land. Being sold as-is. Schedule your private tour today and discover the possibilities at 1443 Rhawn Street! *Some photos may have been virtually enhanced or digitally edited for marketing purposes.
| 3 hours ago | Listing updated with changes from the MLS® | |
| 4 hours ago | Listing first seen on site |

The real estate listing information is provided by Bright MLS is for the consumer's personal, non-commercial use and may not be used for any purpose other than to identify prospective properties consumer may be interested in purchasing. Any information relating to real estate for sale or lease referenced on this web site comes from the Internet Data Exchange (IDX) program of the Bright MLS. This web site references real estate listing(s) held by a brokerage firm other than the broker and/or agent who owns this web site. The accuracy of all information is deemed reliable but not guaranteed and should be personally verified through personal inspection by and/or with the appropriate professionals. Properties in listings may have been sold or may no longer be available. The data contained herein is copyrighted by Bright MLS and is protected by all applicable copyright laws. Any unauthorized collection or dissemination of this information is in violation of copyright laws and is strictly prohibited. Copyright © 2020 Bright MLS. All rights reserved.
Did you know? You can invite friends and family to your search. They can join your search, rate and discuss listings with you.