









13060 PROCTOR ROADPHILADELPHIA, PA 19116
Due to the health concerns created by Coronavirus we are offering personal 1-1 online video walkthough tours where possible.
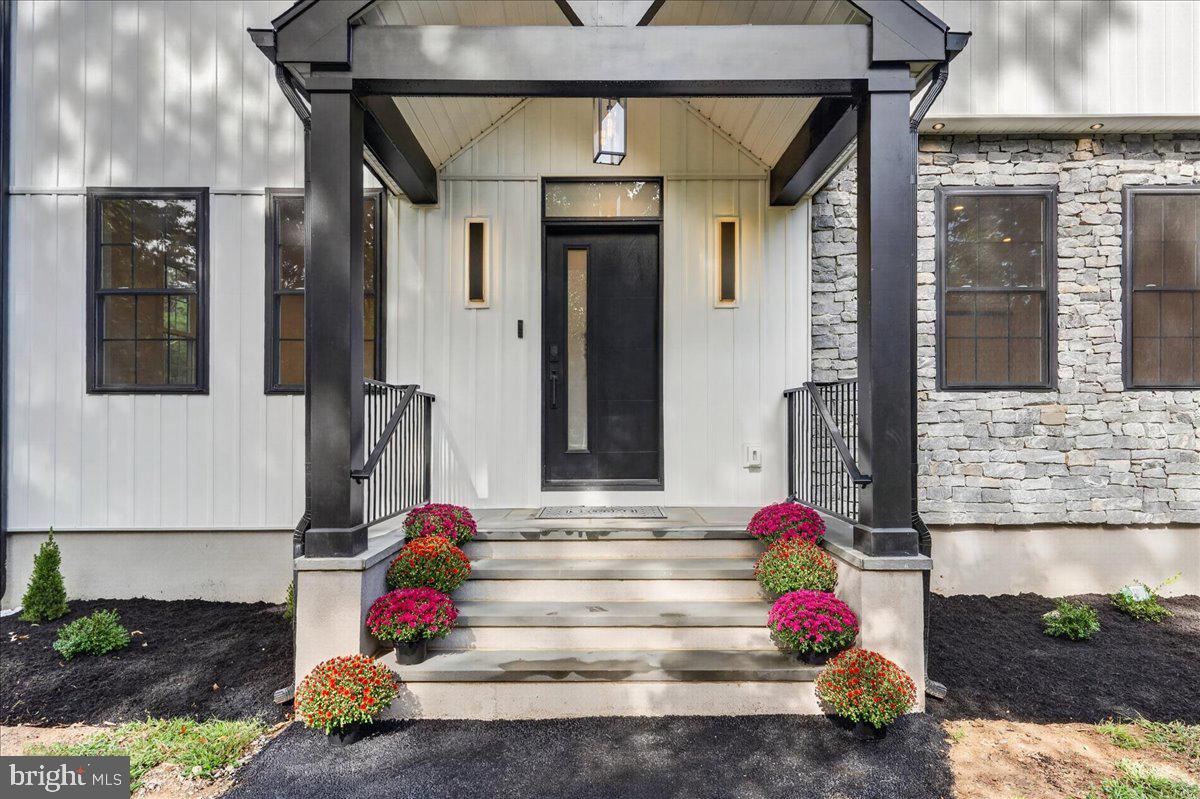
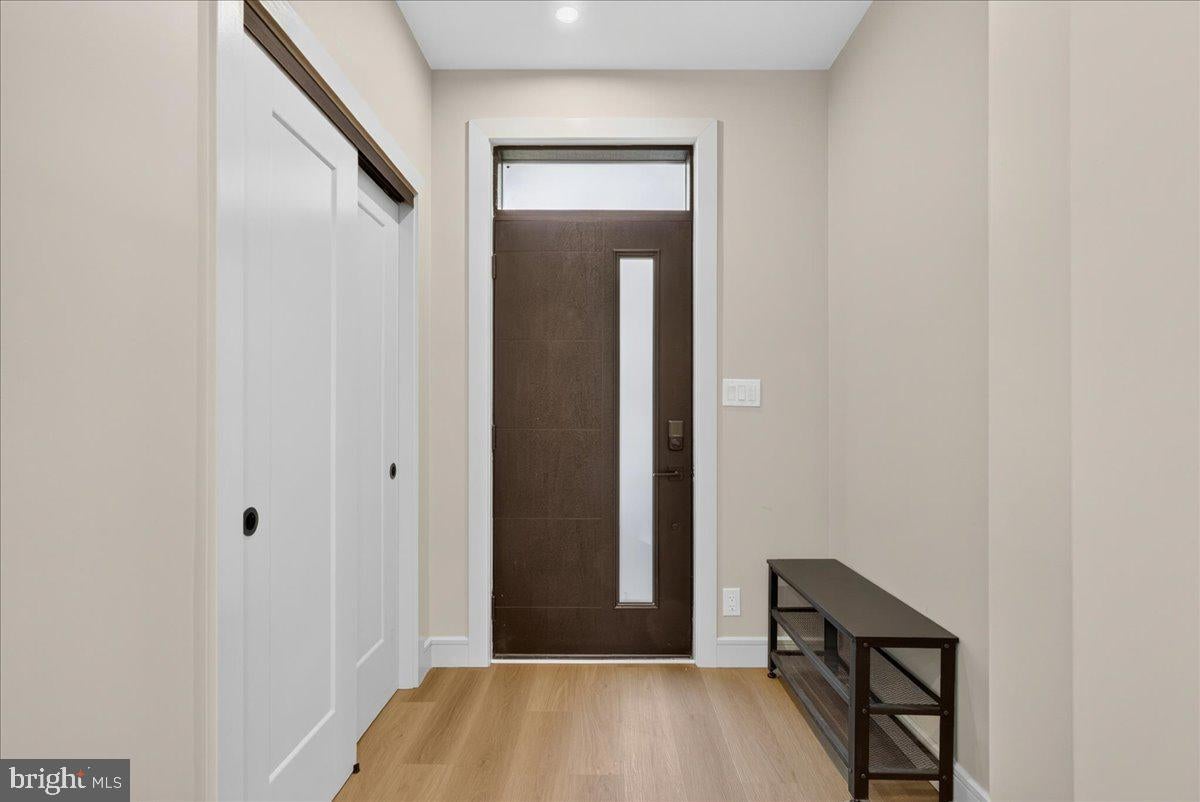
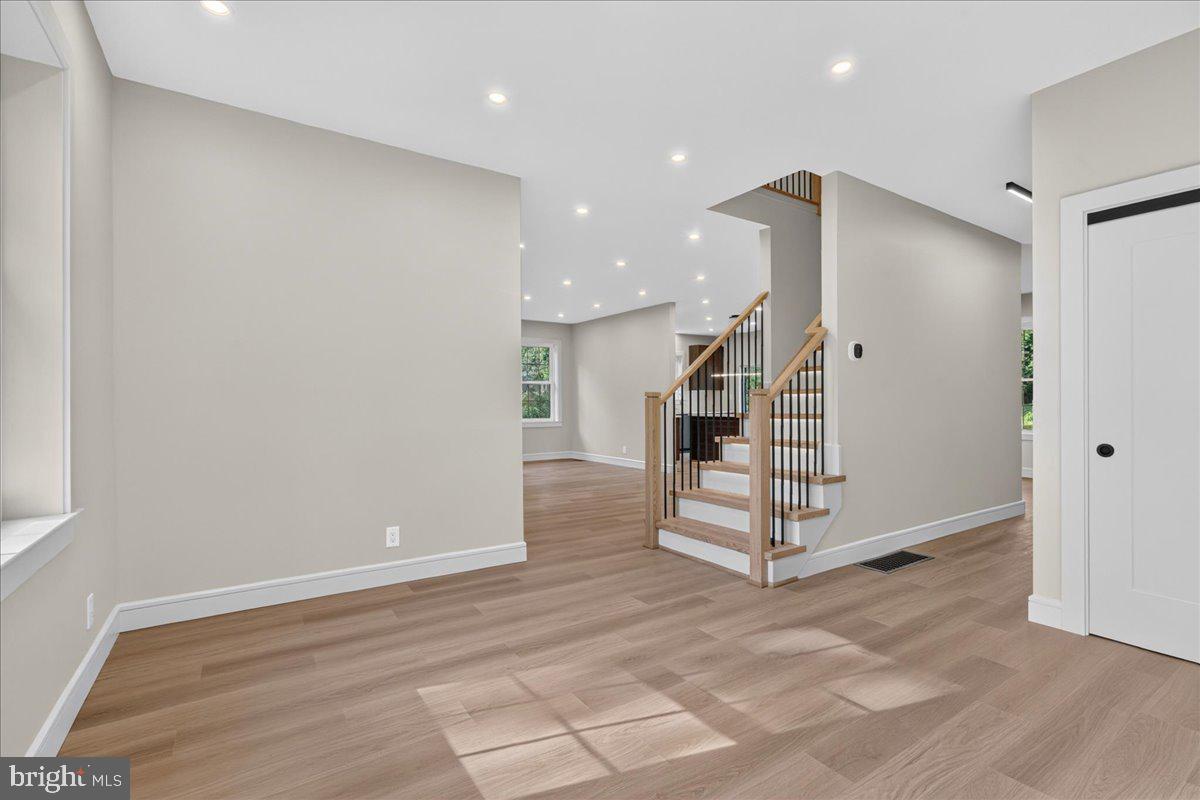
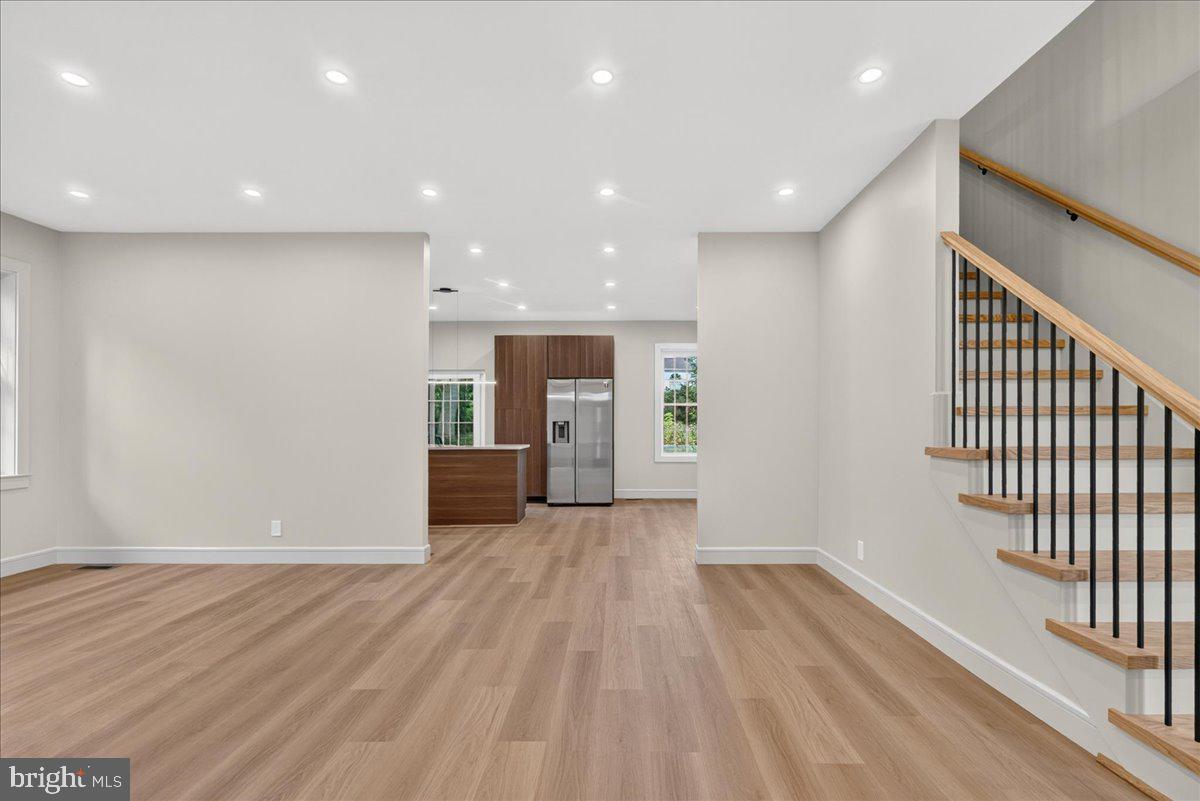
Welcome to 13060 Proctor, a thoughtfully designed, custom-built home tucked away on a quiet, tree-lined street in the desirable Somerton section of Northeast Philadelphia. Built from the ground up with quality craftsmanship and attention to detail, this home offers the perfect blend of modern style, comfort, and suburban charm. Ideally situated across from St. Christopher’s School, around the corner from the public school, and just seconds from Byberry Road, the location offers both convenience and a welcoming neighborhood feel. A covered front entry with bluestone pavers and steps welcomes you inside, where Laminate Vinyl Plank flooring flows throughout the home. The sun-filled living and dining areas feature abundant natural light and recessed lighting, creating warm, inviting spaces for everyday living and entertaining. The spacious, modern eat-in kitchen is the heart of the home, complete with a center island, pendant lighting, quartzite countertops, extensive European-style cabinetry , stainless steel appliances and a large walk-in pantry. Sliding doors lead to an expansive covered bluestone patio overlooking the private, tree-lined backyard, an ideal setting for outdoor dining, relaxing, and gathering with family and friends. A conveniently located powder room completes the first floor. Upstairs, thoughtful details continue with oak stair treads featuring built-in motion lighting. The spacious primary suite offers a large walk-in closet and a luxurious en-suite bath with an oversized tiled walk-in shower featuring rain showerheads and a double vanity. Two additional generously sized bedrooms each with walk in closets share a beautifully tiled hall bath with a tub and shower combination. The second-floor laundry room adds everyday convenience, with a top-of-the-line washer and dryer and a utility tub already in place. The large basement provides abundant storage space, with convenient backyard access via walk out steps, that makes gardening and outdoor projects so simple. If you’re looking for a suburban feel in the city, this exceptional home delivers. Enjoy tree-lined streets, sidewalks, well-maintained lawns, homes set back from the road, and a friendly neighborhood atmosphere, all while benefiting from easy access to Center City, I-95, and surrounding conveniences. Beautifully designed with modern finishes and everyday functionality in mind, 13060 Proctor is ready to welcome you HOME.
| 9 hours ago | Listing updated with changes from the MLS® | |
| 9 hours ago | Listing first seen on site |

The real estate listing information is provided by Bright MLS is for the consumer's personal, non-commercial use and may not be used for any purpose other than to identify prospective properties consumer may be interested in purchasing. Any information relating to real estate for sale or lease referenced on this web site comes from the Internet Data Exchange (IDX) program of the Bright MLS. This web site references real estate listing(s) held by a brokerage firm other than the broker and/or agent who owns this web site. The accuracy of all information is deemed reliable but not guaranteed and should be personally verified through personal inspection by and/or with the appropriate professionals. Properties in listings may have been sold or may no longer be available. The data contained herein is copyrighted by Bright MLS and is protected by all applicable copyright laws. Any unauthorized collection or dissemination of this information is in violation of copyright laws and is strictly prohibited. Copyright © 2020 Bright MLS. All rights reserved.
Did you know? You can invite friends and family to your search. They can join your search, rate and discuss listings with you.