









650 HENDREN STREETPHILADELPHIA, PA 19128
Due to the health concerns created by Coronavirus we are offering personal 1-1 online video walkthough tours where possible.
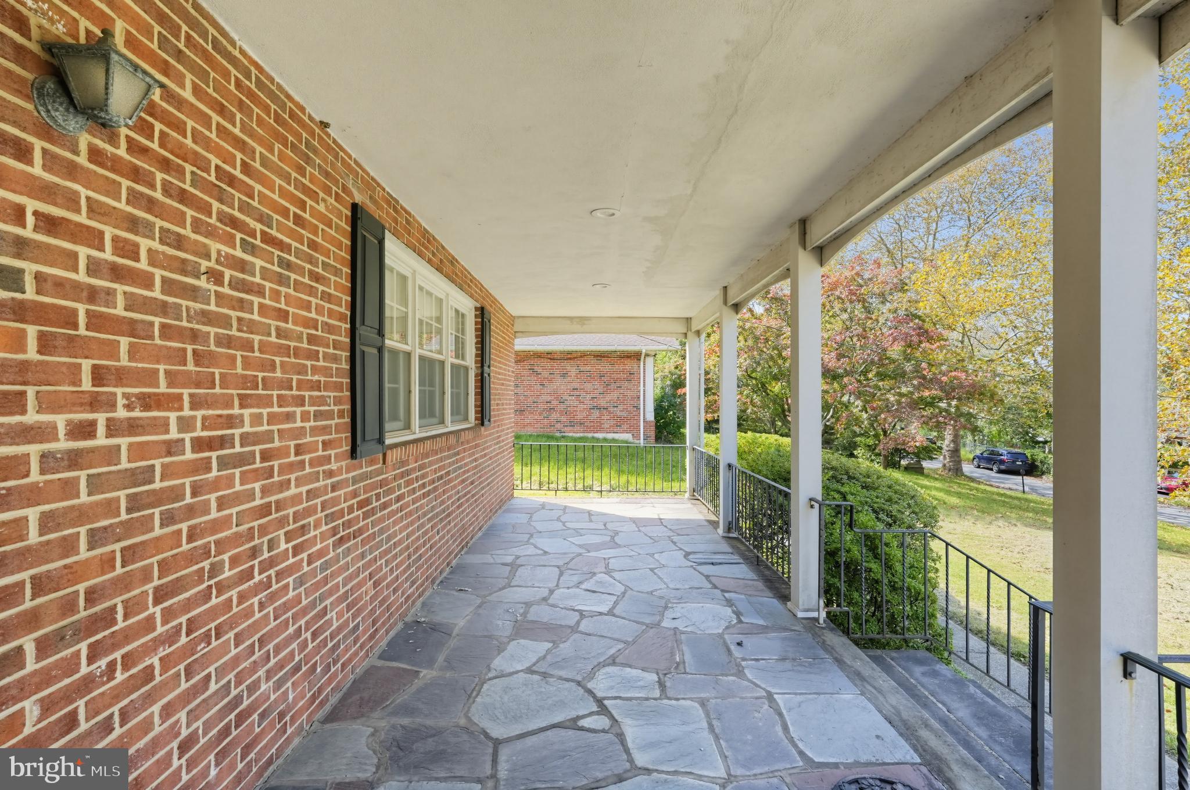
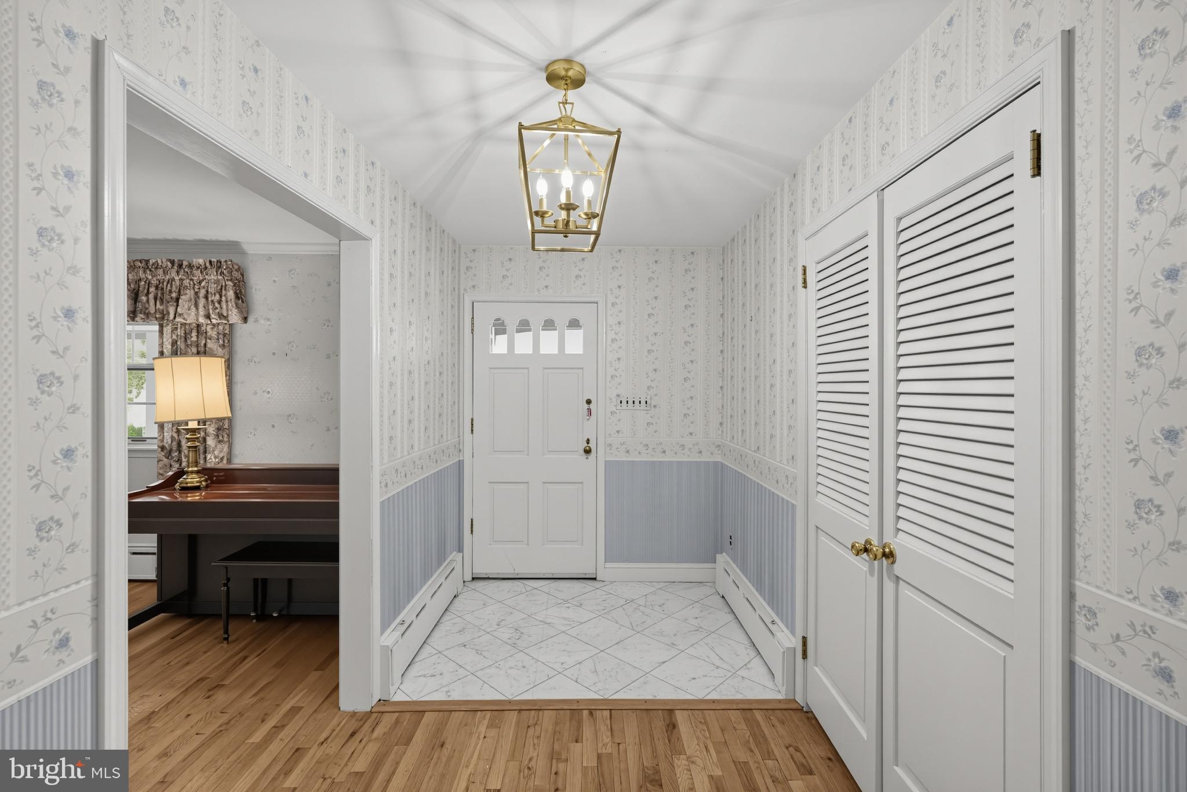
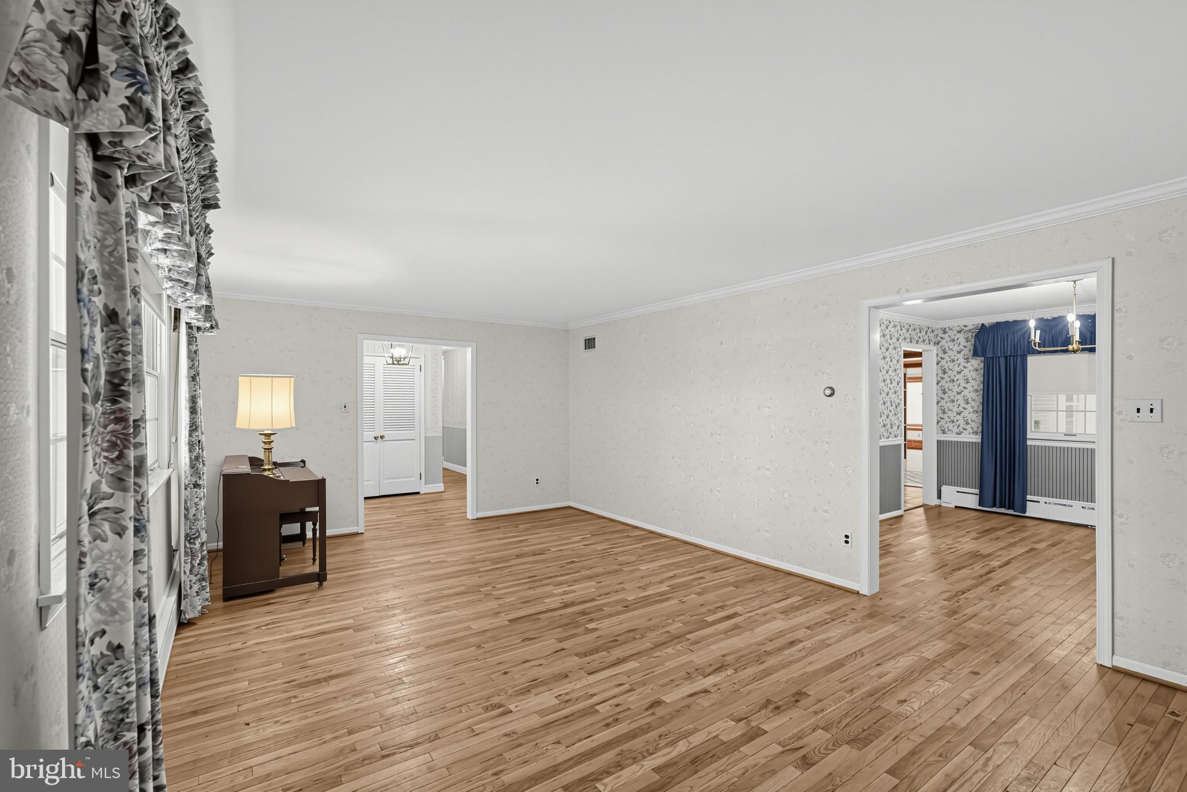
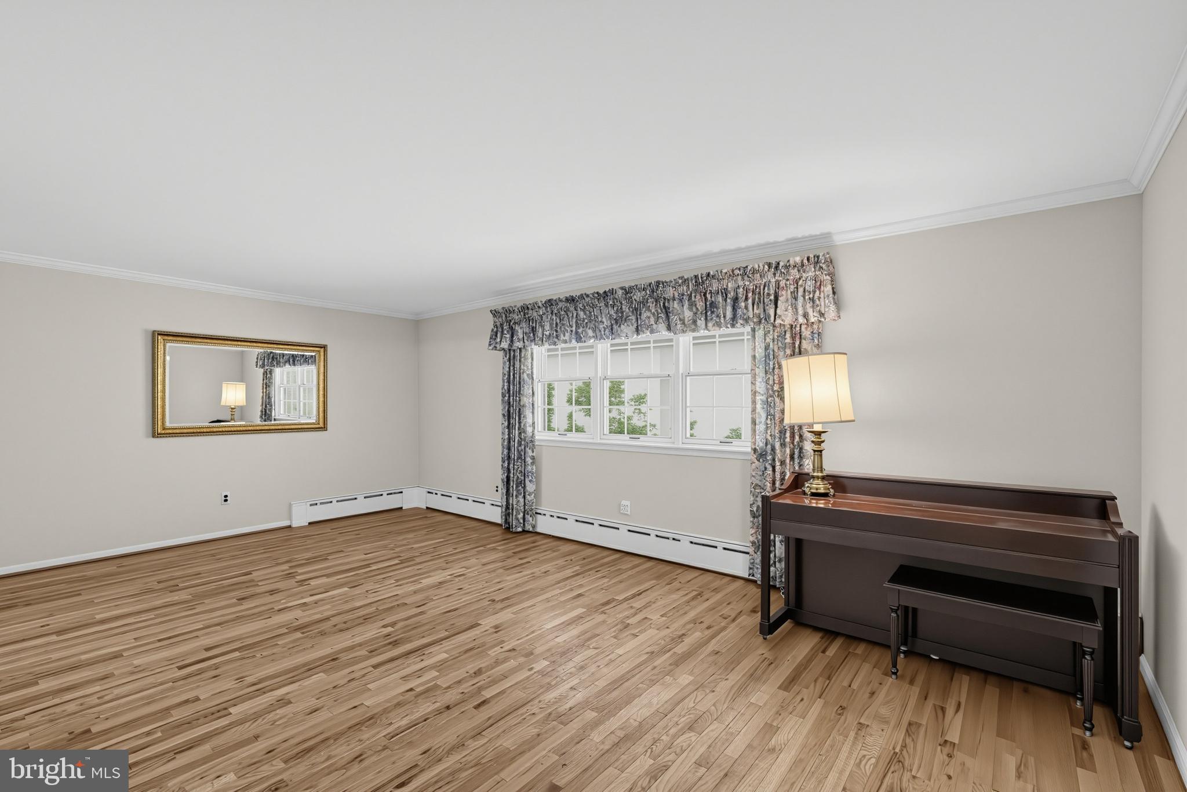
Beautiful single in the Upper Roxborough section of the city. This home sits on a 17,500 sq.ft. lot on a very quiet street. The main level has a formal living room, formal dining room, large eat-in kitchen, a breakfast room and a huge family room with plenty of natural light. This level also has a master suite with private bath, two additional bedrooms and a hall bathroom. The second floor has the third and fourth bedrooms and another full bathroom as well as a large sitting area. As if that wasn't enough room the lower level is finished and offers many possible uses. It has a full kitchen a large entertaining area and the homes' fourth bathroom. This could be used for additional entertaining or an in-law/au pair suite. Located just minutes from all the shopping and restaurants in Chestnut Hill, Lafayette Hill, Manayunk and Center City. Very private setting!!
| 5 hours ago | Listing updated with changes from the MLS® | |
| 5 hours ago | Listing first seen on site |

The real estate listing information is provided by Bright MLS is for the consumer's personal, non-commercial use and may not be used for any purpose other than to identify prospective properties consumer may be interested in purchasing. Any information relating to real estate for sale or lease referenced on this web site comes from the Internet Data Exchange (IDX) program of the Bright MLS. This web site references real estate listing(s) held by a brokerage firm other than the broker and/or agent who owns this web site. The accuracy of all information is deemed reliable but not guaranteed and should be personally verified through personal inspection by and/or with the appropriate professionals. Properties in listings may have been sold or may no longer be available. The data contained herein is copyrighted by Bright MLS and is protected by all applicable copyright laws. Any unauthorized collection or dissemination of this information is in violation of copyright laws and is strictly prohibited. Copyright © 2020 Bright MLS. All rights reserved.