









109 W GRAVERS LANEPHILADELPHIA, PA 19118
Due to the health concerns created by Coronavirus we are offering personal 1-1 online video walkthough tours where possible.
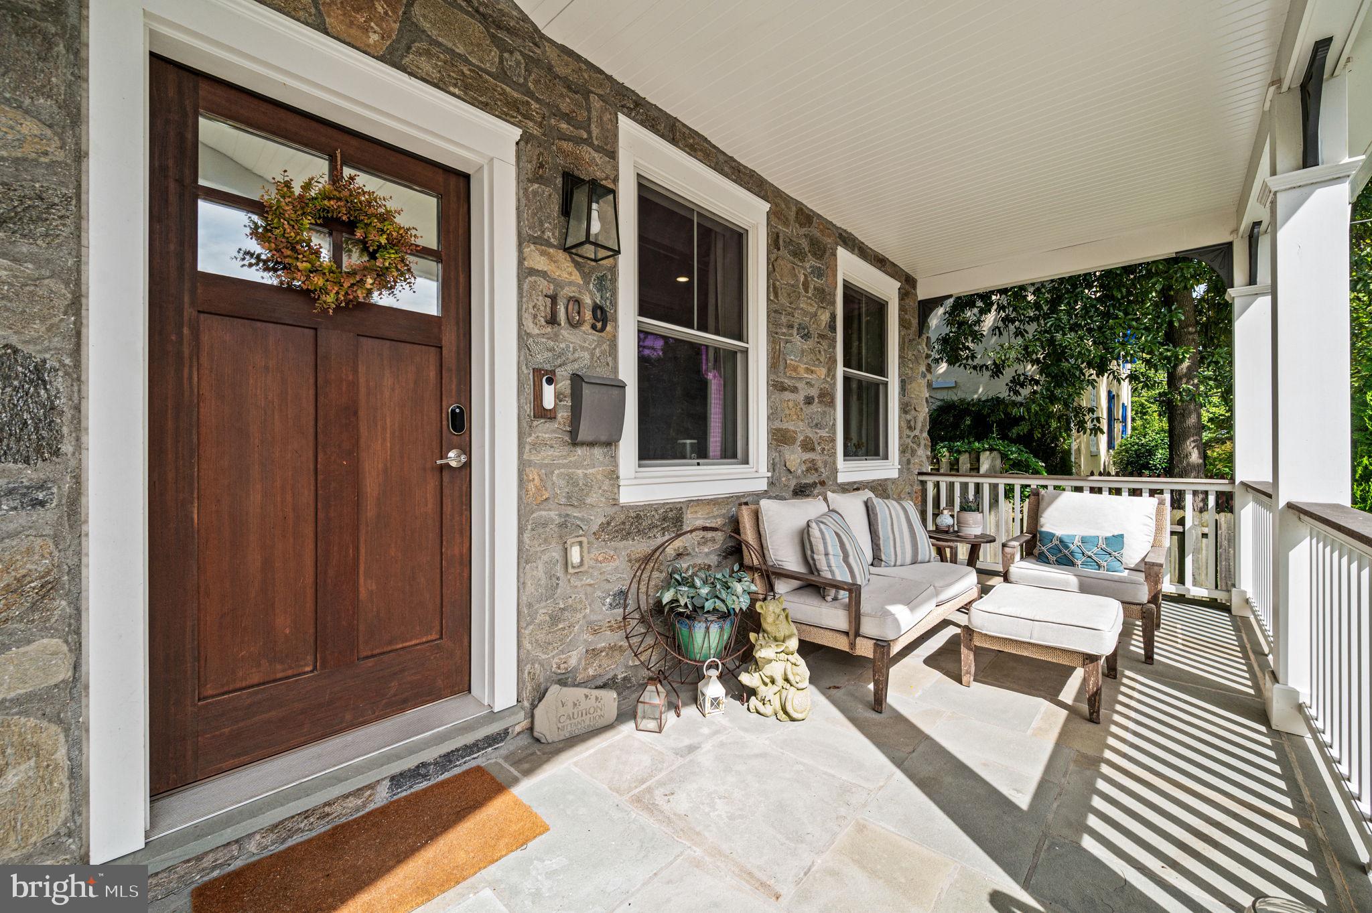

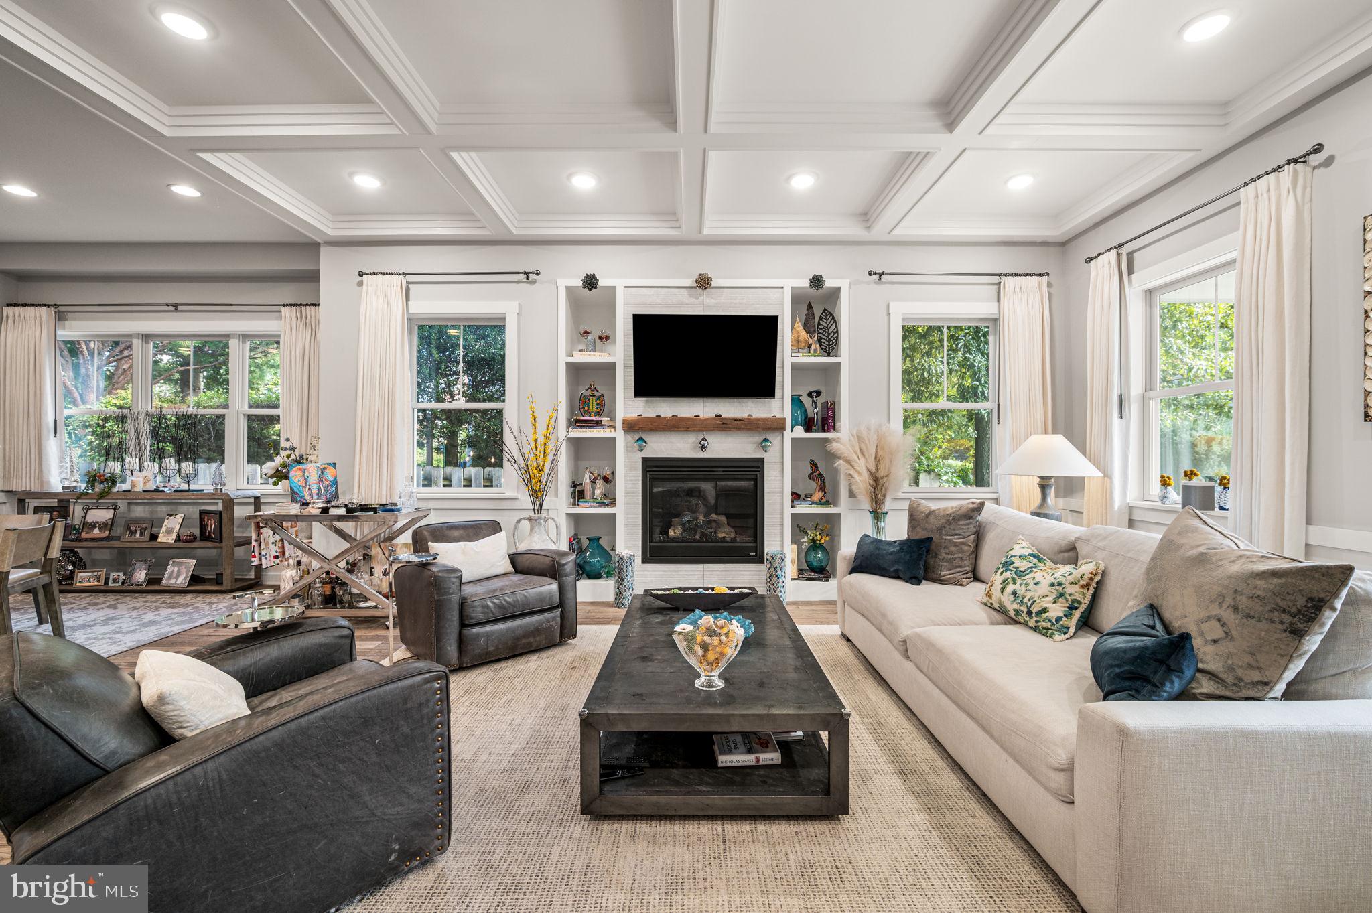
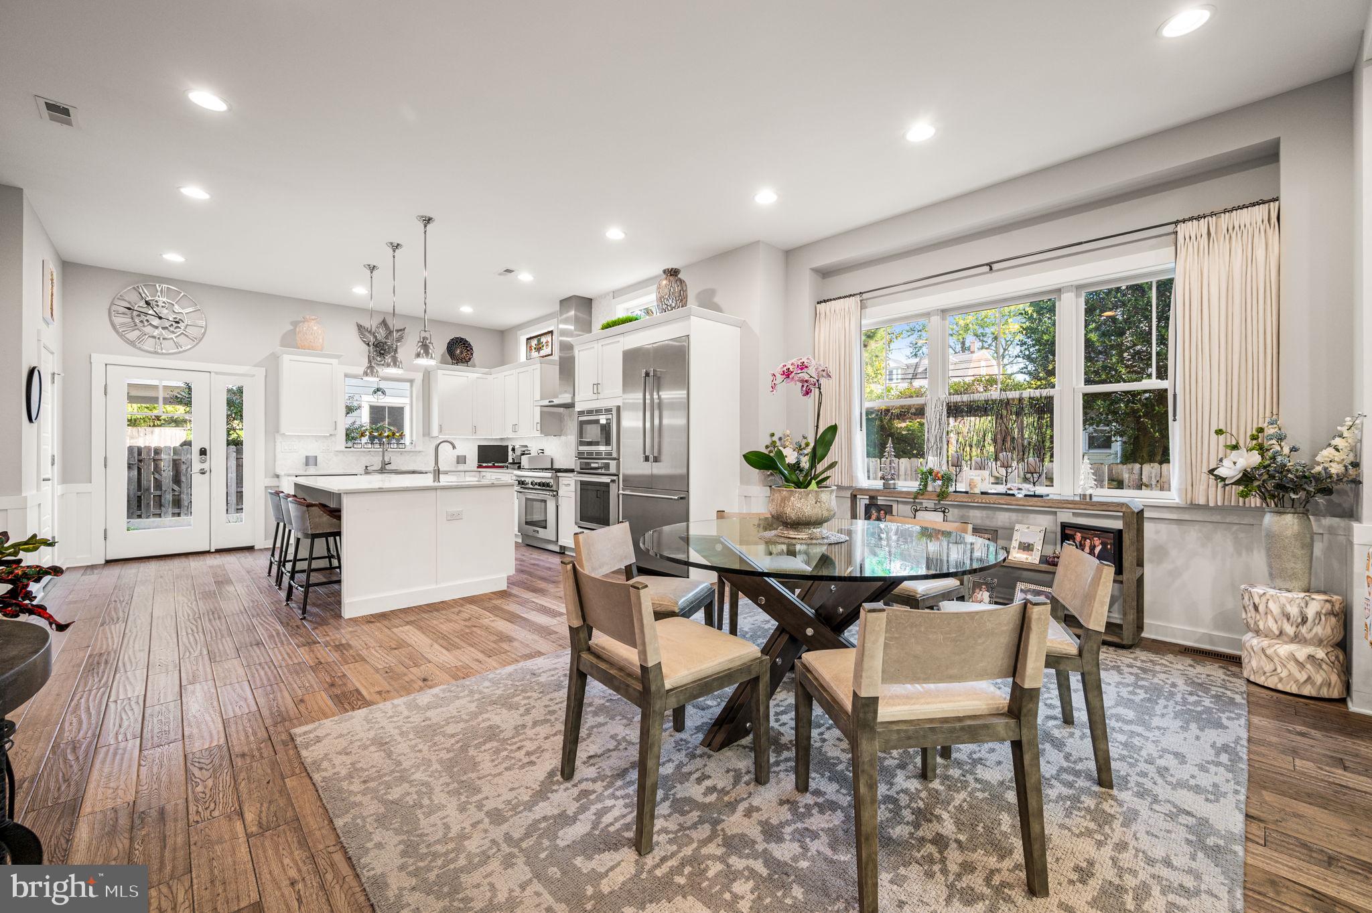
Nestled in the heart of Chestnut Hill, just steps from Germantown Avenue, 109 W Gravers Lane is an impeccable newer construction home offering exceptional living space, refined finishes, and two years remaining on the tax abatement. Set above the street, a bluestone walkway leads to a charming covered front porch, the perfect place for a morning cup of coffee. Thoughtful design and high-quality finishes are evident throughout this 4 bedroom, 4 full and 2 half bath home. The open-concept first floor is defined by high ceilings, hardwood floors, elegant fixtures, and abundant natural light from three walls of windows. The living room centers around a gas fireplace flanked by custom built-ins and flows seamlessly into a spacious dining area with ample room for larger-scale entertaining. The beautifully appointed kitchen features a generous center island with seating and a prep sink, Thermador stainless steel appliances, extensive cabinetry, and plenty of workspace for both everyday use and entertaining. A powder room and coat closet complete the main living area, along with convenient access to the lower level. Doors from the kitchen lead directly to the fully fenced backyard offering a new slate patio and easy access to the detached one-car garage and covered carport. Upstairs, the primary suite offers a private balcony accessed through French doors, a walk-in closet with a custom organization system, and a luxurious en-suite bath with a soaking tub, oversized walk-in shower, dual vanities, and separate water closet. A second bedroom suite with ample closet space and a private full bath completes the second floor. The third floor expands the home's versatility with a spacious lounge, providing an additional gathering or media space. This level also includes a dedicated laundry room with linen storage and a full hall bath. A sunlit bedroom suite with a private bath with walk-in shower, along with a fourth bedroom currently used as an office, completes the floor. Continue to the fourth-floor pilothouse, where a wet bar with beverage refrigerator makes entertaining on the rooftop effortless. Just beyond, an expansive Trex deck offers panoramic views across Chestnut Hill and the perfect setting for outdoor dining, entertaining, or simply enjoying the neighborhood from above. During the summer months, the sounds of the Pastorius Park Concert Series can be enjoyed from the rooftop. The fully finished daylight walkout lower level provides another generous living area with high ceilings, a convenient powder room, and multiple storage rooms, offering flexibility for recreation, fitness, hobbies, or everyday living. All of this is set on a quiet residential street just steps from the shops, restaurants, cafés, and everyday conveniences of Germantown Avenue. The Chestnut Hill West station is also nearby, offering easy access to Center City. With exceptional living space, thoughtfully designed outdoor areas, and one of Chestnut Hill's most walkable locations, 109 W Gravers Lane offers a rare opportunity to enjoy the best of Chestnut Hill life.
| 5 hours ago | Listing first seen on site | |
| 5 hours ago | Listing updated with changes from the MLS® |

The real estate listing information is provided by Bright MLS is for the consumer's personal, non-commercial use and may not be used for any purpose other than to identify prospective properties consumer may be interested in purchasing. Any information relating to real estate for sale or lease referenced on this web site comes from the Internet Data Exchange (IDX) program of the Bright MLS. This web site references real estate listing(s) held by a brokerage firm other than the broker and/or agent who owns this web site. The accuracy of all information is deemed reliable but not guaranteed and should be personally verified through personal inspection by and/or with the appropriate professionals. Properties in listings may have been sold or may no longer be available. The data contained herein is copyrighted by Bright MLS and is protected by all applicable copyright laws. Any unauthorized collection or dissemination of this information is in violation of copyright laws and is strictly prohibited. Copyright © 2020 Bright MLS. All rights reserved.
Did you know? You can invite friends and family to your search. They can join your search, rate and discuss listings with you.