









2713 LIVINGSTON STREETPHILADELPHIA, PA 19134
Due to the health concerns created by Coronavirus we are offering personal 1-1 online video walkthough tours where possible.
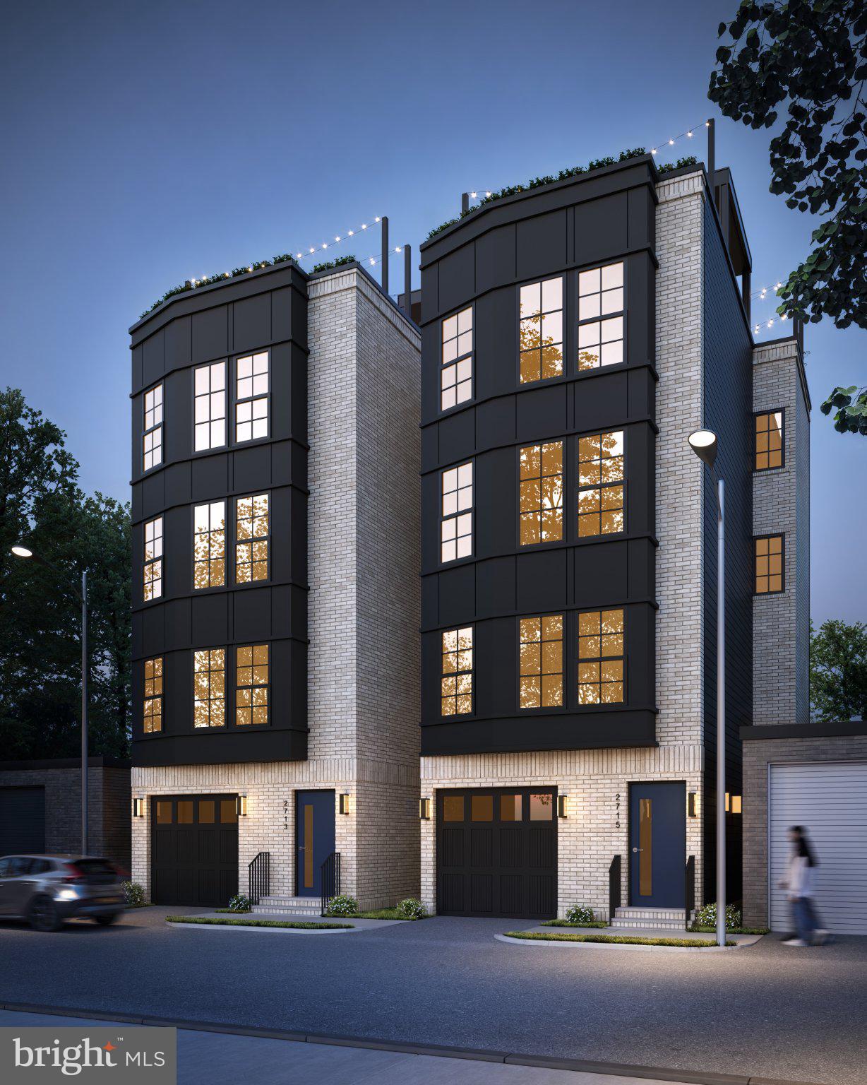
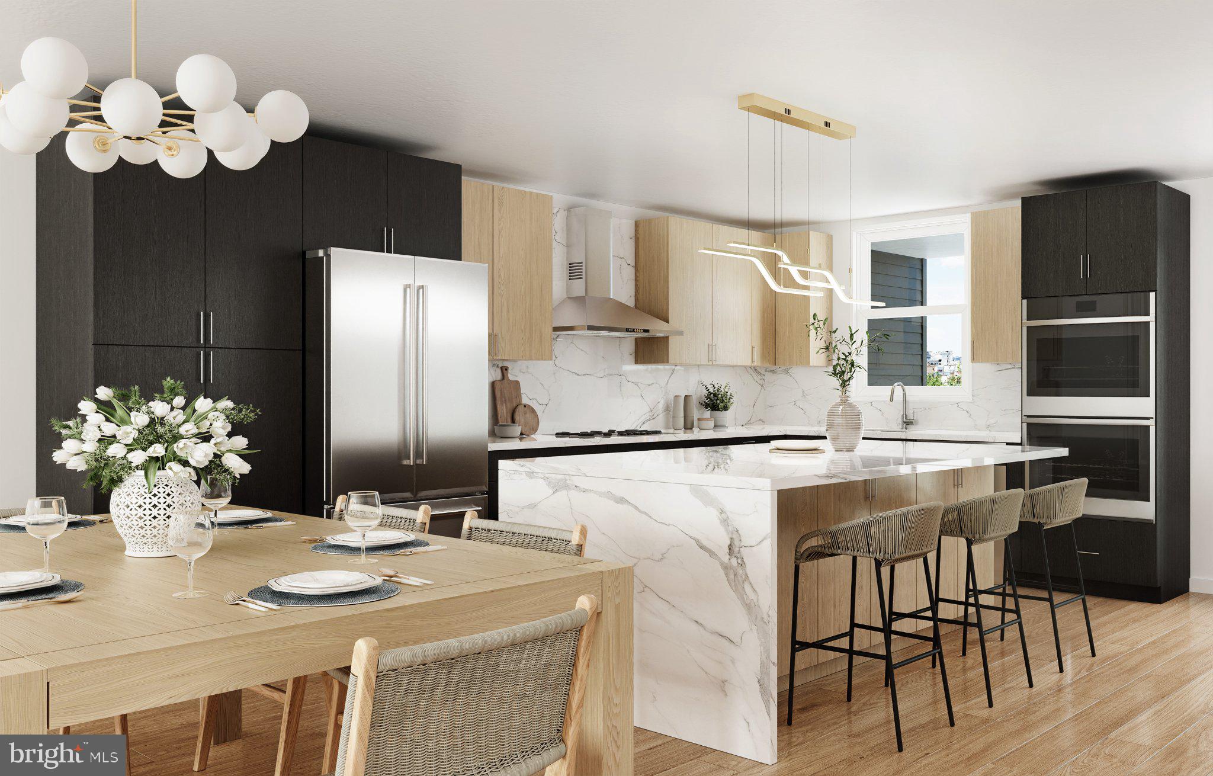
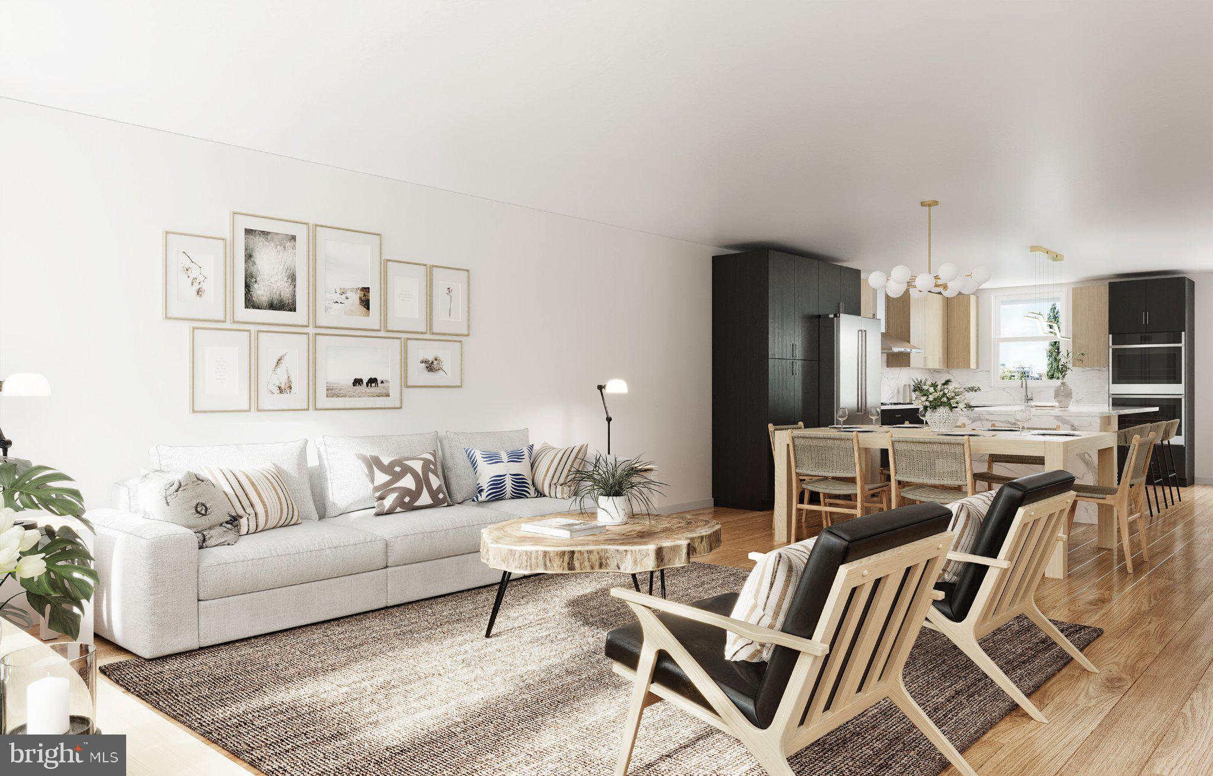
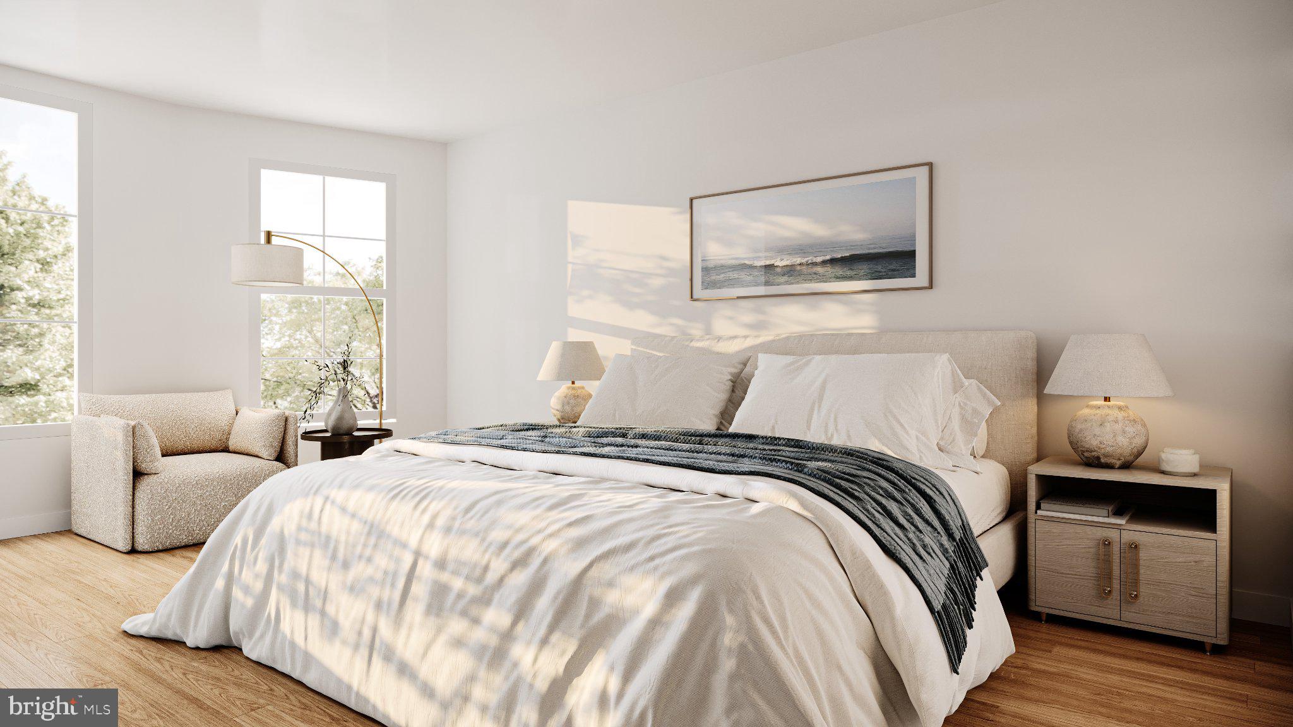
Introducing The Moderns at Livingston — two custom-built contemporary townhomes located steps from “America’s Hottest New Neighborhood” (Forbes), where space, design, and utility meet in perfect balance. Striking curb appeal and a commanding frontage set the tone for this expansive 4-bedroom and 4.5-bath modern residence, complete with 4 outdoor spaces. Set atop a 22’-wide lot, this property is distinguished by a sophisticated interplay of black and gray cladding and light brick that feels both timeless and elevated. Inside, a thoughtfully composed layout unfolds across four levels and 3,600 square feet of refined living space, connected by clean architectural lines and walls of natural light. The entry hall with matte porcelain tile extends to a mudroom, a garage with a storage room, and a coat closet. A first-floor bedroom suite—complete with a full tiled bath, walk-in closet, and access to the wide rear patio—offers comfort and flexibility for guests or a bonus room for the home’s resident. Steps above, the second level with its lovely white oak flooring contains an open entertaining area which features a front-facing living room, a dining area anchored by a statement chandelier, and a contemporary kitchen with a waterfall island and custom wood cabinetry. The kitchen is outfitted with dual convection ovens, a 5-burner gas cooktop, and a stainless steel appliance package. A powder room and a spacious outdoor terrace complete the second floor. Two additional bedrooms, a full hall bath, and a laundry room with LG front-loading appliances are situated on the third floor. The rear bedroom suite enjoys a walk-in closet and en-suite bath, while the front bedroom is airy and bright, with a wall of windows. An open den offers additional gathering space and completes the third floor. The top floor is reserved for the impressive primary suite— featuring a sunlit bedroom, a walk-in closet with Elfa shelving, a secondary closet, and a spa-like bathroom. The primary bathroom was thoughtfully designed to include a soaking tub, glass-framed shower with a bench, water closet, dual-sink vanity, and curated tiling. A rear office with a private outdoor terrace makes working from home or unwinding after a busy day perfectly enjoyable. The top floor also offers a convenient wet bar, setting the stage for the incredible roof deck above. The oversized roof deck is chief among the four outdoor living areas. The incredible views from the deck are only outdone by the premium finishes, 10-YEAR TIERED TAX ABATEMENT, and close proximity to both the vibrant neighborhood of Fishtown and the convenience of nearby I-95 and Center City. 2713 Livingston defines sophisticated urban living. We look forward to your visit! || Disclaimers: Renderings are for illustrative purposes only, as the property is still under construction. Design details—including finishes, materials, hardware, fixtures, and all other selections—are subject to change during the construction process. Square footage measurements as well as property tax and abatement amounts should be independently verified by the buyer and buyer’s agent. Compass RE and the listing licensees make no warranties or guarantees regarding the items noted in this disclaimer.
| 11 hours ago | Listing updated with changes from the MLS® | |
| 12 hours ago | Listing first seen on site |

The real estate listing information is provided by Bright MLS is for the consumer's personal, non-commercial use and may not be used for any purpose other than to identify prospective properties consumer may be interested in purchasing. Any information relating to real estate for sale or lease referenced on this web site comes from the Internet Data Exchange (IDX) program of the Bright MLS. This web site references real estate listing(s) held by a brokerage firm other than the broker and/or agent who owns this web site. The accuracy of all information is deemed reliable but not guaranteed and should be personally verified through personal inspection by and/or with the appropriate professionals. Properties in listings may have been sold or may no longer be available. The data contained herein is copyrighted by Bright MLS and is protected by all applicable copyright laws. Any unauthorized collection or dissemination of this information is in violation of copyright laws and is strictly prohibited. Copyright © 2020 Bright MLS. All rights reserved.
Did you know? You can invite friends and family to your search. They can join your search, rate and discuss listings with you.