









1002 66TH AVENUEPHILADELPHIA, PA 19126
Due to the health concerns created by Coronavirus we are offering personal 1-1 online video walkthough tours where possible.
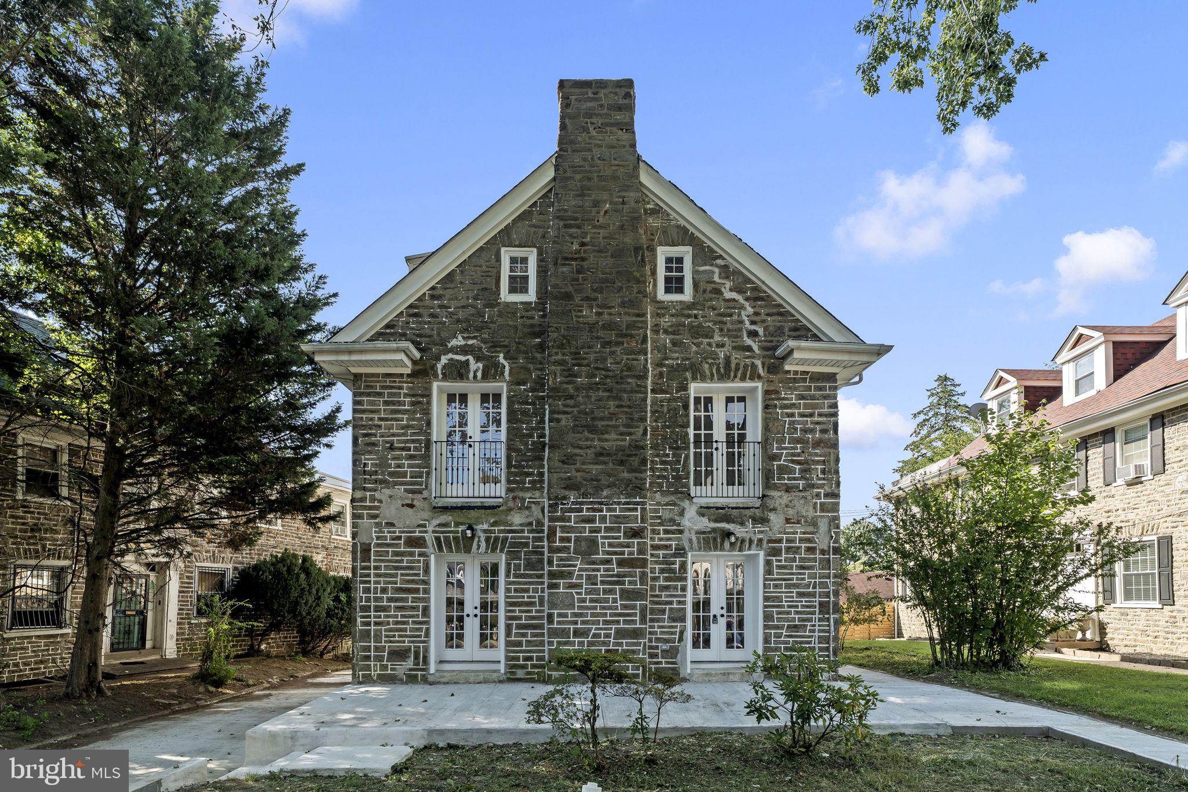
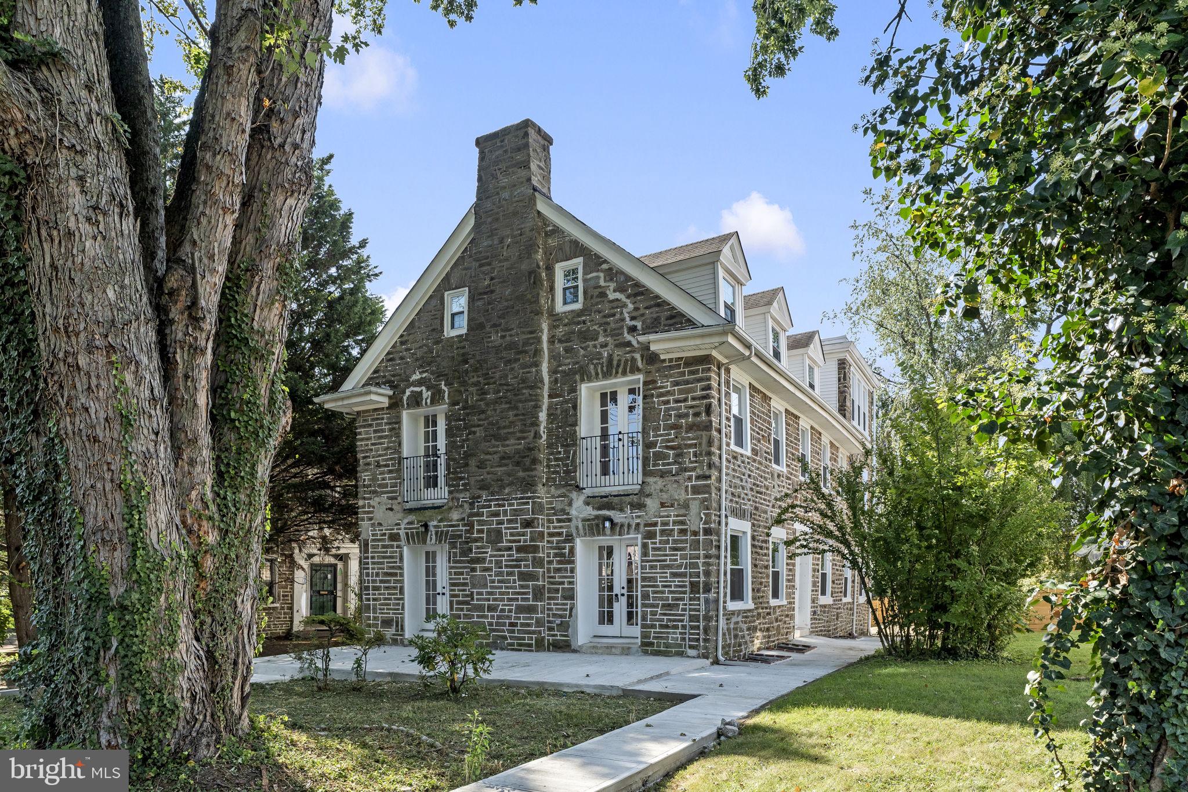
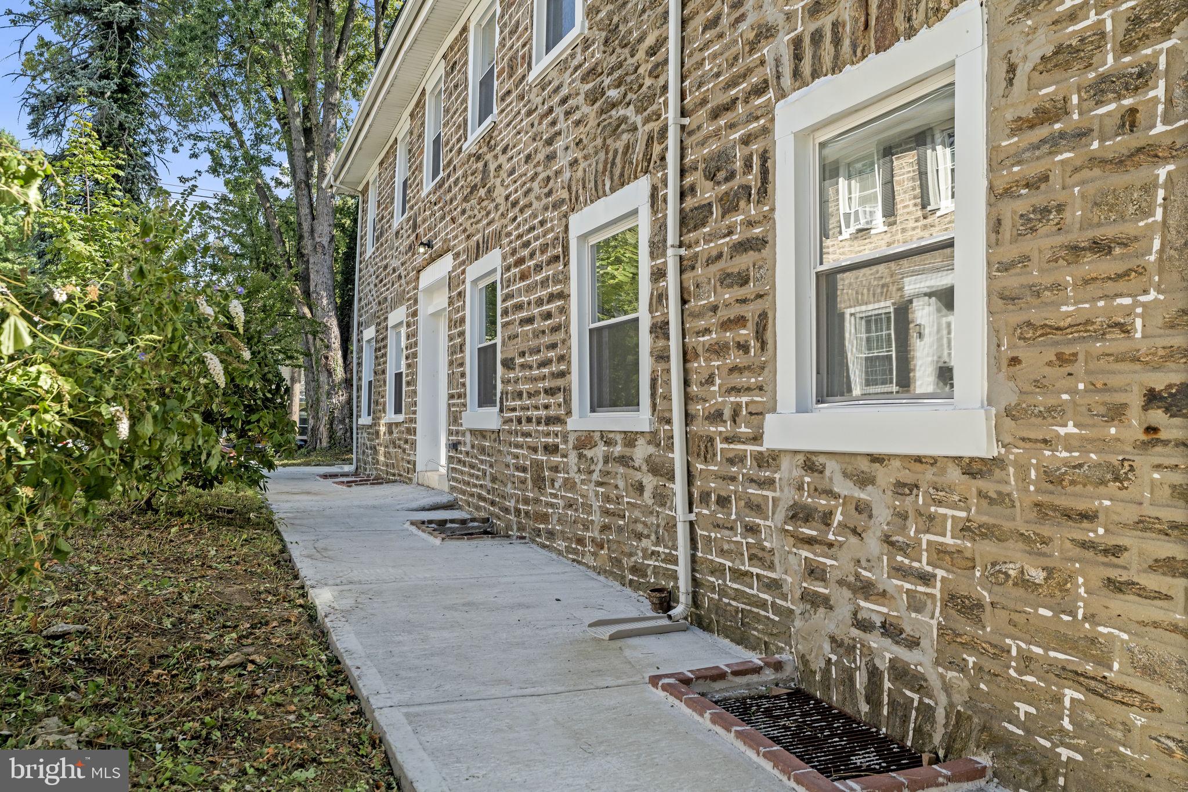
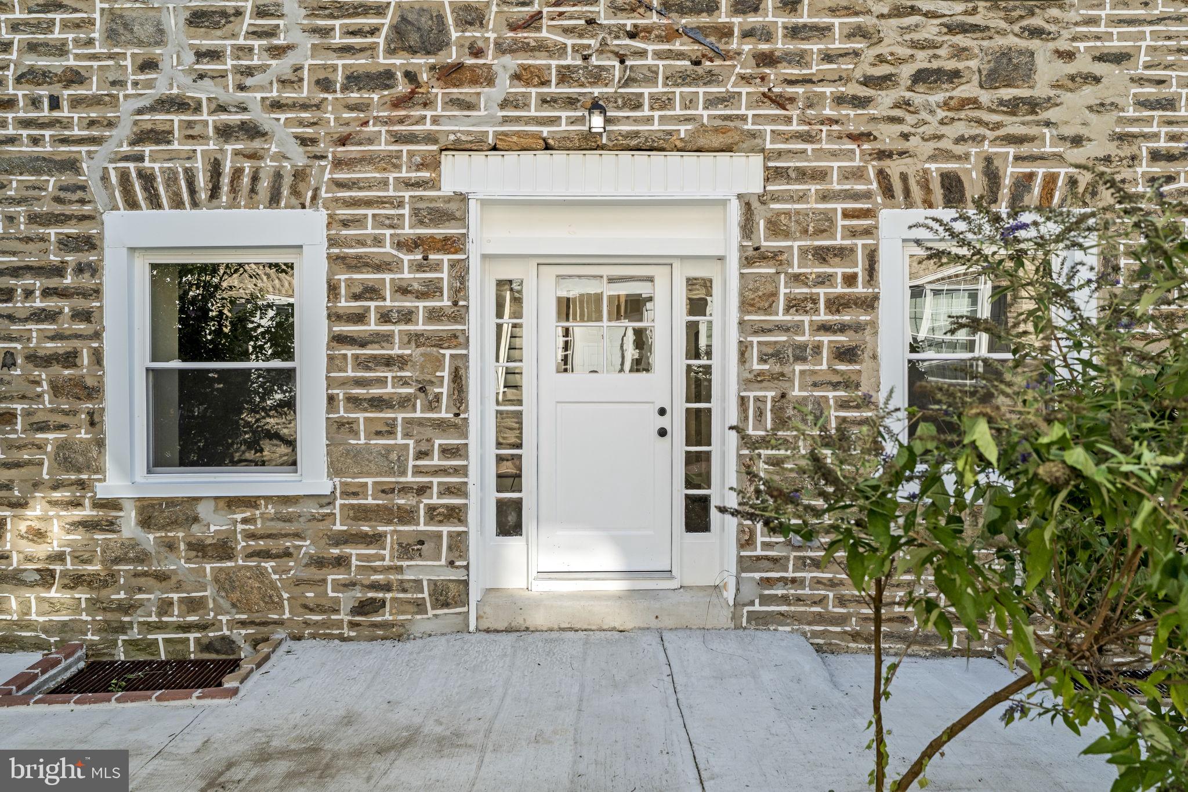
Welcome to an extraordinary East Oak Lane residence. This impressive three-story home, crafted and offers timeless character, generous living spaces, and the feel of a private estate nestled among mature trees and beautifully landscaped grounds. Inside, beautifully appointed living spaces feature engineered hardwood flooring, a wood-burning fireplace, and a spacious formal dining room that provides an elegant setting for gatherings and special occasions. The custom chef’s kitchen is both stylish and functional, offering modern cabinetry, granite countertops, a generous walk-in pantry, and timeless finishes designed for everyday living and effortless entertaining. The home’s generous room sizes provide an abundance of space for comfortable living, while the second floor offers an expansive entertaining and playroom—an ideal gathering space for movie nights, game days, children’s activities, or simply relaxing with family and friends. Thoughtfully designed throughout, the home offers an exceptional balance of formal entertaining spaces and comfortable everyday living, while preserving the character and charm that define this remarkable residence. Enjoy the best of Northwest Philadelphia with easy access to Chestnut Hill, Whole Foods, Trader Joe’s, H Mart, shopping, dining, and Regional Rail connections to Center City and the airport.
| 9 hours ago | Listing first seen on site | |
| 9 hours ago | Listing updated with changes from the MLS® |

The real estate listing information is provided by Bright MLS is for the consumer's personal, non-commercial use and may not be used for any purpose other than to identify prospective properties consumer may be interested in purchasing. Any information relating to real estate for sale or lease referenced on this web site comes from the Internet Data Exchange (IDX) program of the Bright MLS. This web site references real estate listing(s) held by a brokerage firm other than the broker and/or agent who owns this web site. The accuracy of all information is deemed reliable but not guaranteed and should be personally verified through personal inspection by and/or with the appropriate professionals. Properties in listings may have been sold or may no longer be available. The data contained herein is copyrighted by Bright MLS and is protected by all applicable copyright laws. Any unauthorized collection or dissemination of this information is in violation of copyright laws and is strictly prohibited. Copyright © 2020 Bright MLS. All rights reserved.