









418 W PRICE STREETPHILADELPHIA, PA 19144
Due to the health concerns created by Coronavirus we are offering personal 1-1 online video walkthough tours where possible.
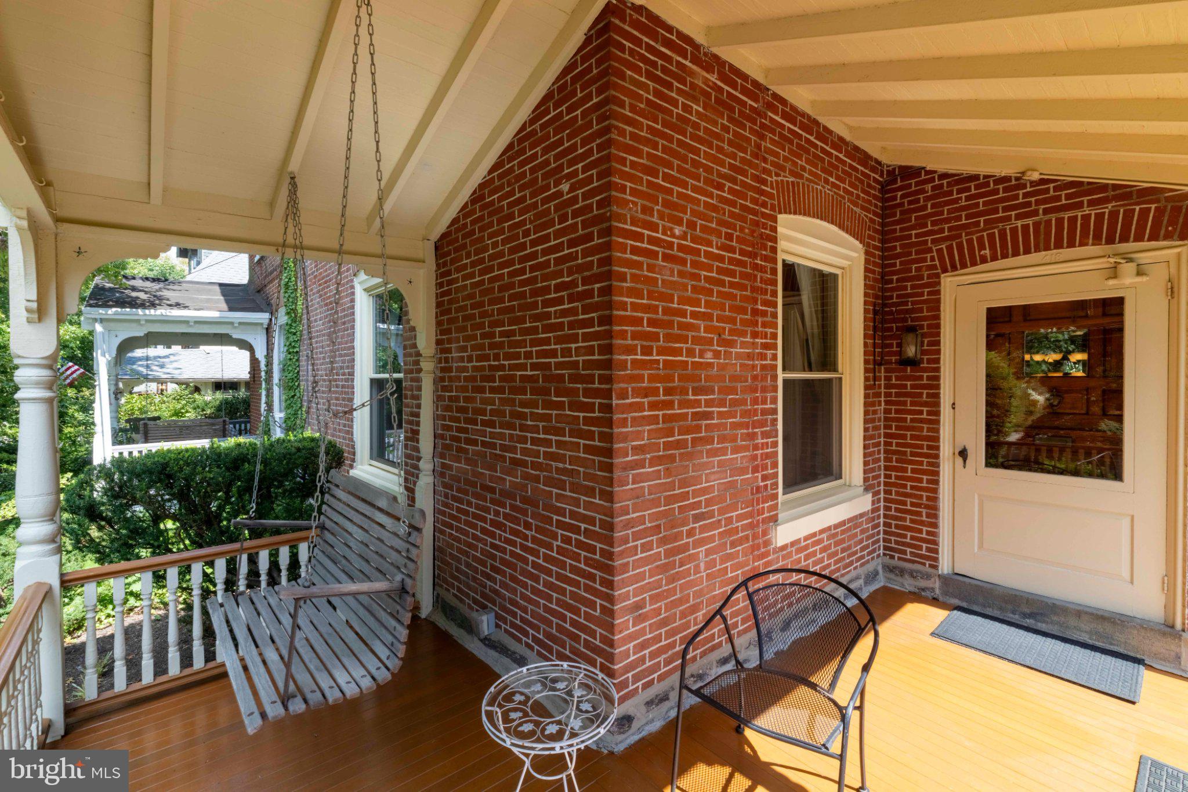
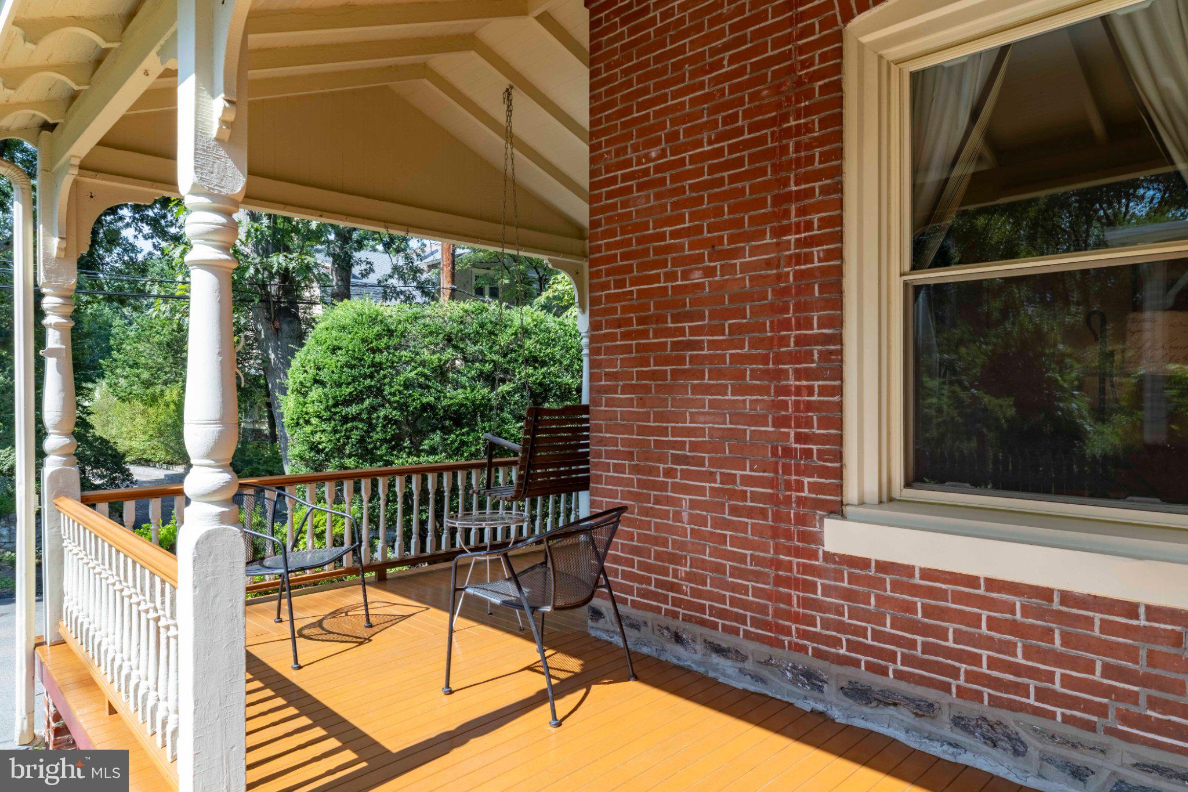
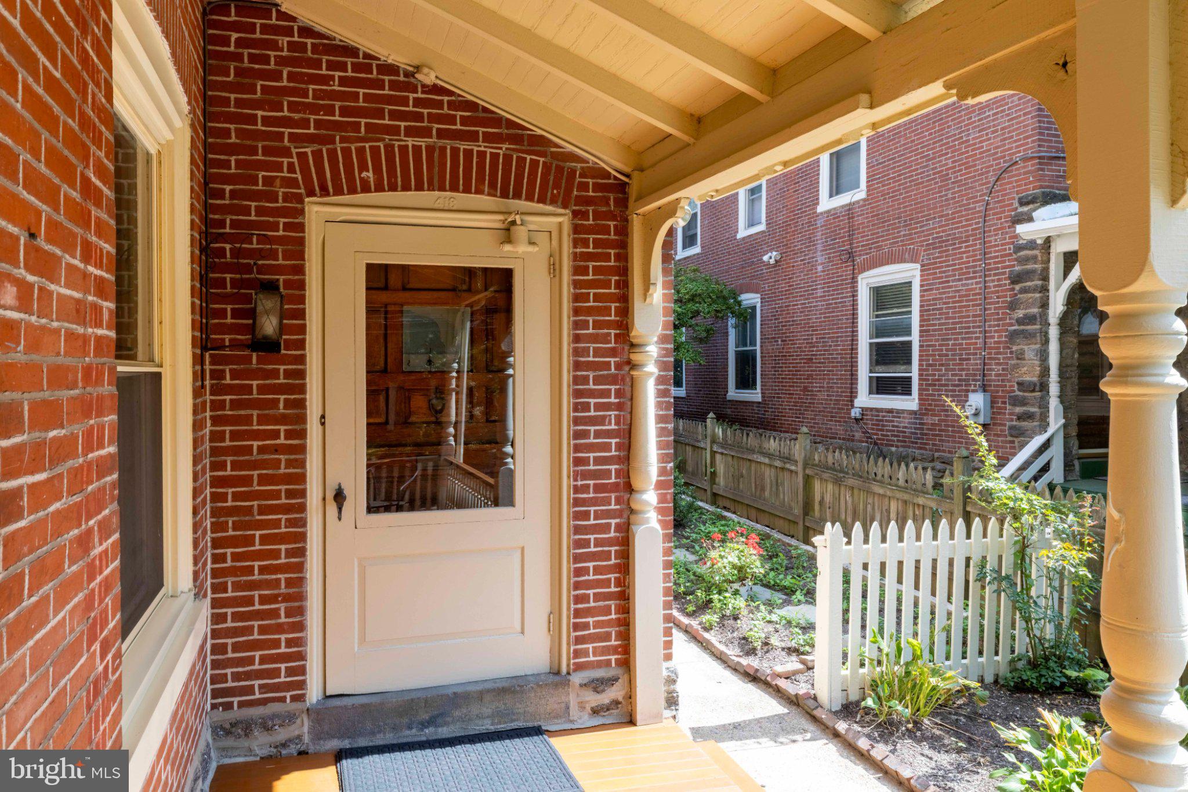
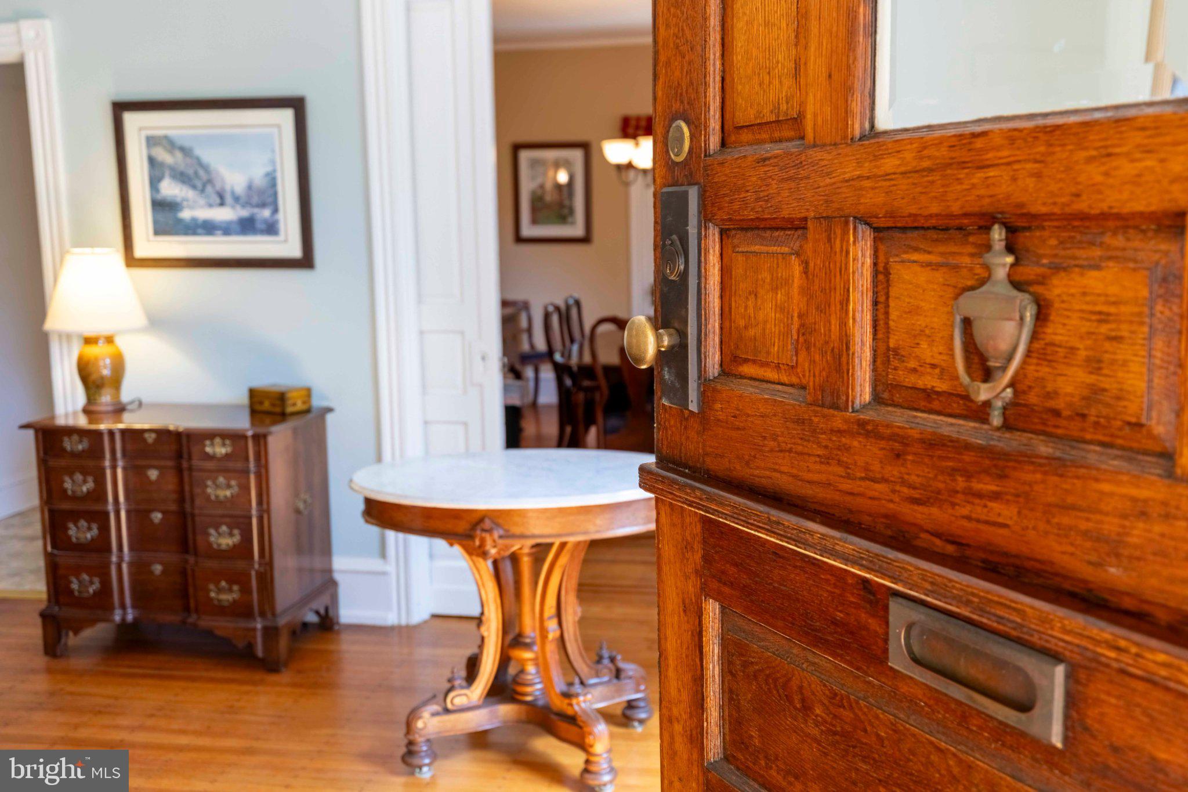
This charming Victorian C 1890 twin sits in one of the region's most desirable neighborhoods, Stafford-Price, and seamlessly blends historic character with modern comforts. Step through the double door to a warm, inviting center hall with original hardwood floors, crown molding, and a traditional floor plan that maximizes natural light. The spacious eat-in kitchen, complete with upgraded countertops and a pantry, is perfect for casual dining, while the formal dining room sets the stage for memorable gatherings. Exterior doors from the kitchen and dining room lead to a landscaped rear yard and rear deck for outdoor dining. With six bedrooms and two and a half baths, there's ample space for relaxation and privacy. Cozy up by the corner fireplace, adorned with a classic mantel, or enjoy the convenience of main-floor laundry. The home also boasts several walk-in closets, recessed lighting, a back staircase, and glass transoms above all the bedrooms, adding to its charm and functionality. Outside, the property features a lovely wrap-around mahogany front porch with a swing, and a rear deck, both ideal for outdoor entertaining. Well-maintained sidewalks and stone retaining walls further enhance the curb appeal. Located in the vibrant NW central Germantown community, residents enjoy easy access to public transportation, with bus stops and commuter rail stations nearby. Excellent local schools and community services further enhance this welcoming area. This home is not just a place to live; it's a lifestyle waiting to be embraced. Experience the perfect blend of comfort, community, and convenience! Move-in condition! Walk to the train, Weaver’s Way, Ultima Coffee, Das Good, the cleaners, Wissahickon trails, Historic Rittenhouse Town, many schools, and places of worship. You will love Germantown! Rich with history, the story goes back to before the Lenape walked this land. Geologists love this area!
| 12 hours ago | Listing first seen on site | |
| 12 hours ago | Listing updated with changes from the MLS® |

The real estate listing information is provided by Bright MLS is for the consumer's personal, non-commercial use and may not be used for any purpose other than to identify prospective properties consumer may be interested in purchasing. Any information relating to real estate for sale or lease referenced on this web site comes from the Internet Data Exchange (IDX) program of the Bright MLS. This web site references real estate listing(s) held by a brokerage firm other than the broker and/or agent who owns this web site. The accuracy of all information is deemed reliable but not guaranteed and should be personally verified through personal inspection by and/or with the appropriate professionals. Properties in listings may have been sold or may no longer be available. The data contained herein is copyrighted by Bright MLS and is protected by all applicable copyright laws. Any unauthorized collection or dissemination of this information is in violation of copyright laws and is strictly prohibited. Copyright © 2020 Bright MLS. All rights reserved.
Did you know? You can invite friends and family to your search. They can join your search, rate and discuss listings with you.