









4 S ALDER STREET 4PHILADELPHIA, PA 19147
Due to the health concerns created by Coronavirus we are offering personal 1-1 online video walkthough tours where possible.
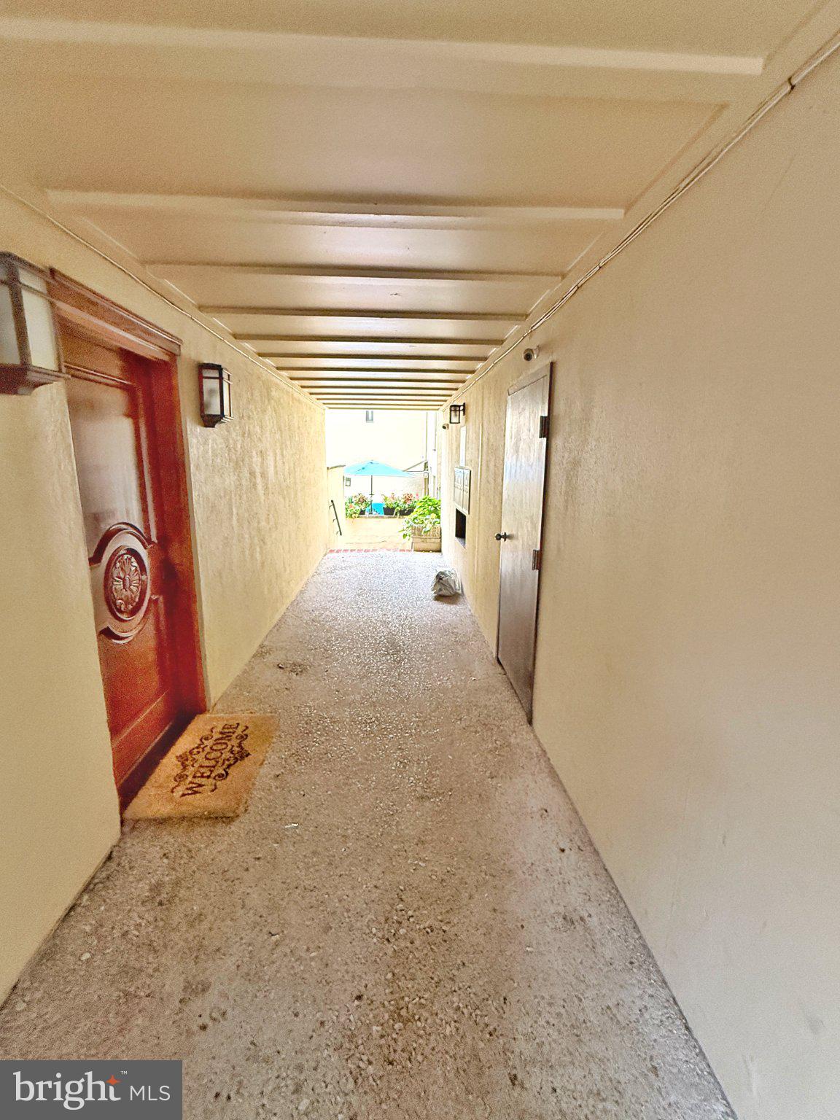
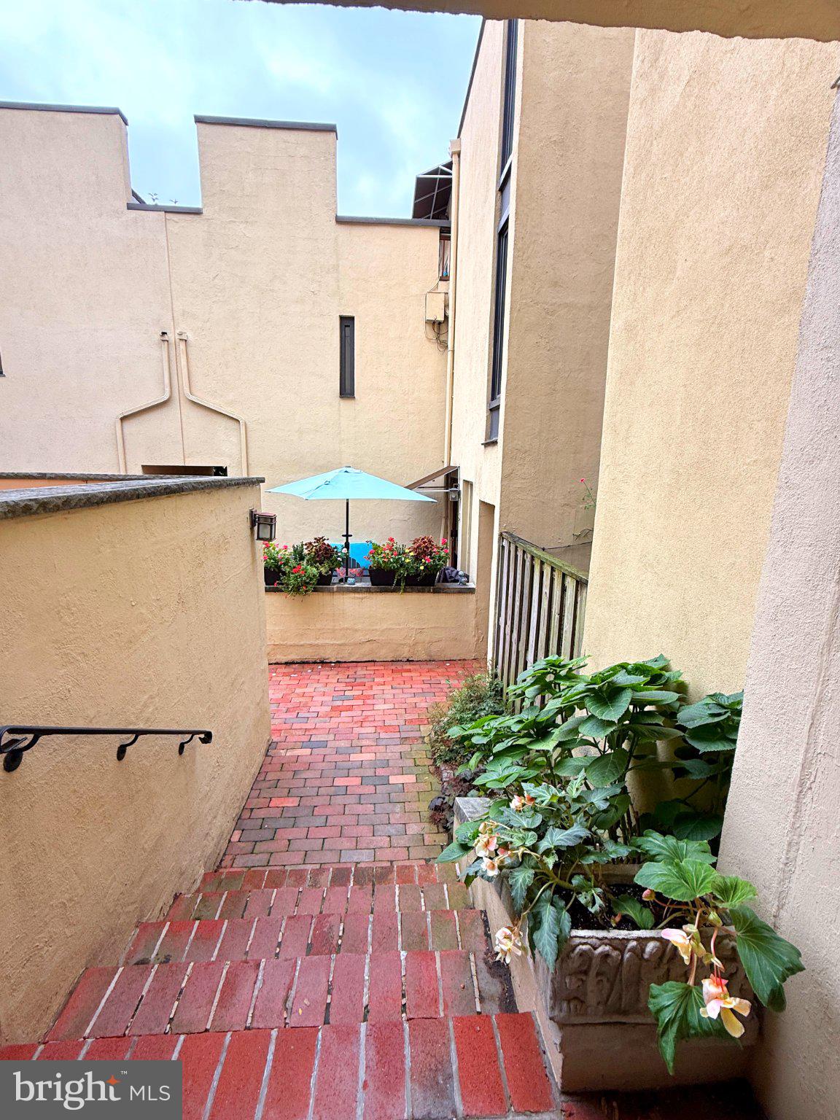
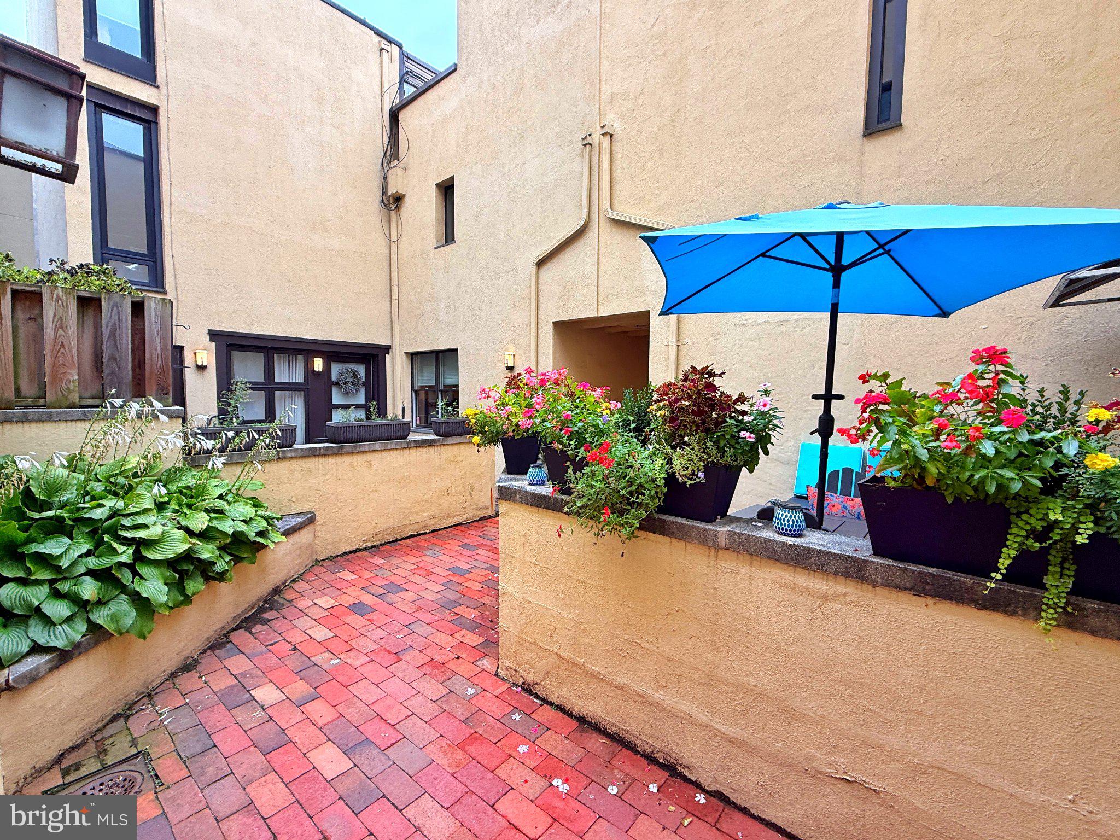
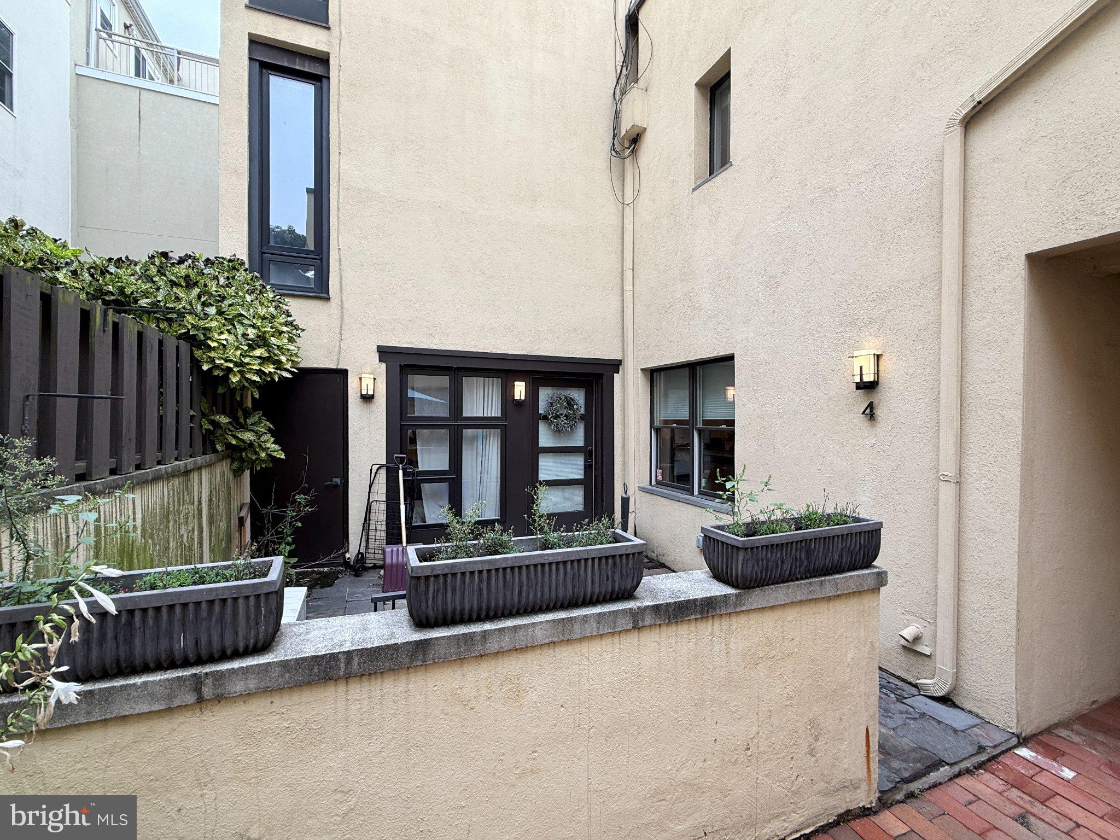
Welcome to this lovely town home in one of the hottest neighborhoods in the city. 4 S. Alder Ct. (aka 1035 Lombard St. ) is a serene and very private & secured urban oasis surrounded by picturesque landscaping nestled in the heart of coveted Washington Square West. Close to Whole Foods, Acme supermarket, Segar park just on the corner and tons of public transportation. Enter via 1035 Lombard street and follow the brick walkway down into to the courtyard where you will find the main entrance. This stunning, light filled 3- story, 3 bedroom/2.5 bath home, with a parking spot and a fabulous finished lower level is a must-see! Approaching this very special home, you will first experience the large front patio paved in sleek tile. Then upon entering, open the door to the sun drenched open floor plan featuring the gorgeous kitchen with tons of cabinet space, stainless appliances & elegant granite countertops, glass subway tile backsplash, built-in wine rack, a huge breakfast bar with pendant lighting and a picturesque view of the courtyard all open to the living/dining room with floor to ceiling windows and recessed lighting. The second floor offers 2 very spacious bedrooms flooded with natural light, ceiling fans and excellent closet space with decorative closet doors. The hallway bathroom features 2 stylish vessel sink vanities and a tumbled tiled shower. The laundry area completes this floor. Heading to the third floor to the fabulous master bedroom suite with a vaulted ceiling, rolling barn closet doors, recessed lighting, a luxurious master bathroom with 2 modern extra large vanities and an oversized glass tile shower opens to the wonderful private roof top deck! The lower level showcases a spectacular family room with attractive custom built-ins, a powder room and 2 large storage closets. Gleaming hardwood floors throughout every room. There is a large storage shed off the patio. The Parking Spot is located just a half a block away at the corner of Quince & Lombard in a secured lot.
| 16 hours ago | Listing first seen on site | |
| 16 hours ago | Listing updated with changes from the MLS® |

The real estate listing information is provided by Bright MLS is for the consumer's personal, non-commercial use and may not be used for any purpose other than to identify prospective properties consumer may be interested in purchasing. Any information relating to real estate for sale or lease referenced on this web site comes from the Internet Data Exchange (IDX) program of the Bright MLS. This web site references real estate listing(s) held by a brokerage firm other than the broker and/or agent who owns this web site. The accuracy of all information is deemed reliable but not guaranteed and should be personally verified through personal inspection by and/or with the appropriate professionals. Properties in listings may have been sold or may no longer be available. The data contained herein is copyrighted by Bright MLS and is protected by all applicable copyright laws. Any unauthorized collection or dissemination of this information is in violation of copyright laws and is strictly prohibited. Copyright © 2020 Bright MLS. All rights reserved.