









866 N MARSHALL STREETPHILADELPHIA, PA 19123
Due to the health concerns created by Coronavirus we are offering personal 1-1 online video walkthough tours where possible.
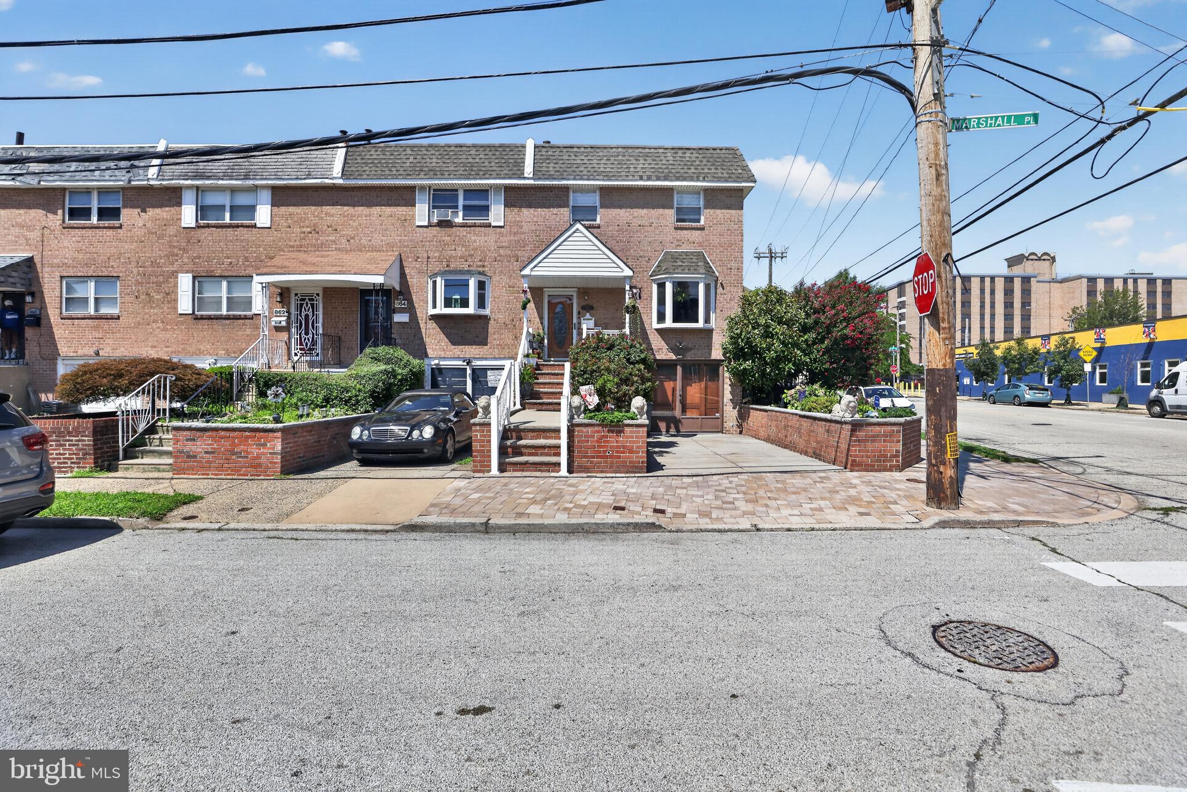
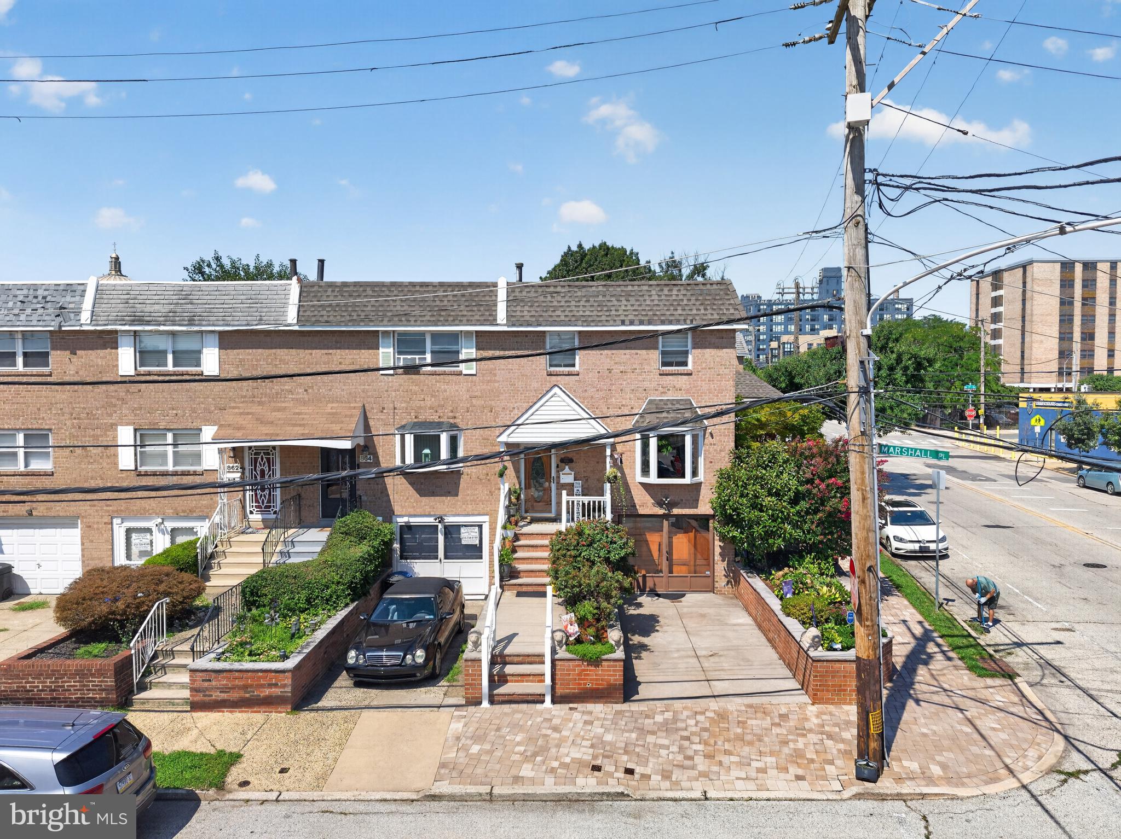
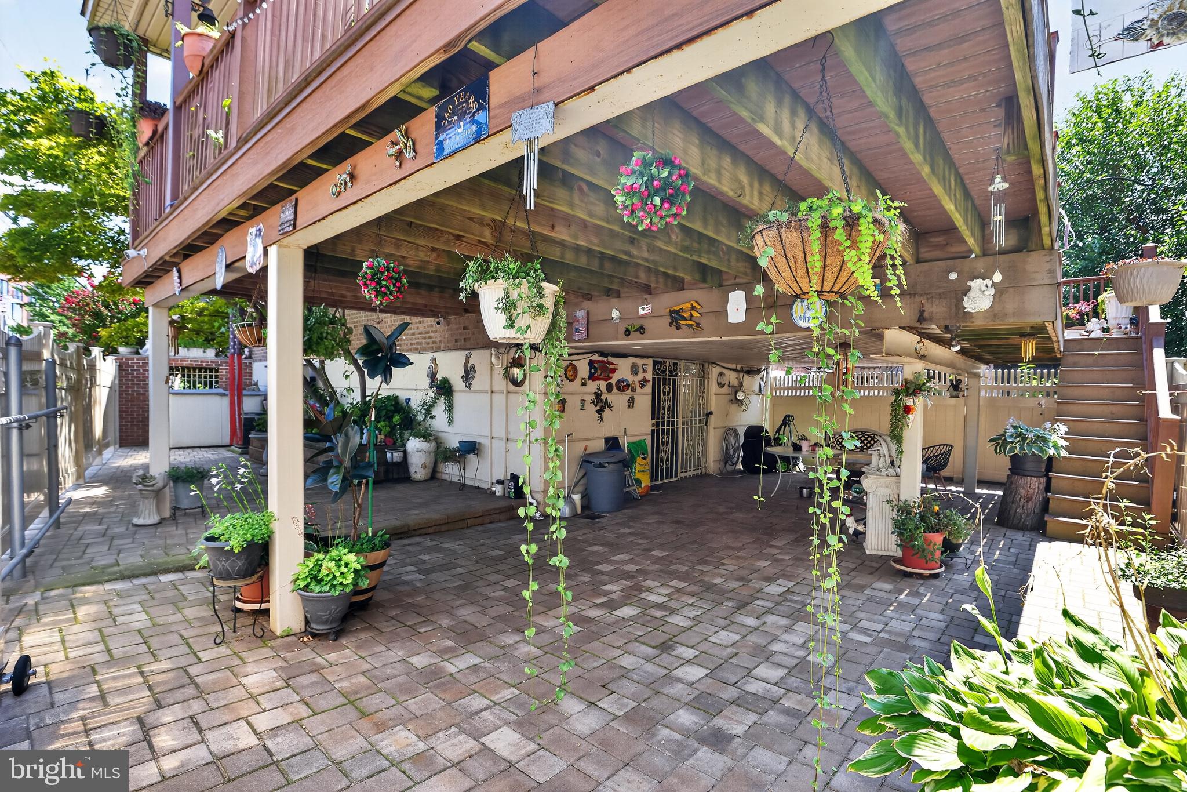
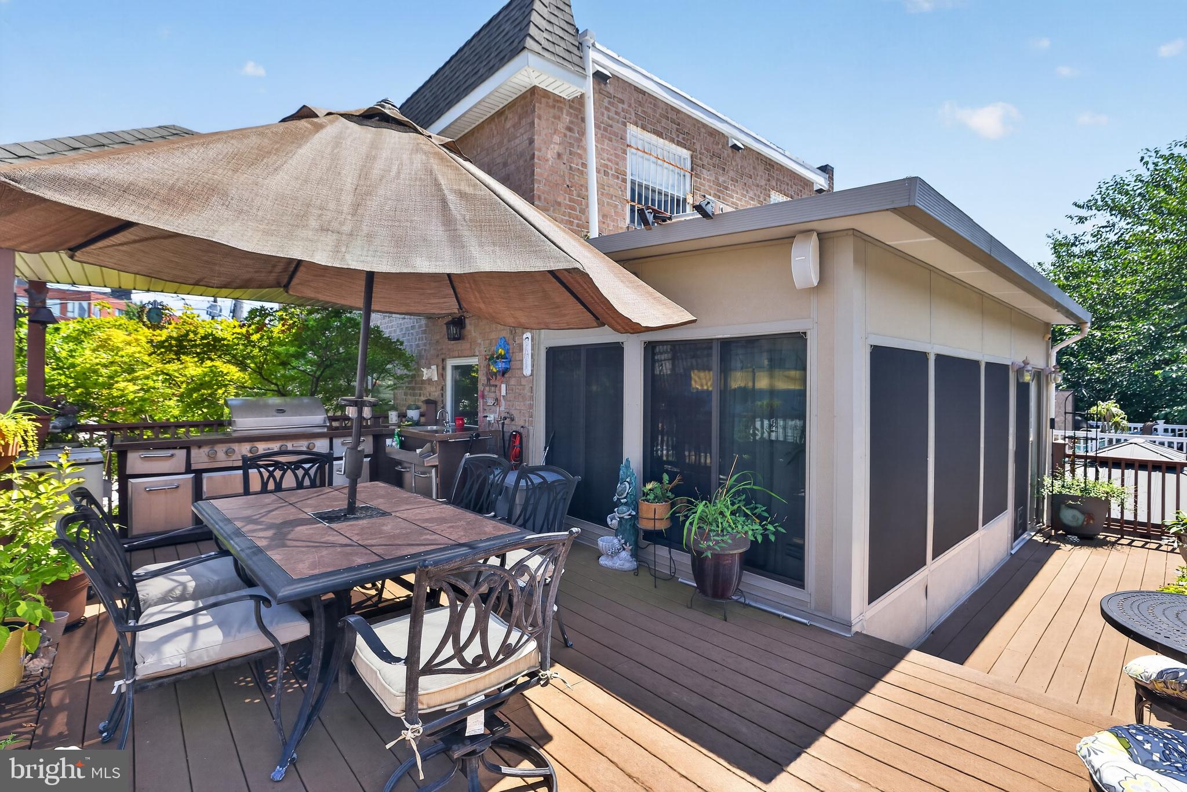
Back on the Market! Motivated Seller's! Will not last! Over $200,000 in renovations, additions, and upgrades! Where timeless charm meets modern convenience in the heart of Northern Liberties. This impeccably maintained Once a 4- bedroom home converted to 3-bedroom (1-oversized bedroom, 1-Master bedroom, 1-Standard size bedroom), 3-bath home has been lovingly cared for and offers an exceptional combination of indoor comfort and outdoor living. From the moment you arrive, the home's curb appeal and meticulous landscaping with pavers elegantly placed in the front of home sidewalks and yard area reflect years of pride in ownership. Step inside to a bright, welcoming living room featuring beautiful hard-wood floors and a large bay window that fills the home with natural light. The spacious dining room is perfect for entertaining and includes a generous coat closet for added storage. The updated kitchen showcases Viking professional appliances, granite countertops, wood cabinetry, tile flooring, and a pantry, providing both style and functionality. Just beyond the kitchen is a tranquil sunroom recently added overlooking the backyard, with direct access to the expansive wraparound deck. The second floor offers three spacious bedrooms - One being an oversized bedroom (combined 2 into 1) and two full bathrooms, including a primary bath with a skylight. One bedroom is currently configured as a luxurious walk-in closet but can easily be converted back into a bedroom or home office. The finished lower level provides incredible flexibility with a large recreation room and/or family room, custom bar, full bathroom, laundry area, and a finished lower-level room that's perfect for a home gym, workshop, bedroom, office, or additional storage. Outside is where this home truly shines with a private backyard retreat that features an expansive wraparound deck, beautifully finished paver patio, and a built-in outdoor grilling station complete with a sink—creating the perfect space for entertaining family and friends all year long. The backyard is designed for entertaining with a wraparound deck, paver patio, and an outdoor kitchen area featuring a built-in grill station and sink. With parking for multiple vehicles and an unbeatable location just minutes from the best restaurants, shops, parks, and nightlife in Northern Liberties, this home offers the perfect blend of comfort, convenience, and city living. Send your offers to [email protected] (928)458-0545 Virtual Tour: https://www.zillow.com/view-imx/659fe45d-b03e-413e-8674-72026962fcba?setAttribution=mls&wl=true&initialViewType=pano&utm_source=dashboard Schedule your private showing today! You do not want to miss this opportunity! A must see in person!
| yesterday | Listing first seen on site | |
| yesterday | Listing updated with changes from the MLS® |

The real estate listing information is provided by Bright MLS is for the consumer's personal, non-commercial use and may not be used for any purpose other than to identify prospective properties consumer may be interested in purchasing. Any information relating to real estate for sale or lease referenced on this web site comes from the Internet Data Exchange (IDX) program of the Bright MLS. This web site references real estate listing(s) held by a brokerage firm other than the broker and/or agent who owns this web site. The accuracy of all information is deemed reliable but not guaranteed and should be personally verified through personal inspection by and/or with the appropriate professionals. Properties in listings may have been sold or may no longer be available. The data contained herein is copyrighted by Bright MLS and is protected by all applicable copyright laws. Any unauthorized collection or dissemination of this information is in violation of copyright laws and is strictly prohibited. Copyright © 2020 Bright MLS. All rights reserved.