









1333 S 10TH STREETPHILADELPHIA, PA 19147
Due to the health concerns created by Coronavirus we are offering personal 1-1 online video walkthough tours where possible.
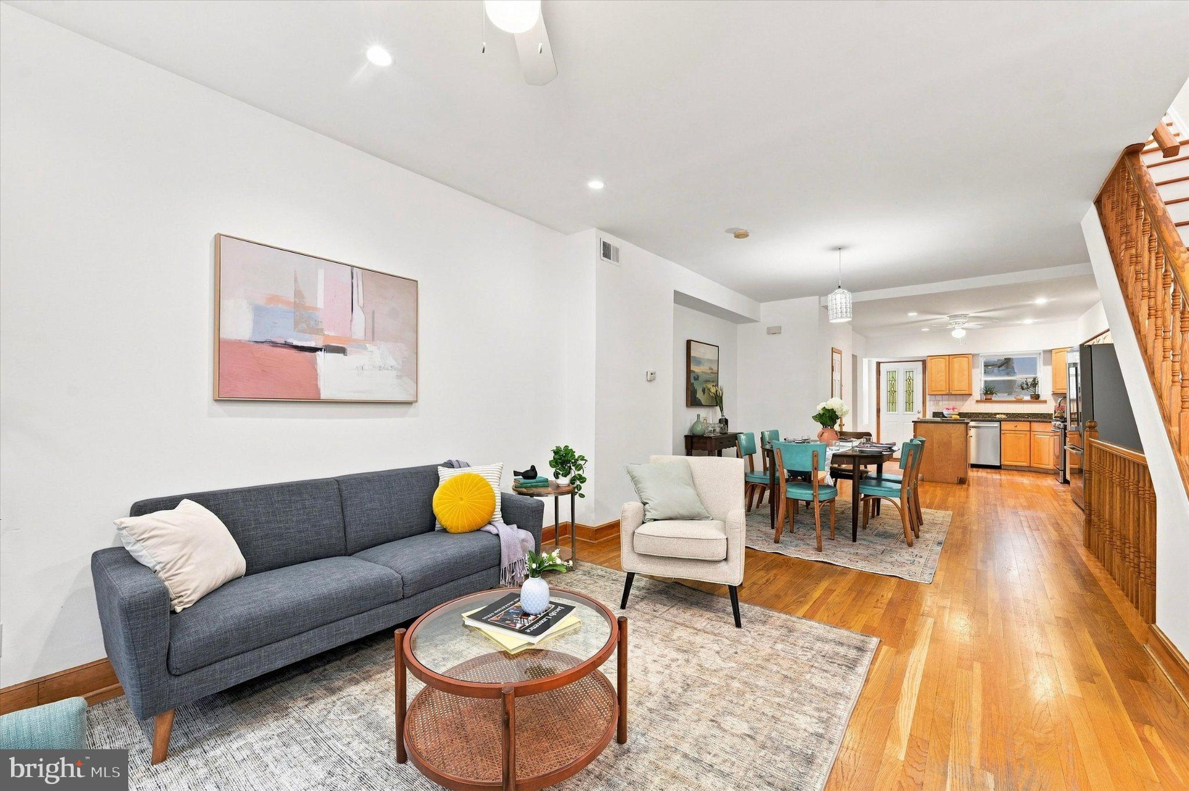
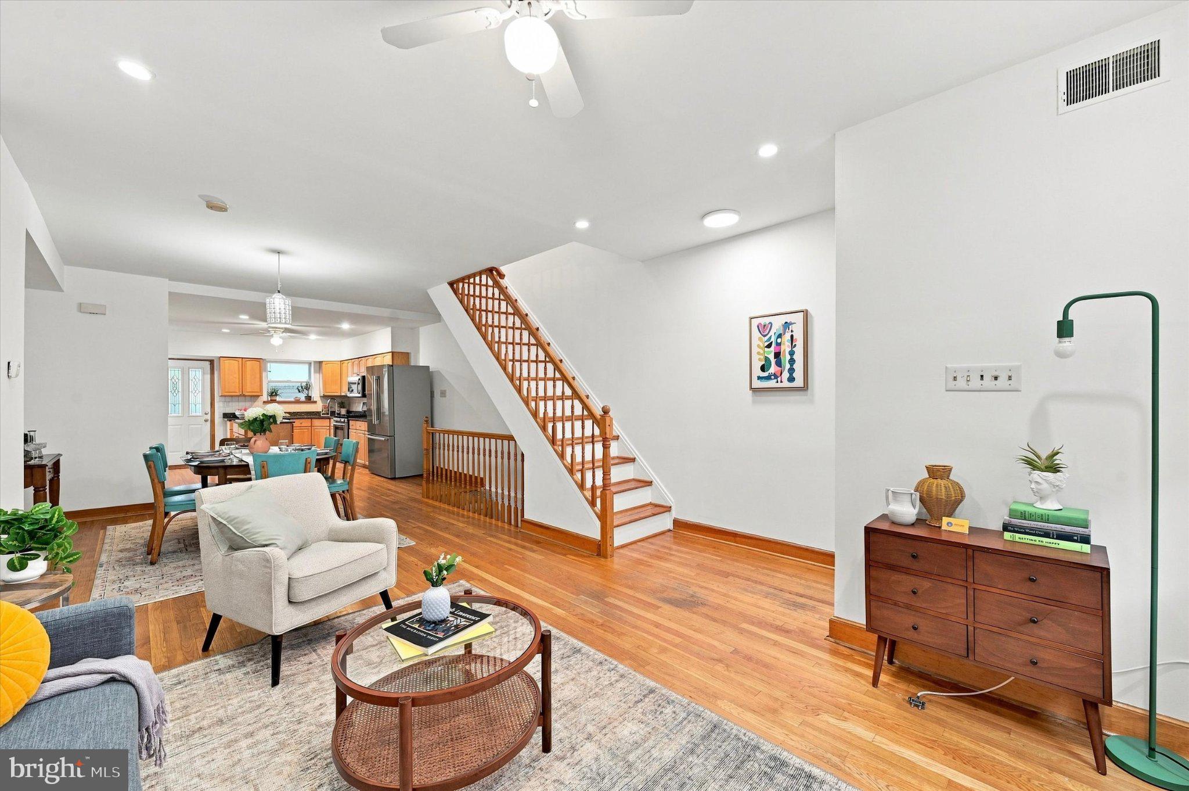
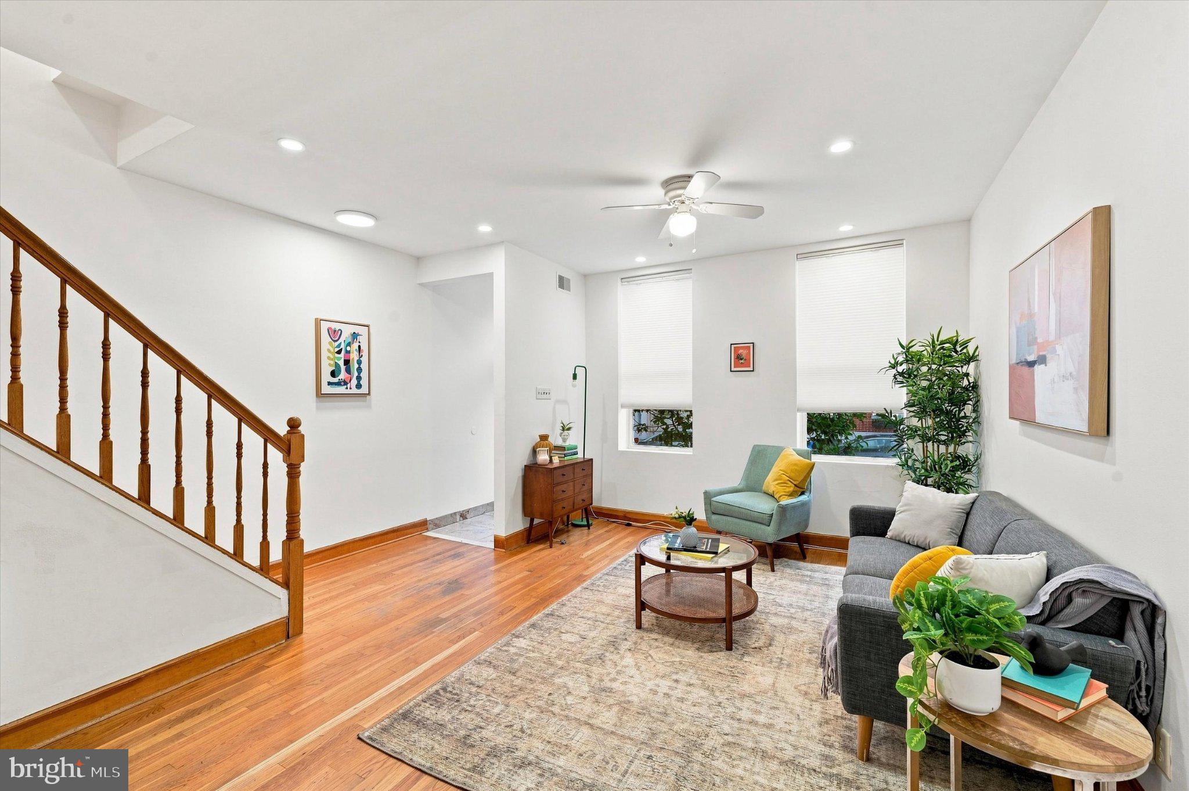
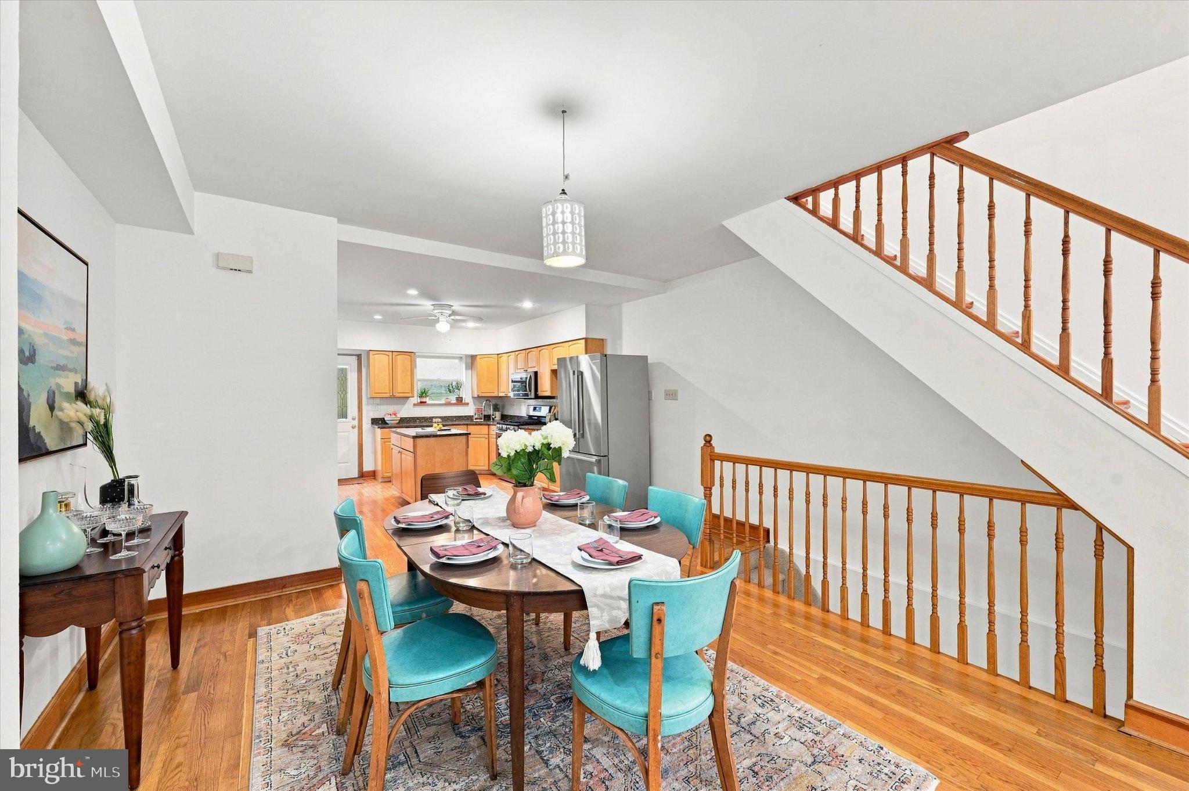
This is the kind of East Passyunk home that gives you something increasingly hard to find in the city: 5 well sized bedrooms, 3.5 bathrooms, and room to grow, all in the heart of one of Philadelphia’s most beloved neighborhoods. Nestled within the highly desired Coppin School District and just a short stroll from Columbus Playground and Dog Park, and Capitolo Park, this home puts everyday life within easy reach while offering the space and flexibility to make it entirely your own. Step inside to a spacious living room on this 17ft wide lot with beautiful hardwood floors and plenty of natural light, where the open layout leads naturally into the dining area and generously sized kitchen. An island, abundant cabinetry, and a convenient powder room make this a space designed for both everyday living and gathering. A quaint outdoor area offers a private spot for morning coffee, or a little fresh air between city adventures…And when you want more room to roam, Capitolo Park and Columbus Park are both just steps away, giving you two wonderful neighborhood green spaces to enjoy right outside your door. The second floor offers two generously sized bedrooms, each with its own en-suite bathroom! On the third floor, three additional bedrooms and a full bathroom create an incredibly versatile upper level. The middle bedroom is filled with natural light from a skylight and would make a beautiful home office, creative studio, reading room, or whatever your life calls for. Downstairs, the finished basement adds another layer of flexible living space. Use it as a den, playroom, workout space, or a place to spread out and make a little more room for life. A dedicated laundry area and additional storage round out the lower level. Move in and enjoy it exactly as it is, or take your time making thoughtful changes as inspiration strikes. With its generous footprint, well proportioned rooms, and abundance of flexible spaces, this is a home that can evolve with you. And then there is the neighborhood! East Passyunk is the kind of place where you quickly become part of the rhythm of the community. Morning coffee at Rival Bros or Mighty Bread, dinner at Triangle Tavern, a stop at The Tasty, meet friends for a drink at Cartesian Brewing or Garage Bar, and local favorites like Red Gravy Goods or Milk Jawn are all just a stroll away. CVS and Acme make the everyday errands easy, while the subway and nearby public transportation offer convenient access to Center City and the sports complex. Go Birds!And, of course, there is always something happening along Passyunk Avenue. With its rare five bedroom layout, three and a half baths, finished basement, nearby parks, and unbeatable East Passyunk location, this is a home that offers something special: more space without giving up the walkable, connected, wonderfully vibrant city life that makes this neighborhood so beloved.
| 11 hours ago | Listing updated with changes from the MLS® | |
| 13 hours ago | Listing first seen on site |

The real estate listing information is provided by Bright MLS is for the consumer's personal, non-commercial use and may not be used for any purpose other than to identify prospective properties consumer may be interested in purchasing. Any information relating to real estate for sale or lease referenced on this web site comes from the Internet Data Exchange (IDX) program of the Bright MLS. This web site references real estate listing(s) held by a brokerage firm other than the broker and/or agent who owns this web site. The accuracy of all information is deemed reliable but not guaranteed and should be personally verified through personal inspection by and/or with the appropriate professionals. Properties in listings may have been sold or may no longer be available. The data contained herein is copyrighted by Bright MLS and is protected by all applicable copyright laws. Any unauthorized collection or dissemination of this information is in violation of copyright laws and is strictly prohibited. Copyright © 2020 Bright MLS. All rights reserved.
Did you know? You can invite friends and family to your search. They can join your search, rate and discuss listings with you.