









4716 SMICK STREETPHILADELPHIA, PA 19127
Due to the health concerns created by Coronavirus we are offering personal 1-1 online video walkthough tours where possible.
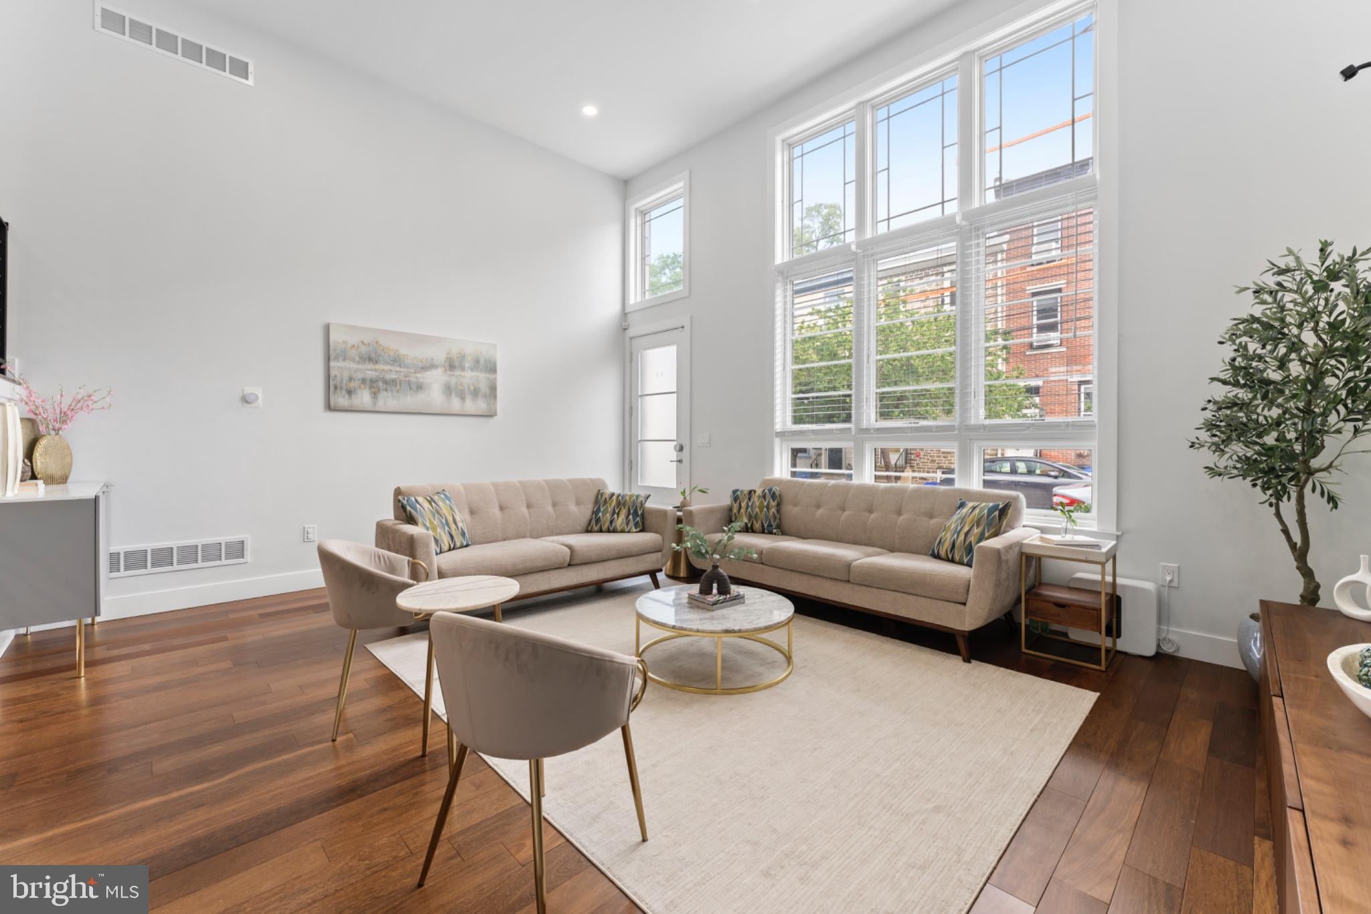
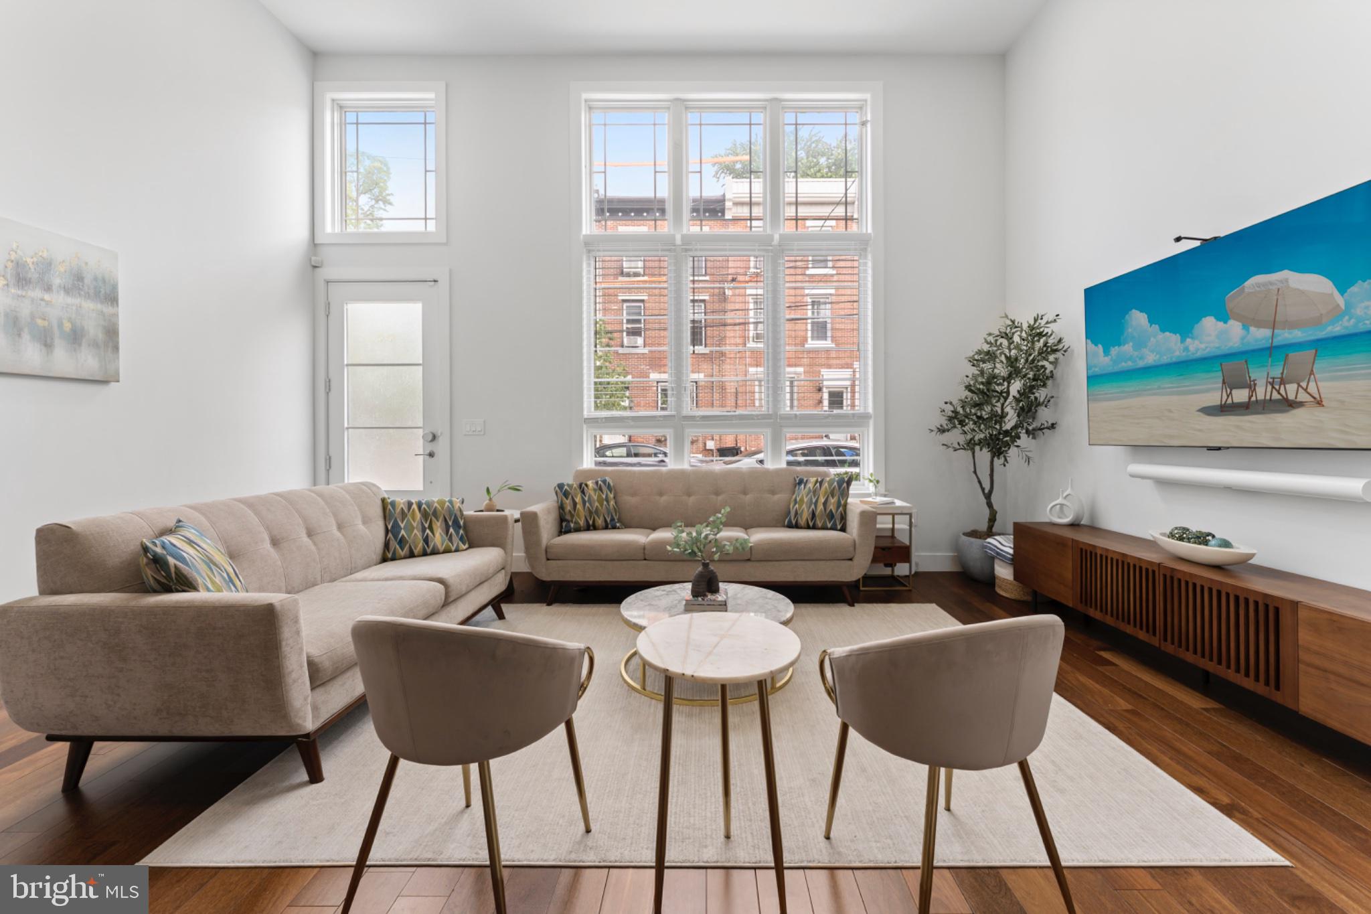
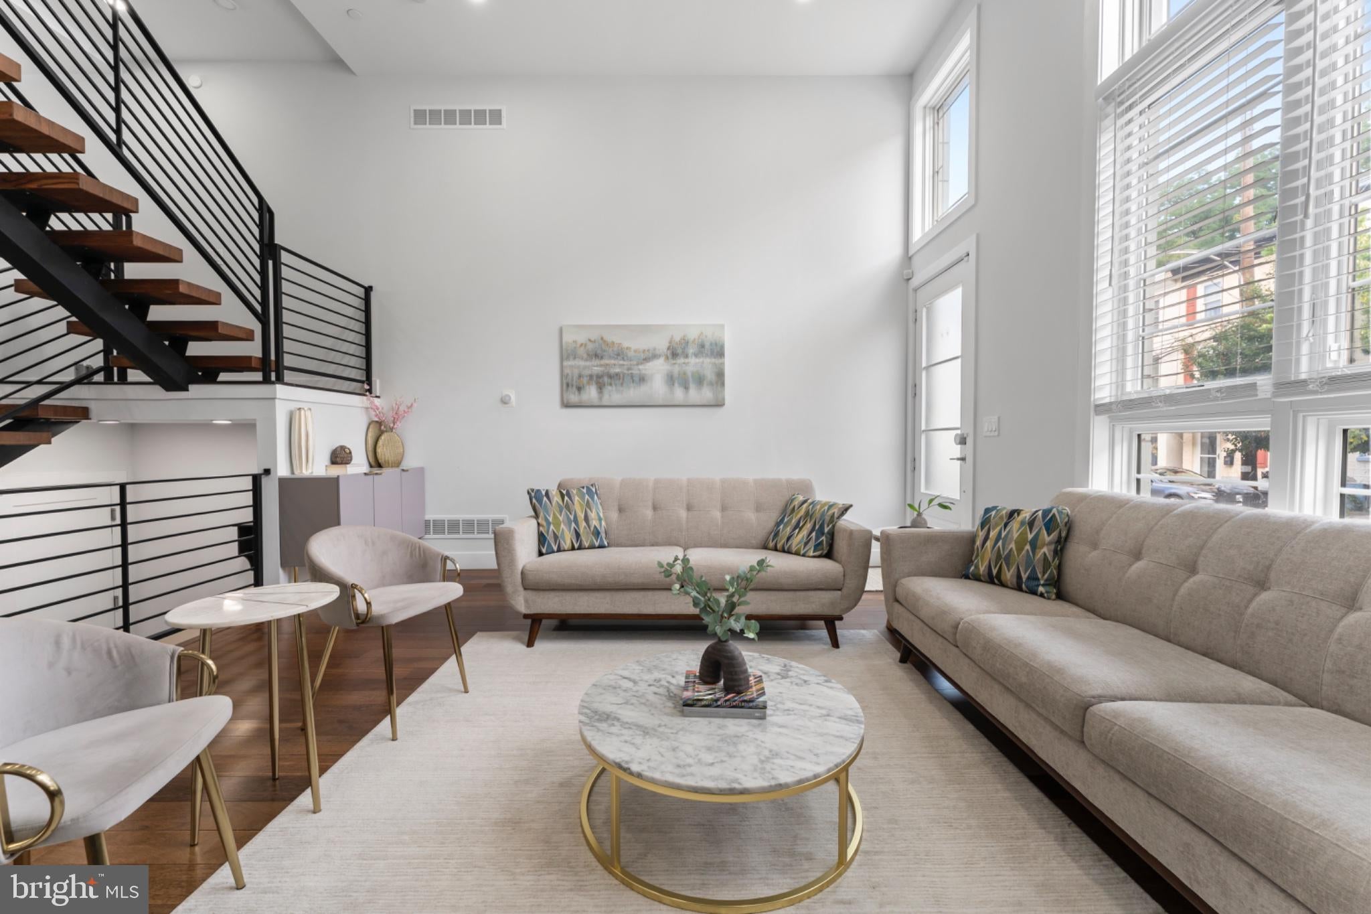
Welcome to 4716 Smick Street - not your average Manayunk home. Tucked along a charming cobblestone street, this impressive 4-bedroom, 4.5-bath home offers over 3,300 sq ft of beautifully designed living space. Featuring a private 2-car garage, three outdoor spaces, and the modern conveniences of newer construction, this home is situated just minutes from the heart of Manayunk. With approximately 6 years remaining on the Philadelphia tax abatement, the next owner can enjoy the value of newer construction along with meaningful tax savings for years to come. From the moment you step inside, this home makes an impression. Soaring windows, abundant natural light, and a dramatic floating staircase create a bright, modern feel, while the open-concept layout unfolds effortlessly with a sense of openness that feels intentional. At the heart of the home, the chef’s kitchen features Viking appliances, a six-burner gas range, an oversized island, and generous cabinetry. It flows seamlessly into the dining area and out to one of the home’s outdoor decks. The main level also offers a convenient powder room. Thoughtful upgrades include a whole-house water softener and reverse-osmosis system with instant hot water. Upstairs, four generously sized bedrooms offer plenty of flexibility. The primary suite occupies the entire third floor, creating a private retreat complete with a walk-in closet, ensuite bath with heated floors, and its own private deck. The second level features laundry and three bedrooms, including one with its own private ensuite bath, plus a second full bathroom located off the hall and shared by the remaining two bedrooms. Then there’s the rooftop. With sweeping views and plenty of room to lounge, dine, or entertain, the roof deck creates another incredible extension of the home’s living space. Inside leading to the rooftop deck is a built-in bar area, making it even easier to host and enjoy the space. Finally, the finished lower level features the home’s fourth full bathroom and provides flexible space for a home office, gym, guest suite, media room, or whatever suits your lifestyle. Just outside your door, enjoy easy access to Main Street and some of Manayunk’s favorite local spots - grab coffee at Pilgrim Roasters or Volo Coffeehouse, then head to The Goat’s Beard, Lucky’s Last Chance, or Taqueria Amor for dinner and drinks. For time outdoors, Pretzel Park, the Manayunk Towpath, Schuylkill River Trail, and Wissahickon Valley Park are all close by. Commuting is convenient too, with nearby Regional Rail plus easy access to I-76, Kelly Drive, Ridge Avenue, and City Avenue, connecting you to Center City and the surrounding suburbs. Ample space, parking, outdoor living, newer construction, and a location that puts the best of Manayunk within easy reach - 4716 Smick Street truly stands apart. Schedule your showing today.
| 15 hours ago | Listing updated with changes from the MLS® | |
| 15 hours ago | Listing first seen on site |

The real estate listing information is provided by Bright MLS is for the consumer's personal, non-commercial use and may not be used for any purpose other than to identify prospective properties consumer may be interested in purchasing. Any information relating to real estate for sale or lease referenced on this web site comes from the Internet Data Exchange (IDX) program of the Bright MLS. This web site references real estate listing(s) held by a brokerage firm other than the broker and/or agent who owns this web site. The accuracy of all information is deemed reliable but not guaranteed and should be personally verified through personal inspection by and/or with the appropriate professionals. Properties in listings may have been sold or may no longer be available. The data contained herein is copyrighted by Bright MLS and is protected by all applicable copyright laws. Any unauthorized collection or dissemination of this information is in violation of copyright laws and is strictly prohibited. Copyright © 2020 Bright MLS. All rights reserved.
Did you know? You can invite friends and family to your search. They can join your search, rate and discuss listings with you.