









2404 GOLF ROADPHILADELPHIA, PA 19131
Due to the health concerns created by Coronavirus we are offering personal 1-1 online video walkthough tours where possible.
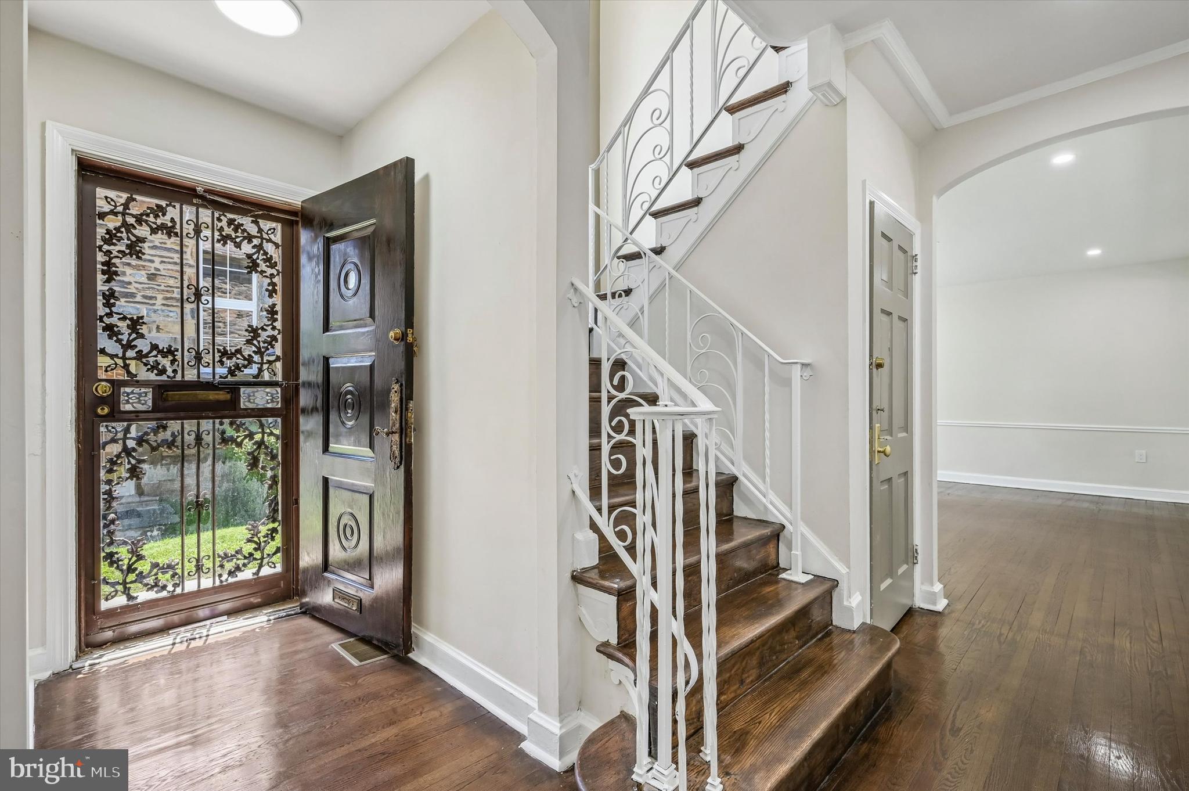
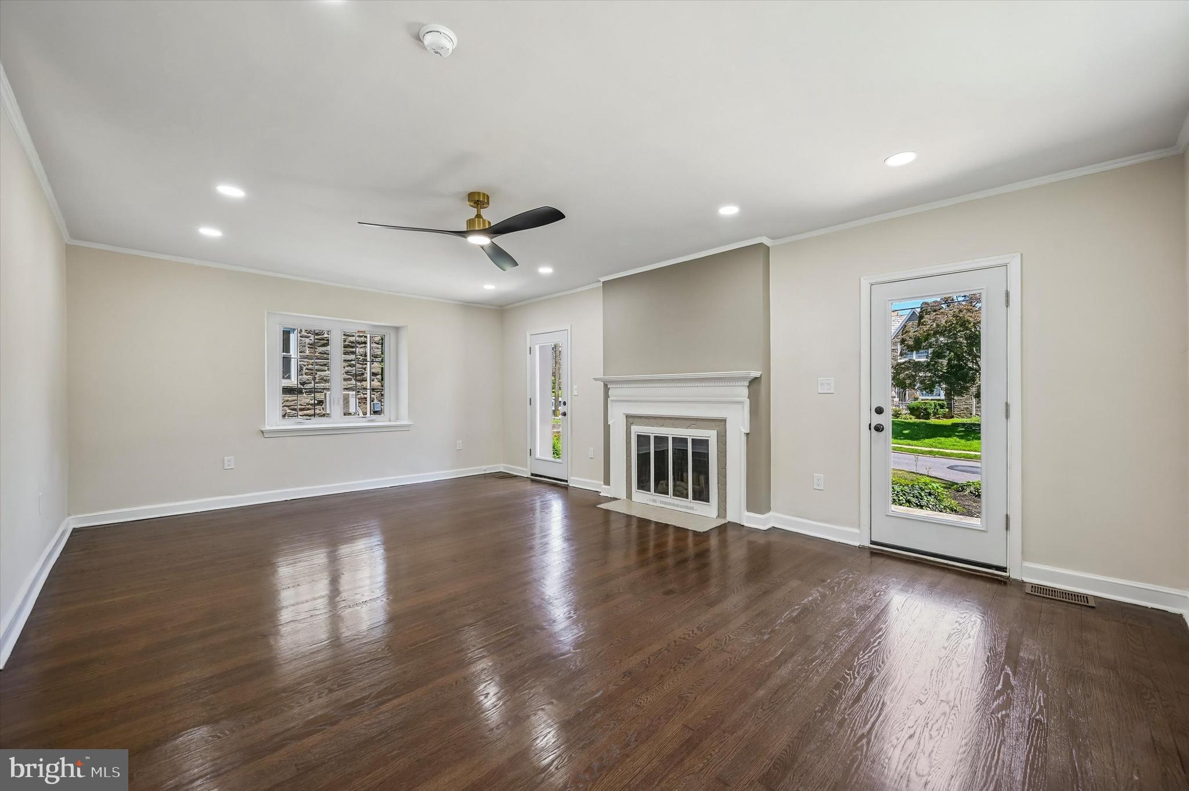
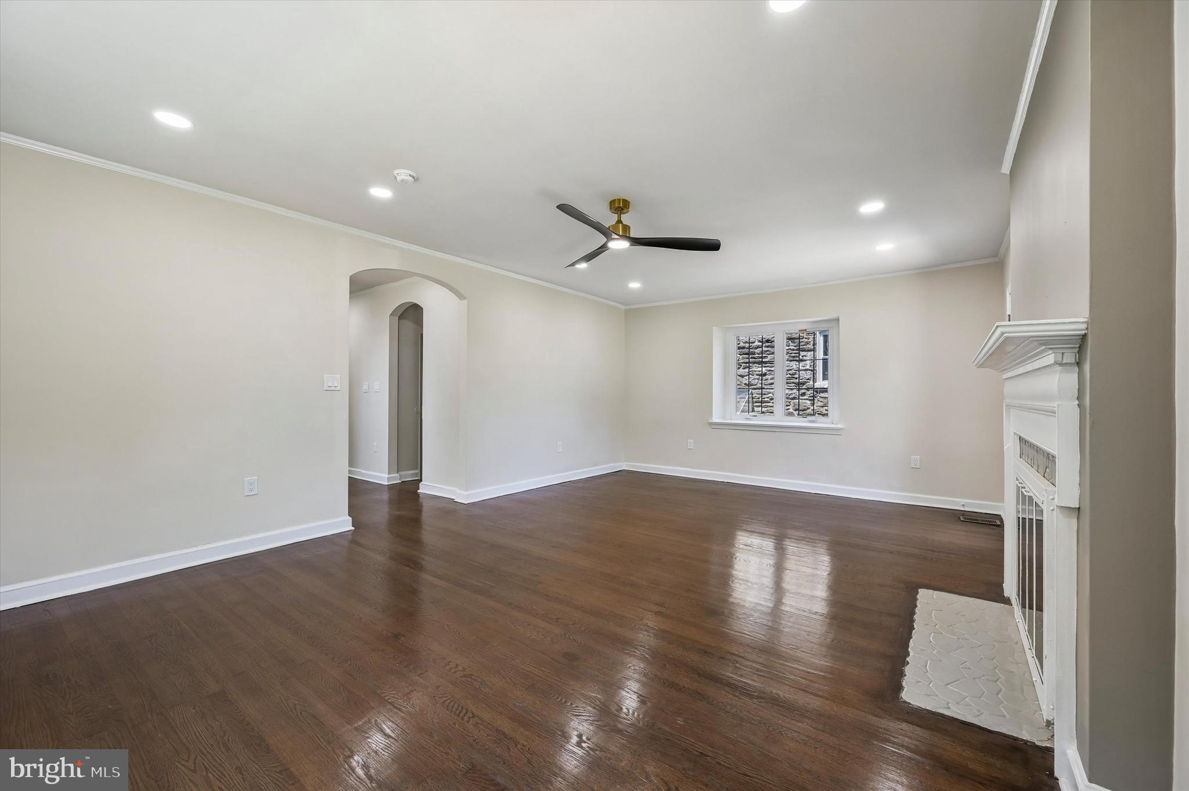
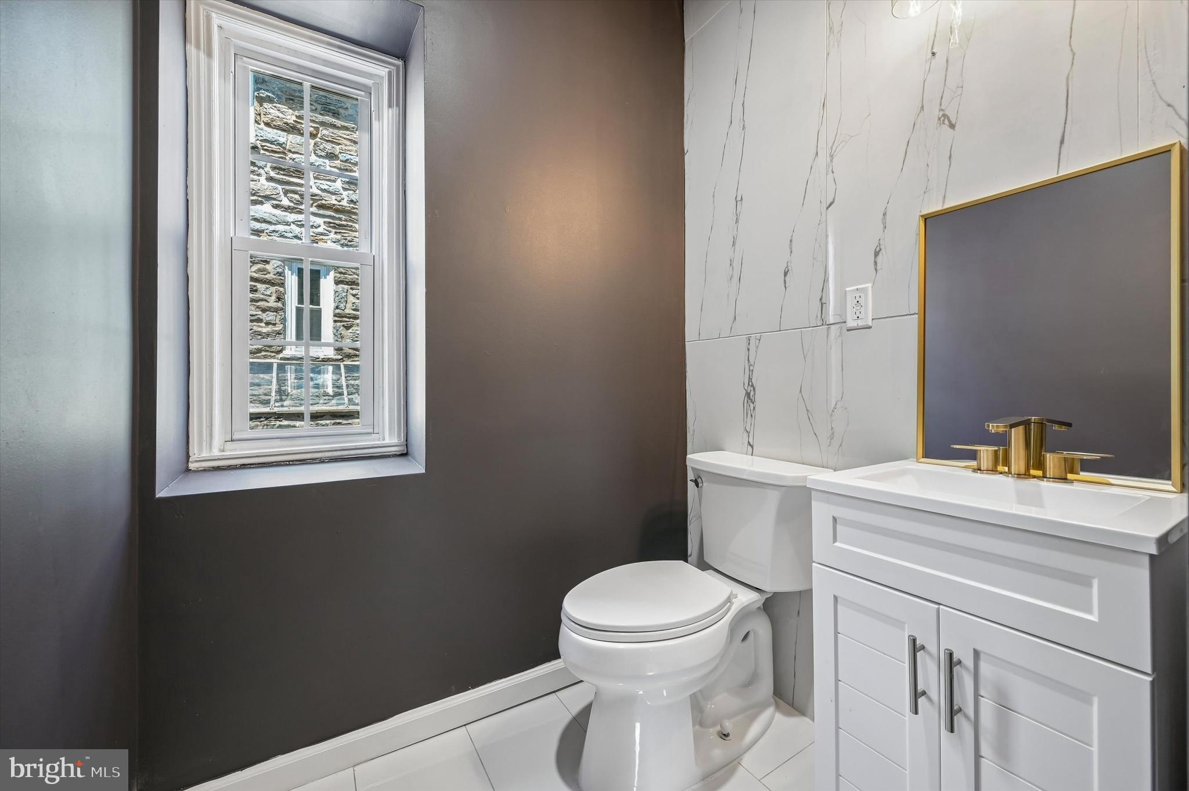
Tucked away in a sought after section of Philadelphia's Wynnefield neighborhood stands 2404 Golf Road, a well-sized stone detached home offering the space, layout, and location for which today's buyers are searching. Expanded over the years and configured to now offer 5 bedrooms, 4.5 bathrooms, and a fully finished lower level, it provides the flexibility to accommodate a growing household, multigenerational living, or simply those who appreciate having room to spread out. Situated on just under a quarter acre, the property offers generous indoor and outdoor living space not often seen within Philadelphia's city limits. Original architectural details, including two wood-burning fireplaces, speak to the history of the neighborhood and the home, while updates such as dual-zoned heating and central air provide everyday comfort. The second floor is home to all five bedrooms, one of which is a spacious primary suite with private bath featuring heated floors. An additional center hall bath and an added Jack-and-Jill bathroom connecting two of the bedrooms provide a practical layout for everyday life. The bedrooms' size and count offer the coveted privacy, space, and functionality every homeowner desires. The finished lower level adds even more flexibility with its own separate entrance, full bathroom, laundry area, and expansive open space that can easily serve as a recreation room, home office, fitness area, media room, or comfortable space for overnight guests. Outside, the nearly quarter-acre lot provides a front and backyard that's hard to find in Philadelphia, offering plenty of room to entertain, relax, garden, or play. The shared driveway leads to a 1.5 car garage, convenient for off-street parking and additional storage. Location is another standout feature. Just a short walk to the everyday conveniences along City Avenue, the home is minutes to St. Joseph's University and PCOM and commuters will appreciate the quick access to the Main Line, Center City, and the Schuylkill (I-76) and Roosevelt (US-1) Expressways. Homes on Golf Road rarely become available. With its generous square footage (3200+), detached stone structure, large lot, and desirable location in one of Wynnefield's most established neighborhoods, 2404 Golf Road presents an opportunity to own a home with impressionable character, exceptional space, and room to make it your own. *Property is NOT to be shown without a PA Real Estate Licensee present. CAMERAS ARE PRESENT. *
| 4 hours ago | Listing updated with changes from the MLS® | |
| yesterday | Listing first seen on site |

The real estate listing information is provided by Bright MLS is for the consumer's personal, non-commercial use and may not be used for any purpose other than to identify prospective properties consumer may be interested in purchasing. Any information relating to real estate for sale or lease referenced on this web site comes from the Internet Data Exchange (IDX) program of the Bright MLS. This web site references real estate listing(s) held by a brokerage firm other than the broker and/or agent who owns this web site. The accuracy of all information is deemed reliable but not guaranteed and should be personally verified through personal inspection by and/or with the appropriate professionals. Properties in listings may have been sold or may no longer be available. The data contained herein is copyrighted by Bright MLS and is protected by all applicable copyright laws. Any unauthorized collection or dissemination of this information is in violation of copyright laws and is strictly prohibited. Copyright © 2020 Bright MLS. All rights reserved.