









8864 TOWANDA STREETPHILADELPHIA, PA 19118
Due to the health concerns created by Coronavirus we are offering personal 1-1 online video walkthough tours where possible.
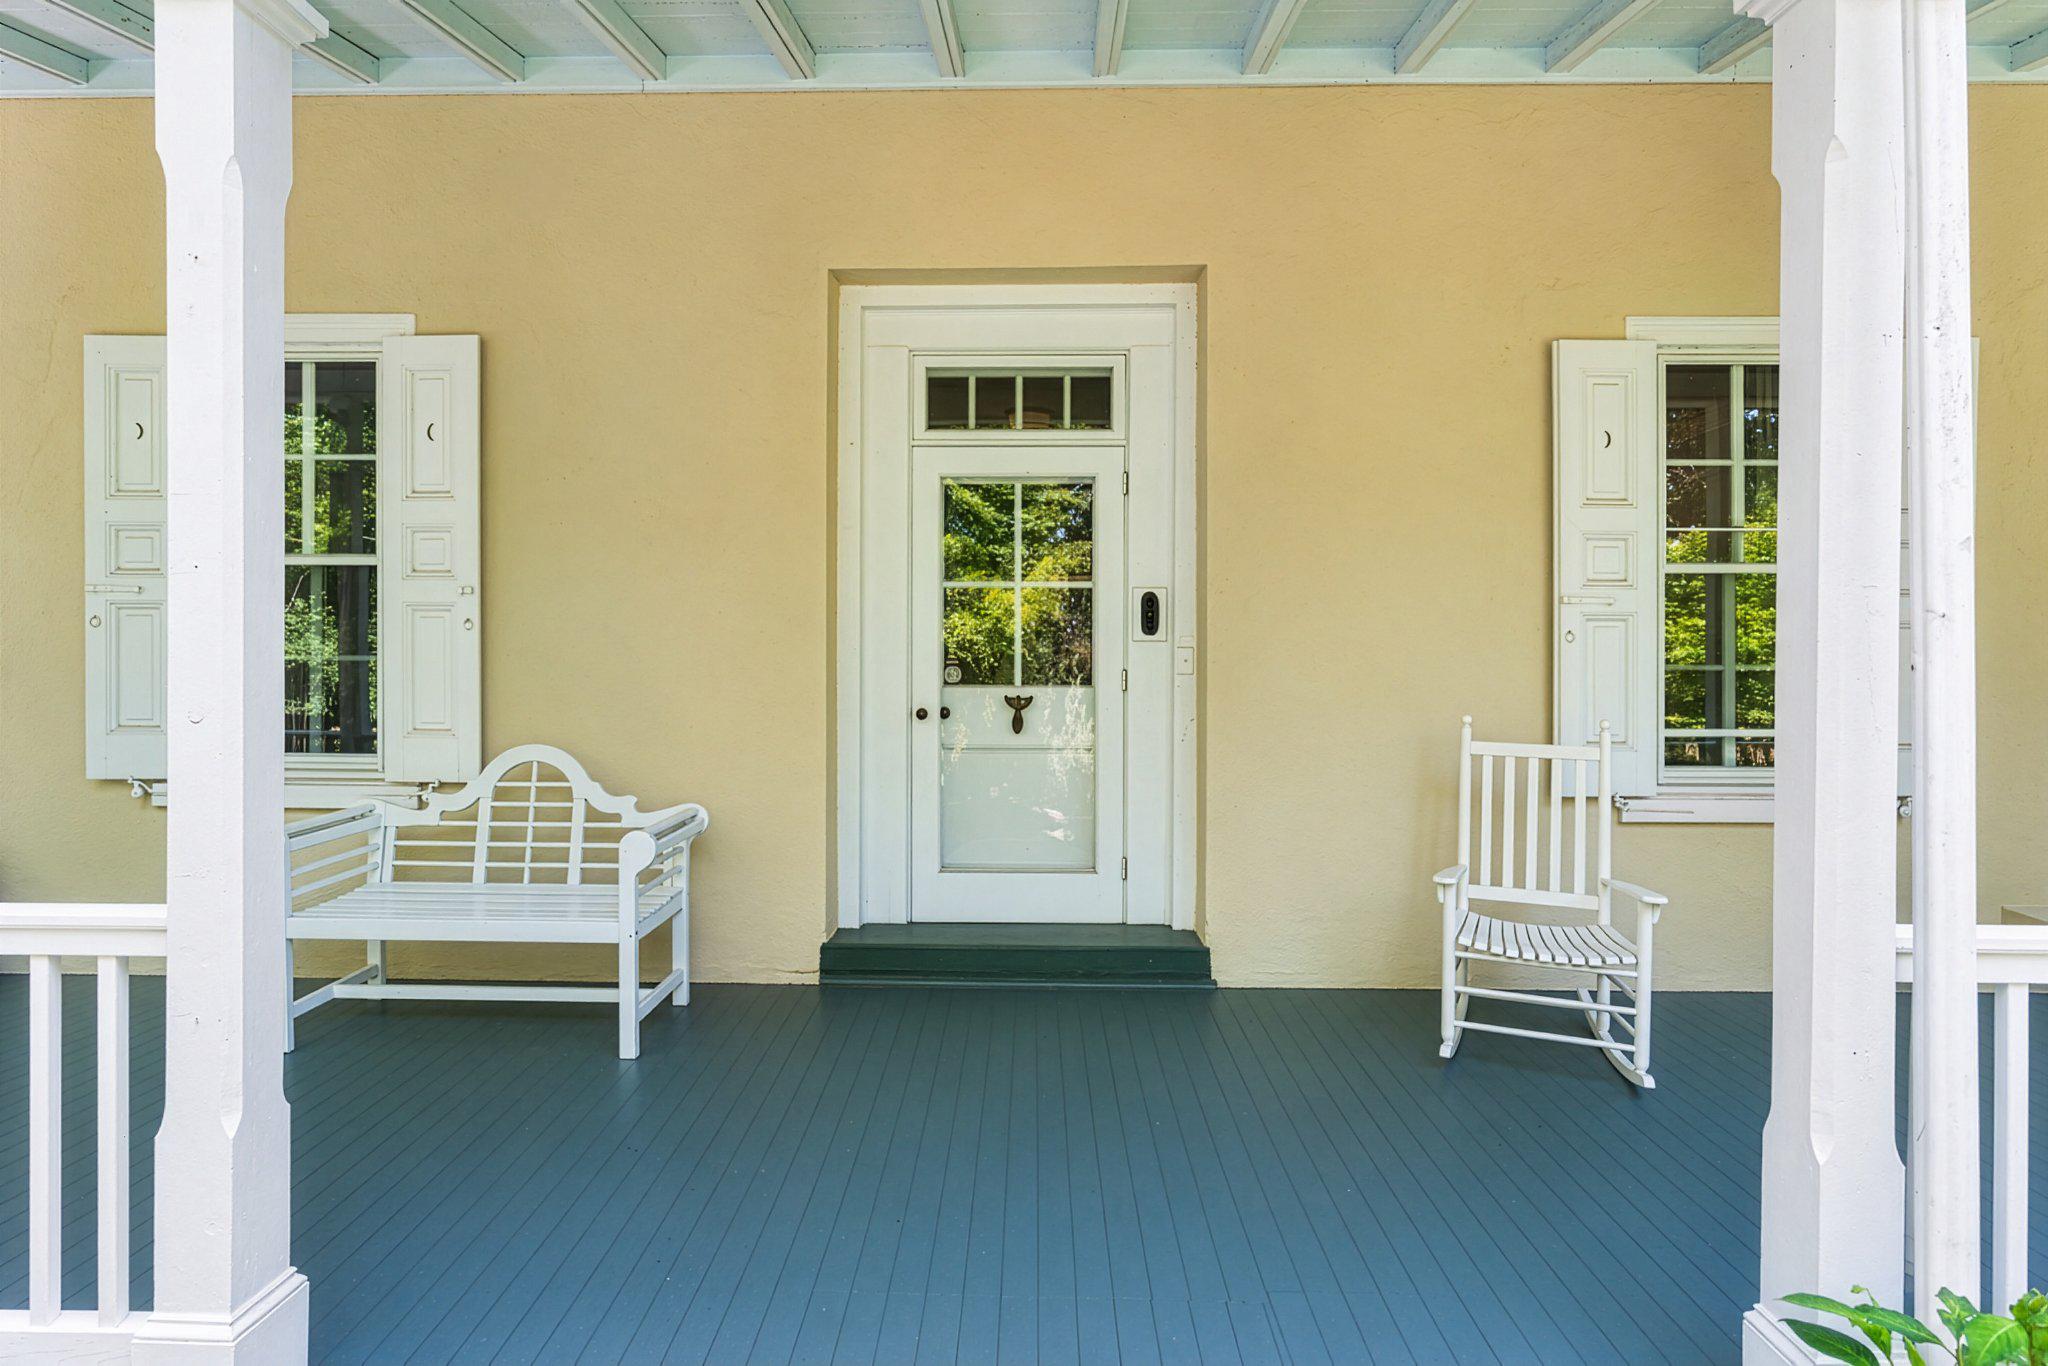
Nestled in one of Chestnut Hill's most secluded but convenient locations, this exquisite traditional residence, originally built in 1870 and thoughtfully renovated and expanded offers a harmonious blend of historic charm and modern amenities. Spanning 7,500 square feet on four levels including the finished walk-out daylight basement, this home is designed for both comfort and elegance. As you step inside, you are greeted by a warm and inviting atmosphere, accentuated by the rich details of the traditional architectural style. The heart of the home features an eat-in kitchen, equipped with a commercial range, dishwasher, and disposal, ensuring that culinary adventures are both enjoyable and effortless. The kitchen flows seamlessly into a family room addition with a terrace overlooking the gardens, while a formal dining room sets the stage for elegant entertaining. The residence boasts five bedrooms, including a luxurious primary suite complete with ensuite primary bath. Three fireplaces, beautiful hardwood floors, and a center stair hall anchor the house in timeless tradition. The fully finished basement, with an outside entrance, offers additional versatility, whether as a recreation area, home office, or possible future guest suite. The property is set on a 0.7-acre lot, that feels larger with the size of wooded neighboring properties, and the expanse of Wissahickon Valley Park and Trails envelops this coveted block of Towanda. The semi-circular driveway welcomes residents and guests to enjoy lush and private front, side and rear yards, and a gently sloping landscape adorned with mature trees. This serene outdoor space is perfect for relaxation or entertaining, with ample room for outdoor activities and gatherings. Enjoy the fresh air from the classic wraparound porch, where you can unwind and soak in the beauty of your surroundings. Additional highlights include a security system for peace of mind and a shed and former single-car garage tucked under the house, perfect for gardening, storage, or perhaps a classic car to tinker on someday. This home is not just a residence; it's a lifestyle choice that offers a unique blend of luxury, comfort, and timeless elegance. Experience the best of Chestnut Hill living in this remarkable property.
| 2 days ago | Listing first seen on site | |
| 2 days ago | Listing updated with changes from the MLS® |

The real estate listing information is provided by Bright MLS is for the consumer's personal, non-commercial use and may not be used for any purpose other than to identify prospective properties consumer may be interested in purchasing. Any information relating to real estate for sale or lease referenced on this web site comes from the Internet Data Exchange (IDX) program of the Bright MLS. This web site references real estate listing(s) held by a brokerage firm other than the broker and/or agent who owns this web site. The accuracy of all information is deemed reliable but not guaranteed and should be personally verified through personal inspection by and/or with the appropriate professionals. Properties in listings may have been sold or may no longer be available. The data contained herein is copyrighted by Bright MLS and is protected by all applicable copyright laws. Any unauthorized collection or dissemination of this information is in violation of copyright laws and is strictly prohibited. Copyright © 2020 Bright MLS. All rights reserved.