









523-525 MIFFLIN STREETPHILADELPHIA, PA 19148
Due to the health concerns created by Coronavirus we are offering personal 1-1 online video walkthough tours where possible.
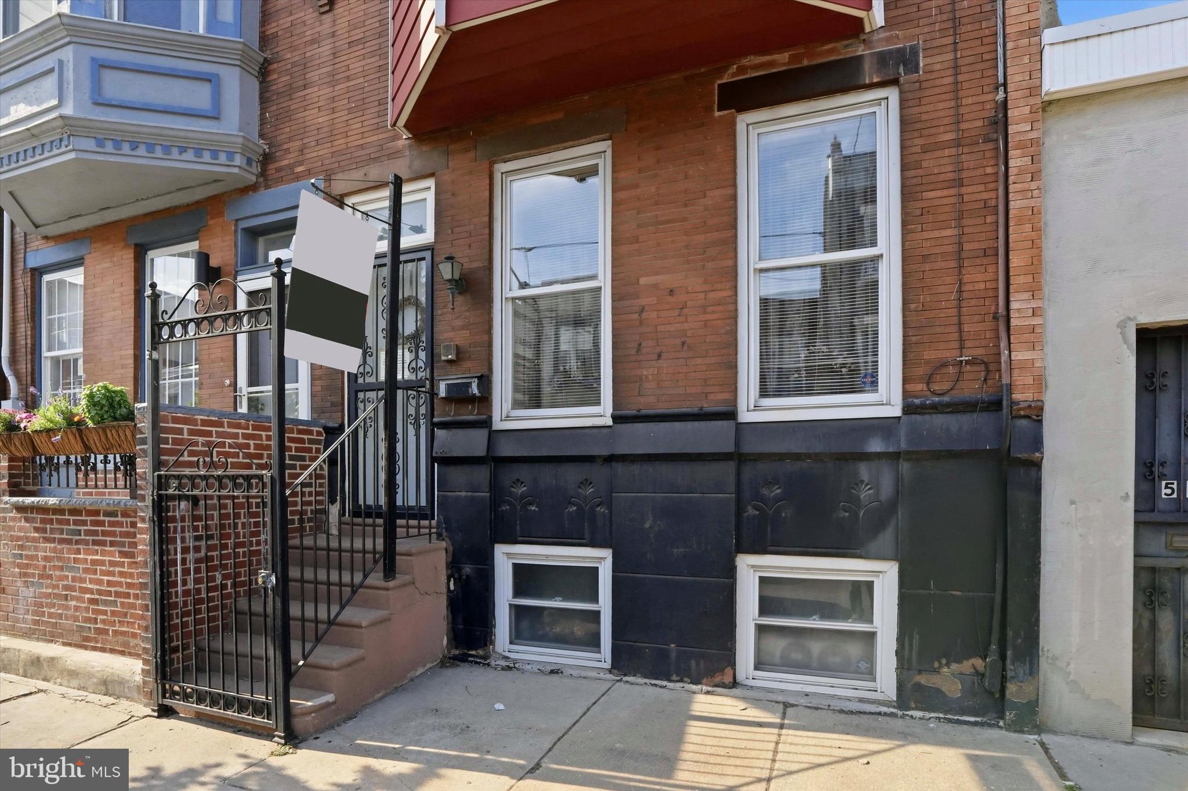
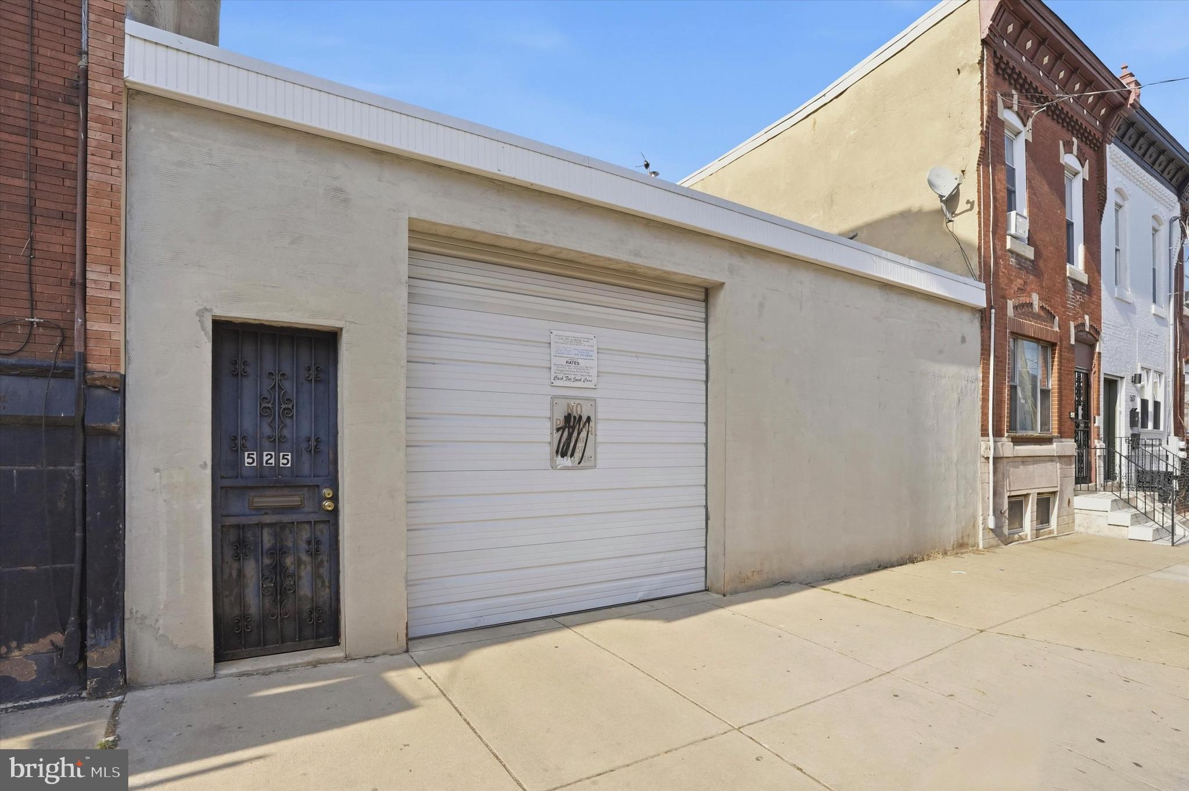
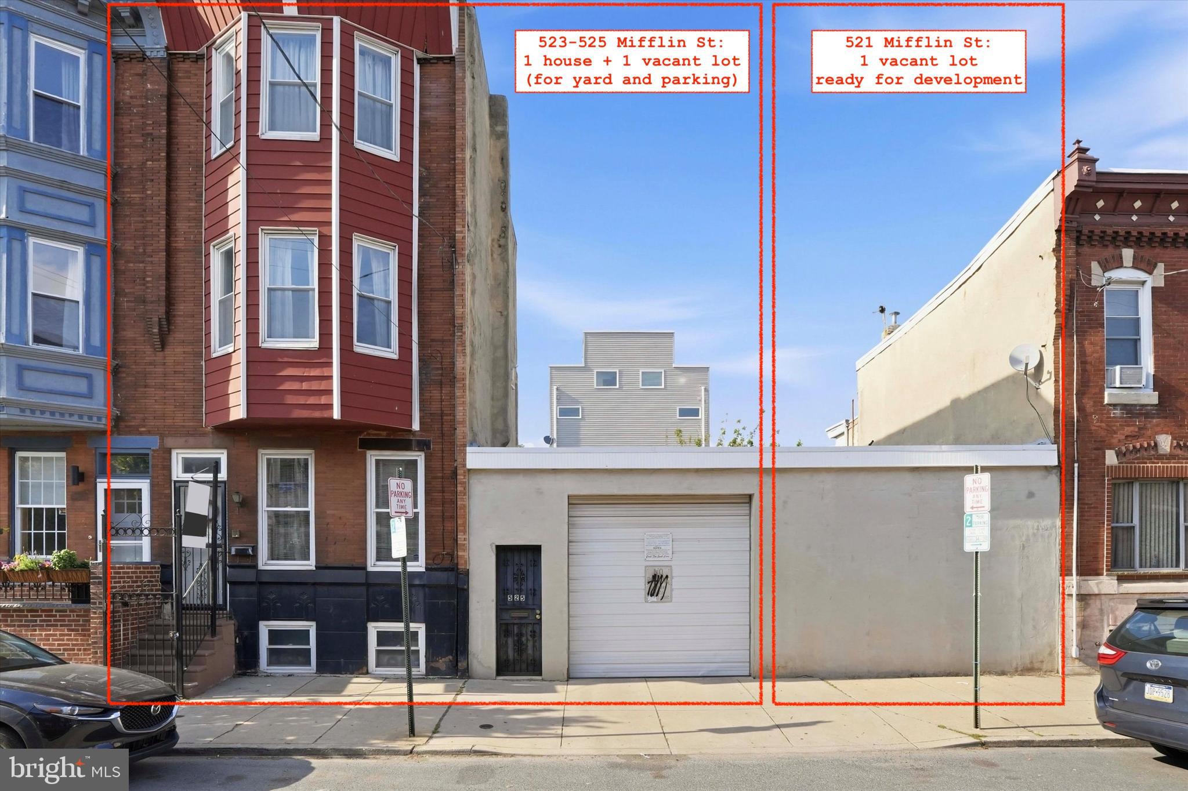
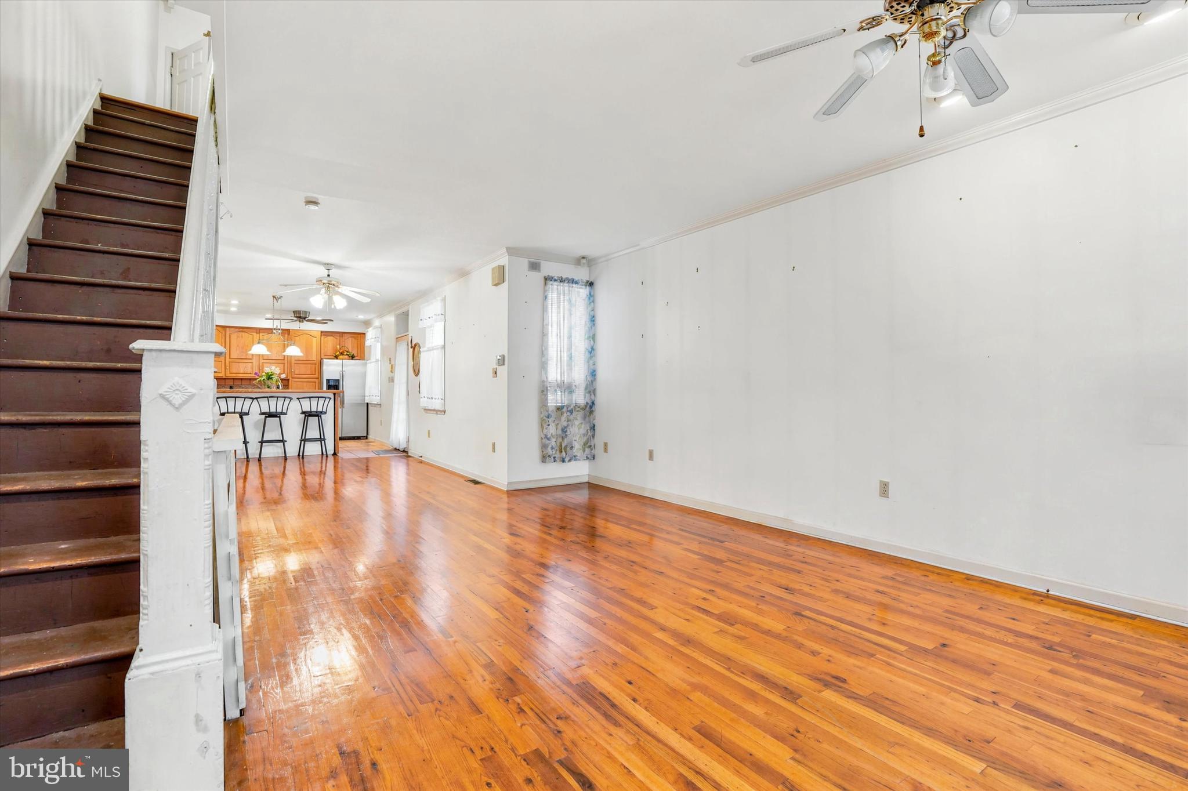
Rare South Philadelphia opportunity to own a spacious 4-bedroom, 2-bath home together with the adjoining separately deeded 16' x 68' lot at 523 Mifflin Street. Whether you're looking for extra outdoor space, off-street parking, room to expand, or the opportunity to build in the future, this unique property offers flexibility that is nearly impossible to find in this neighborhood. The home's conservative after-renovated value is estimated at $675,000+, plus the value of the adjoining lot at approximately $150,000. New construction on the adjoining lot at 523 Mifflin supports values of approximately $700,000. For buyers seeking an even larger development opportunity, the separately deeded lot at 521 Mifflin is also available for purchase at an additional price. The home at 525 Mifflin was formerly configured as a multifamily and now offers generous living spaces, including a spacious second-floor laundry room and a deep basement plumbed for a full bath. The basement features a full-size window and full-height exterior access. The kitchen includes stainless steel appliances, ample cabinetry, and a breakfast bar that opens to the living and dining areas, making it ideal for entertaining. A side deck off the kitchen is perfect for morning coffee or al fresco dining. Additional features include wood floors, recessed lighting, original wood banisters, excellent closet space, a second-floor ensuite bath, an additional full second-floor bathroom, and potential for a future roof deck off the third floor. The home also offers dual-zoned heat and central air, two high-efficiency heaters, and a high-efficiency water heater. There are three electric meters, two electrical panels, and one gas and one water meter. A separate rear garage provides valuable storage space. The adjoining lot at 523 Mifflin includes both a pedestrian access door and an electronic overhead garage door, allowing vehicle access to the rear of both the 523 and 525 parcels and creating endless possibilities for parking, outdoor living, or future development. Please note that the existing side deck and basement stairwell serving 525 Mifflin encroach onto the adjoining lot at 523 Mifflin. Located just three blocks from Dickinson Square Park and less than a 10-minute walk to the shops and restaurants along Passyunk Avenue, the property also offers convenient access to I-95, I-676, Columbus Boulevard shopping, and the Broad Street Subway at Tasker-Morris. This is an exceptional opportunity for an owner-occupant to enjoy an oversized property today while preserving future development potential, or for an investor or builder to capitalize on one of South Philadelphia's most desirable locations.
| 4 hours ago | Listing updated with changes from the MLS® | |
| 9 hours ago | Listing first seen on site |

The real estate listing information is provided by Bright MLS is for the consumer's personal, non-commercial use and may not be used for any purpose other than to identify prospective properties consumer may be interested in purchasing. Any information relating to real estate for sale or lease referenced on this web site comes from the Internet Data Exchange (IDX) program of the Bright MLS. This web site references real estate listing(s) held by a brokerage firm other than the broker and/or agent who owns this web site. The accuracy of all information is deemed reliable but not guaranteed and should be personally verified through personal inspection by and/or with the appropriate professionals. Properties in listings may have been sold or may no longer be available. The data contained herein is copyrighted by Bright MLS and is protected by all applicable copyright laws. Any unauthorized collection or dissemination of this information is in violation of copyright laws and is strictly prohibited. Copyright © 2020 Bright MLS. All rights reserved.
Did you know? You can invite friends and family to your search. They can join your search, rate and discuss listings with you.