









341 S 5TH STREETPHILADELPHIA, PA 19106
Due to the health concerns created by Coronavirus we are offering personal 1-1 online video walkthough tours where possible.
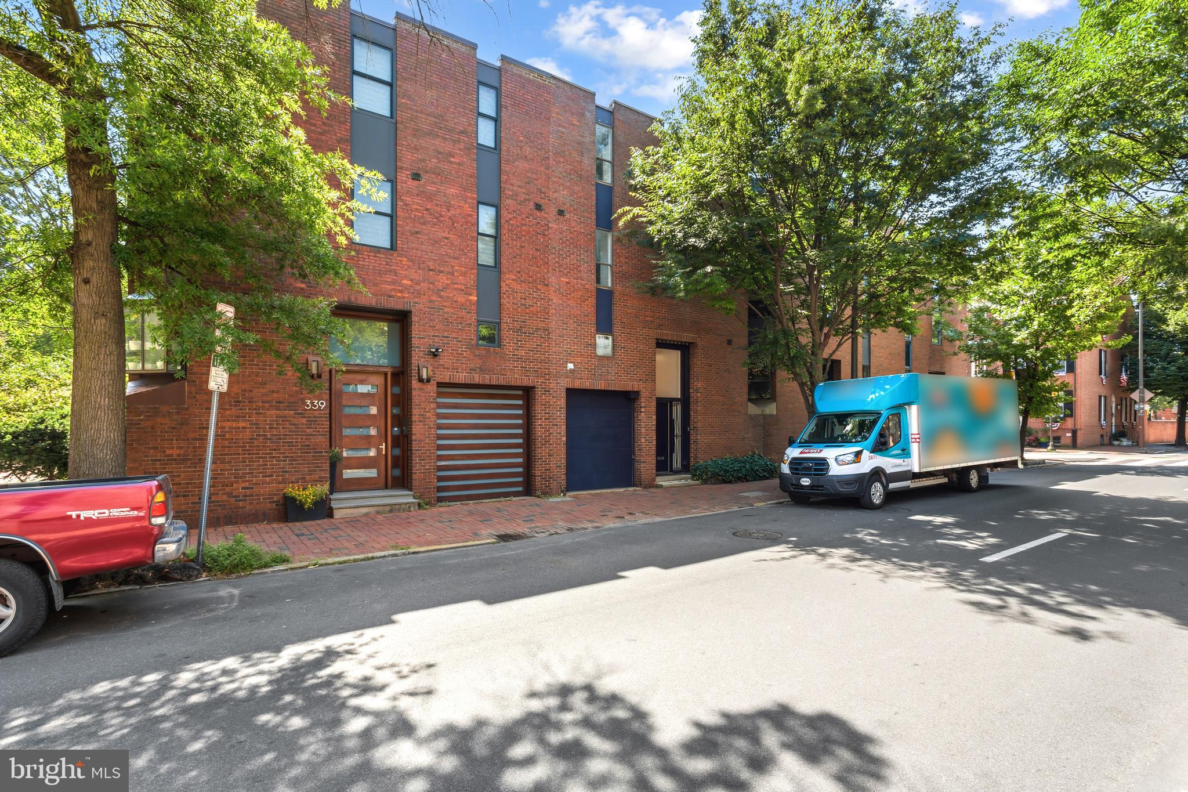
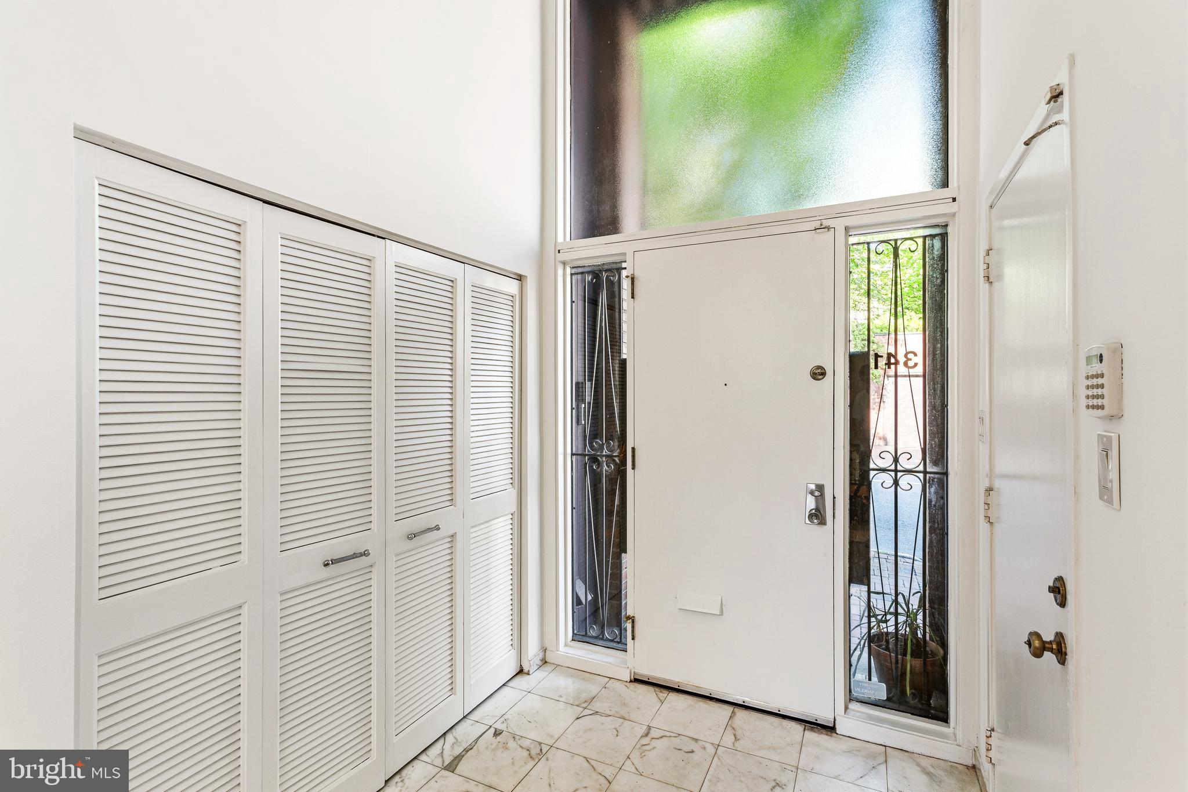
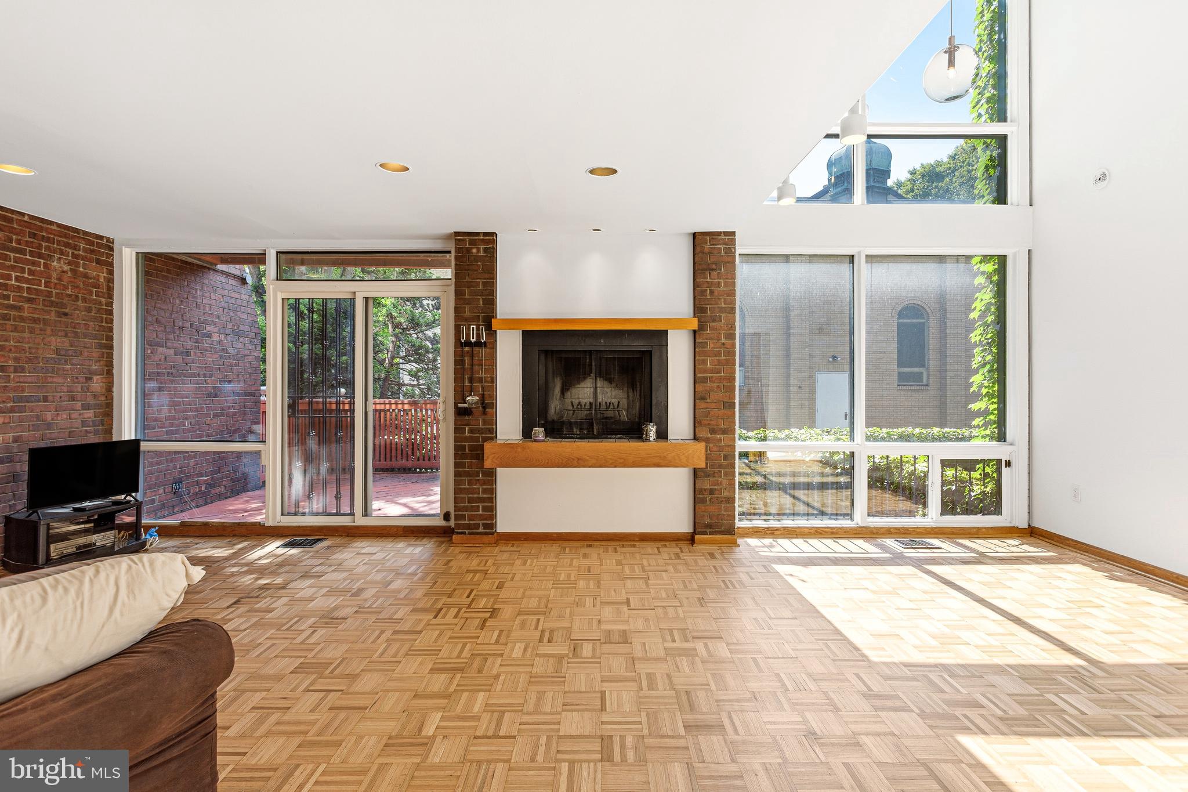
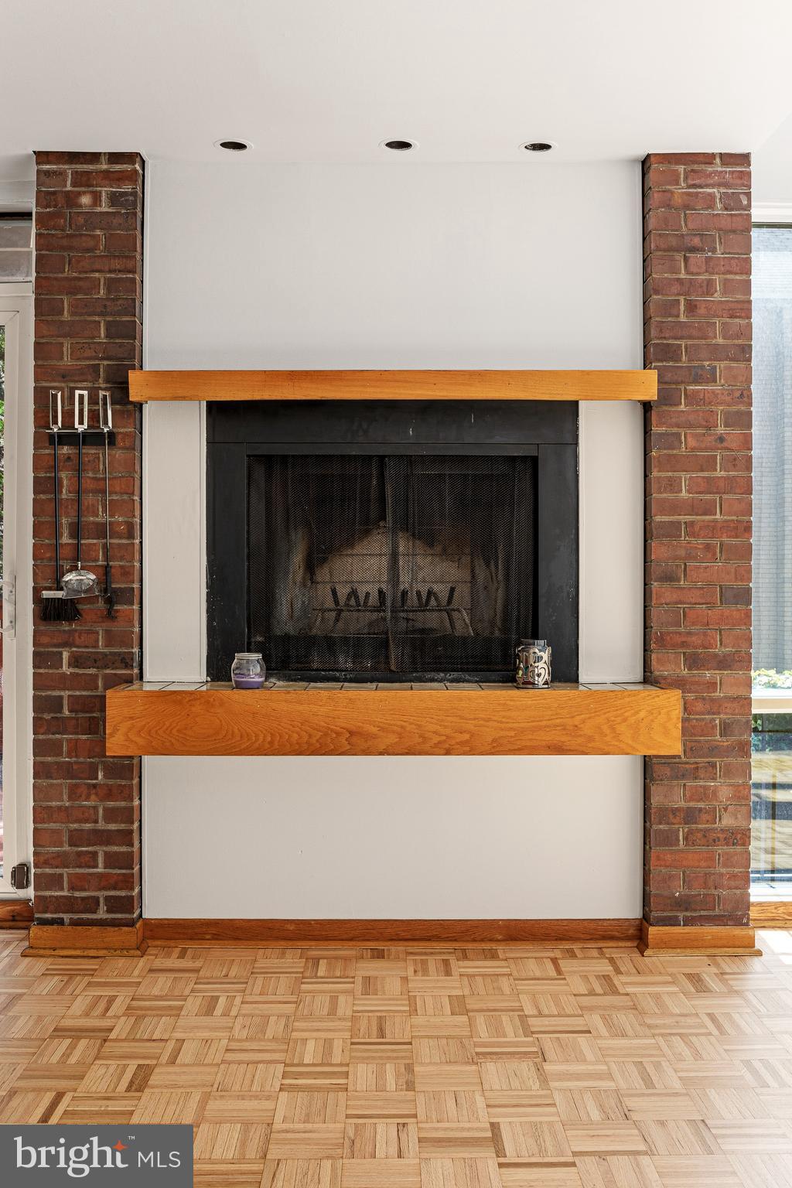
Experience the rare opportunity to own a spacious 25-foot-wide home with a private garage with ample storage space nestled in the heart of Society Hill. This home boasts five bedrooms, three and a half bathrooms, two inviting wood- burning fireplaces, floor-to-ceiling windows, a private deck, and a charming brick patio garden off Lawrence Court. It seamlessly combines a generous living space. With an unbeatable location. The main level features an open floor plan with hardwood floors and effortless access to the outdoor living areas. The kitchen is equipped with ample cabinetry, tile flooring, a viewing window, and space for eat-in dining. The entire second floor is dedicated to an expansive primary suite, complete with a walk-in closet, spacious en-suite bath, laundry closet, and a versatile office, den, or sitting area. The third floor offers four spacious additional bedrooms, two full bathrooms, and ample storage space. A finished lower level provides additional living space with a wet bar, powder room, and storage. Situated in one of Philadelphia’s most sought-after neighborhoods, Society Hill offers an exceptional walkable lifestyle. Residents enjoy easy access to Head House Square, Washington Square, Old City, Penn’s Landing, and the vibrant dining, shopping, parks, public transportation, and major highways of Center City. It is located in the highly sought-after McCall elementary catchment and is within walking distance to Pennsylvania Hospital (part of the University of PA) and Thomas Jefferson University. With its exceptional width, garage, and prime location, this home presents an extraordinary opportunity to renovate and transform it into a high-value residence That perfectly suits your unique style.
| 13 hours ago | Listing updated with changes from the MLS® | |
| 14 hours ago | Listing first seen on site |

The real estate listing information is provided by Bright MLS is for the consumer's personal, non-commercial use and may not be used for any purpose other than to identify prospective properties consumer may be interested in purchasing. Any information relating to real estate for sale or lease referenced on this web site comes from the Internet Data Exchange (IDX) program of the Bright MLS. This web site references real estate listing(s) held by a brokerage firm other than the broker and/or agent who owns this web site. The accuracy of all information is deemed reliable but not guaranteed and should be personally verified through personal inspection by and/or with the appropriate professionals. Properties in listings may have been sold or may no longer be available. The data contained herein is copyrighted by Bright MLS and is protected by all applicable copyright laws. Any unauthorized collection or dissemination of this information is in violation of copyright laws and is strictly prohibited. Copyright © 2020 Bright MLS. All rights reserved.
Did you know? You can invite friends and family to your search. They can join your search, rate and discuss listings with you.