









5712 DUNLAP STREETPHILADELPHIA, PA 19131
Due to the health concerns created by Coronavirus we are offering personal 1-1 online video walkthough tours where possible.
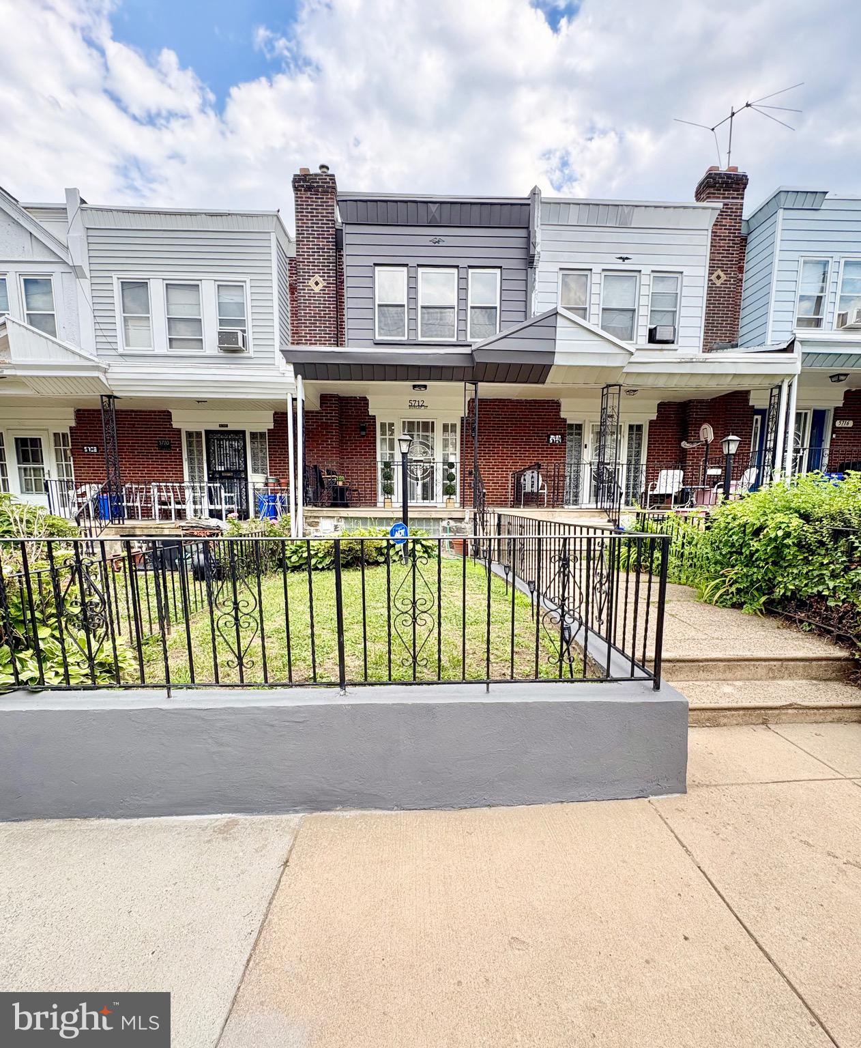
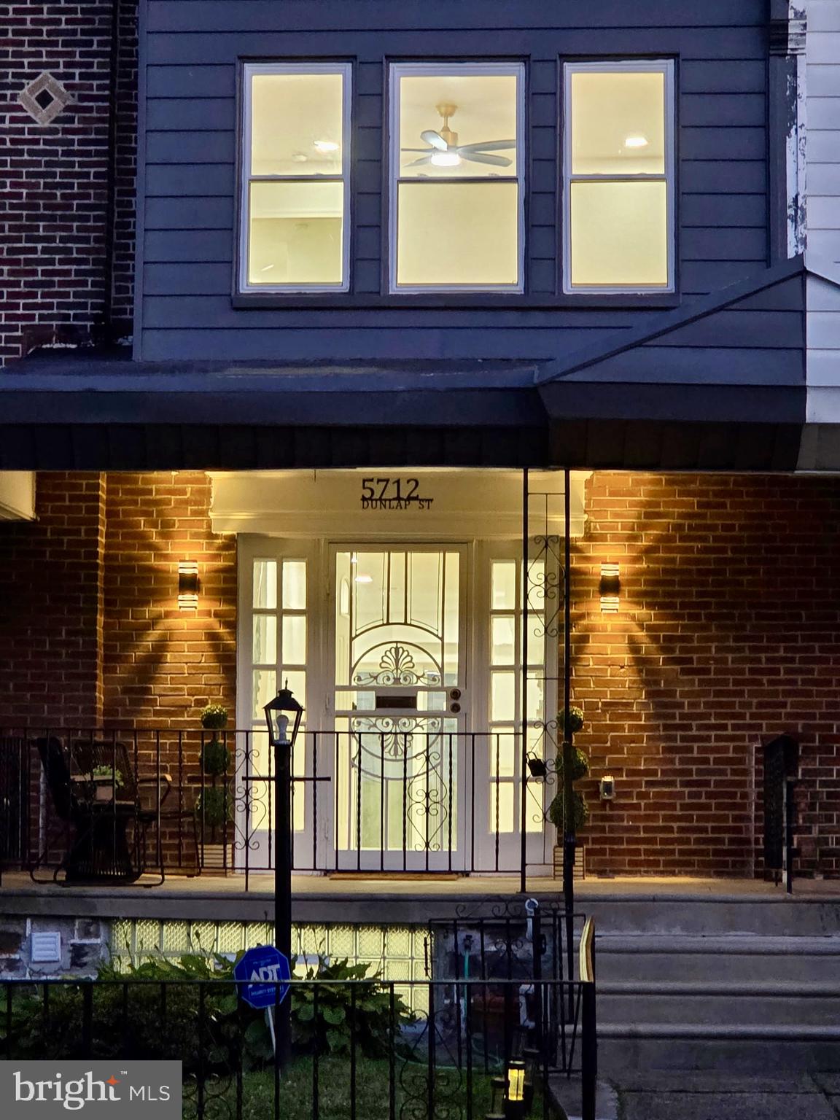
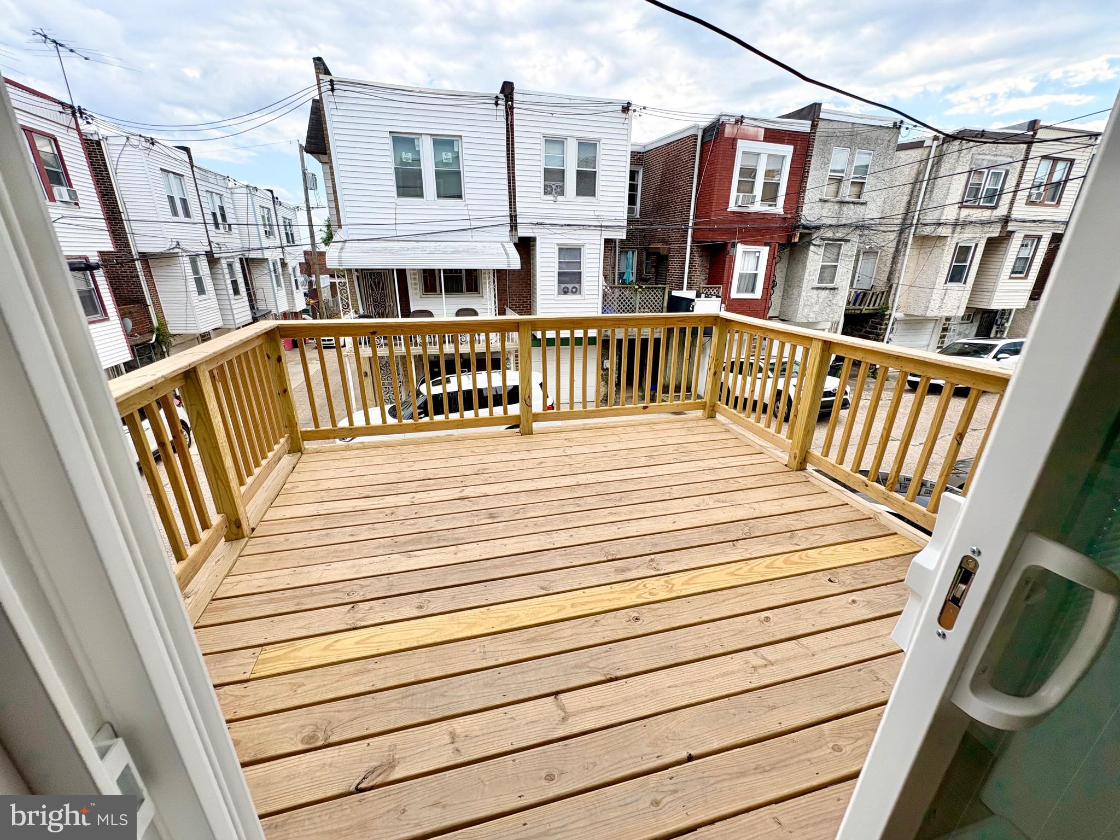
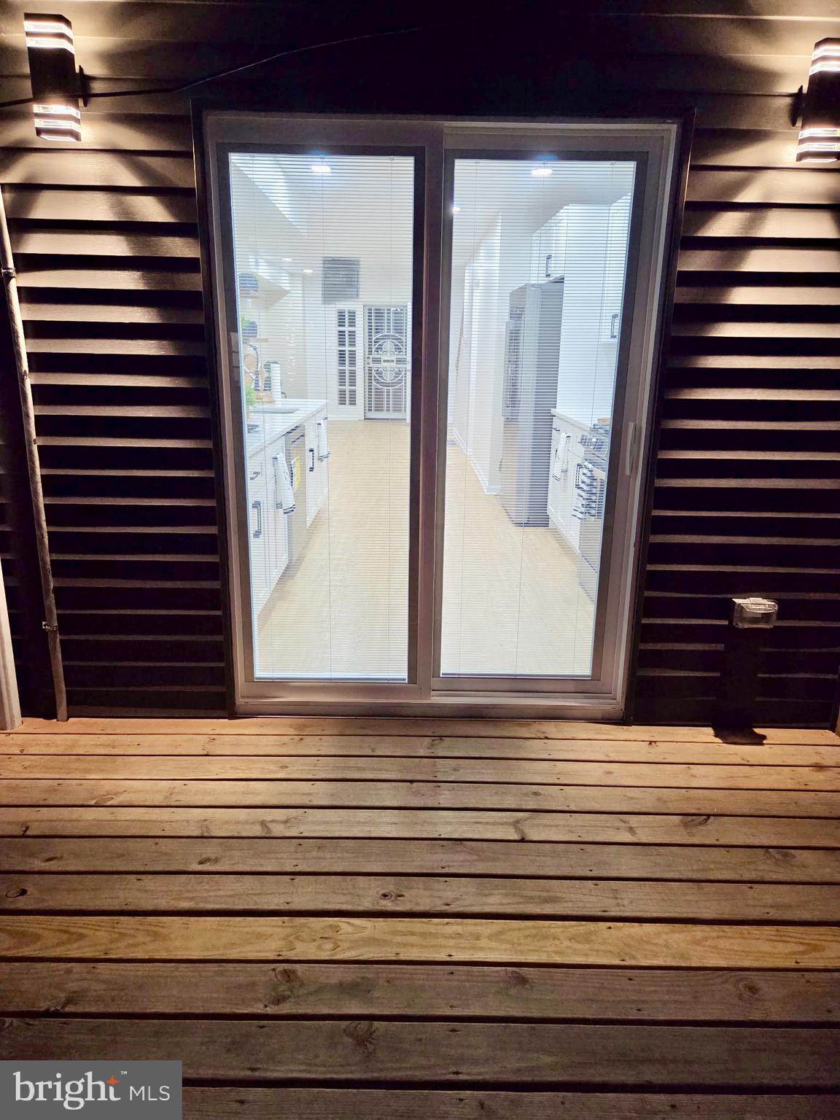
Welcome Home! If you've been searching for the perfect place to call home, your search ends here. This beautifully renovated straight-through home located in the coveted Overbrook section, is truly move-in ready and offers the perfect blend of modern style, comfort, and convenience. Step inside and be greeted by an open, bright, and airy living and dining area featuring luxury flooring, tasteful finishes, recessed lighting, and an abundance of windows that fill the home with natural light. The heart of the home is the stunning gourmet kitchen, showcasing all-new stainless steel appliances, crisp white cabinetry accented with sleek black hardware, exquisite quartz countertops, and decorative shelving that adds both charm and functionality. Upstairs, you'll find three generously sized bedrooms, a full bathroom on the second floor, and the added convenience of a half bath on the main level. The dedicated laundry area is thoughtfully designed with a brand-new washer and dryer, folding station, and shelving to make everyday tasks a breeze. Enjoy your morning coffee or unwind after a long day through the sliding glass doors that lead to your brand-new rear deck—perfect for summer barbecues, entertaining guests, or simply relaxing outdoors. The finished basement offers endless possibilities and can easily serve as a playroom, home office, man cave, or personal retreat. An added bonus is the convenient access from the basement directly to the garage. This remarkable home offers so much more than words can describe. From its modern upgrades to its thoughtful layout and inviting spaces, every detail has been designed with today's homeowner in mind. Don't miss your opportunity to make this exceptional property your own—schedule your private tour today and experience everything this beautiful home has to offer!
| 3 weeks ago | Listing updated with changes from the MLS® | |
| 4 weeks ago | Status changed to Active | |
| 4 weeks ago | Price changed to $324,900 | |
| 4 weeks ago | Listing first seen on site |

The real estate listing information is provided by Bright MLS is for the consumer's personal, non-commercial use and may not be used for any purpose other than to identify prospective properties consumer may be interested in purchasing. Any information relating to real estate for sale or lease referenced on this web site comes from the Internet Data Exchange (IDX) program of the Bright MLS. This web site references real estate listing(s) held by a brokerage firm other than the broker and/or agent who owns this web site. The accuracy of all information is deemed reliable but not guaranteed and should be personally verified through personal inspection by and/or with the appropriate professionals. Properties in listings may have been sold or may no longer be available. The data contained herein is copyrighted by Bright MLS and is protected by all applicable copyright laws. Any unauthorized collection or dissemination of this information is in violation of copyright laws and is strictly prohibited. Copyright © 2020 Bright MLS. All rights reserved.
Did you know? You can invite friends and family to your search. They can join your search, rate and discuss listings with you.