









5544 W JEFFERSON STREETPHILADELPHIA, PA 19131
Due to the health concerns created by Coronavirus we are offering personal 1-1 online video walkthough tours where possible.
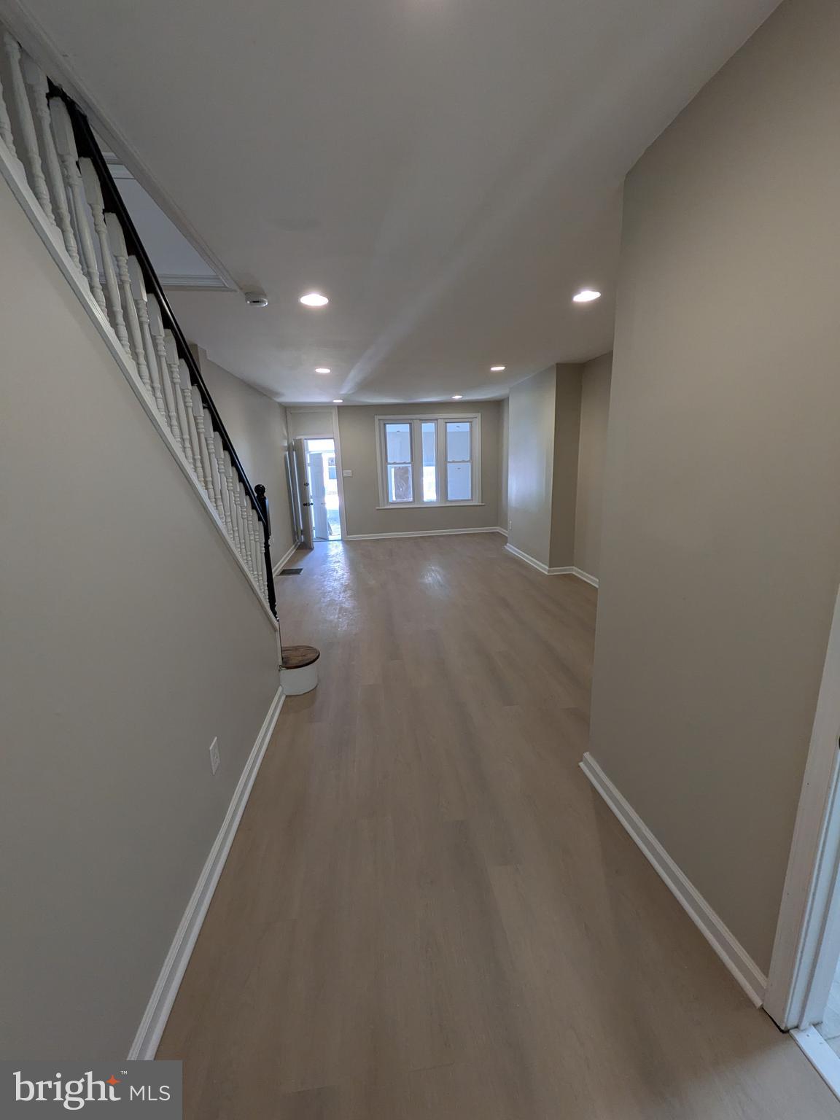
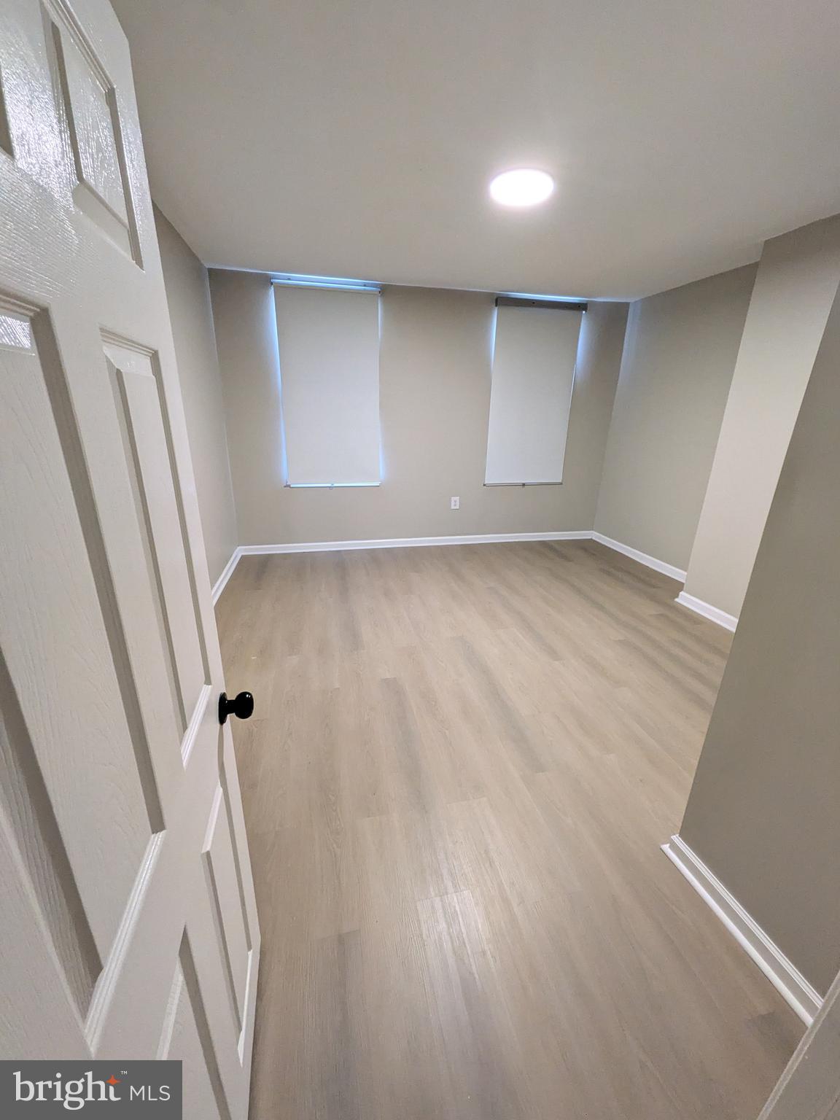
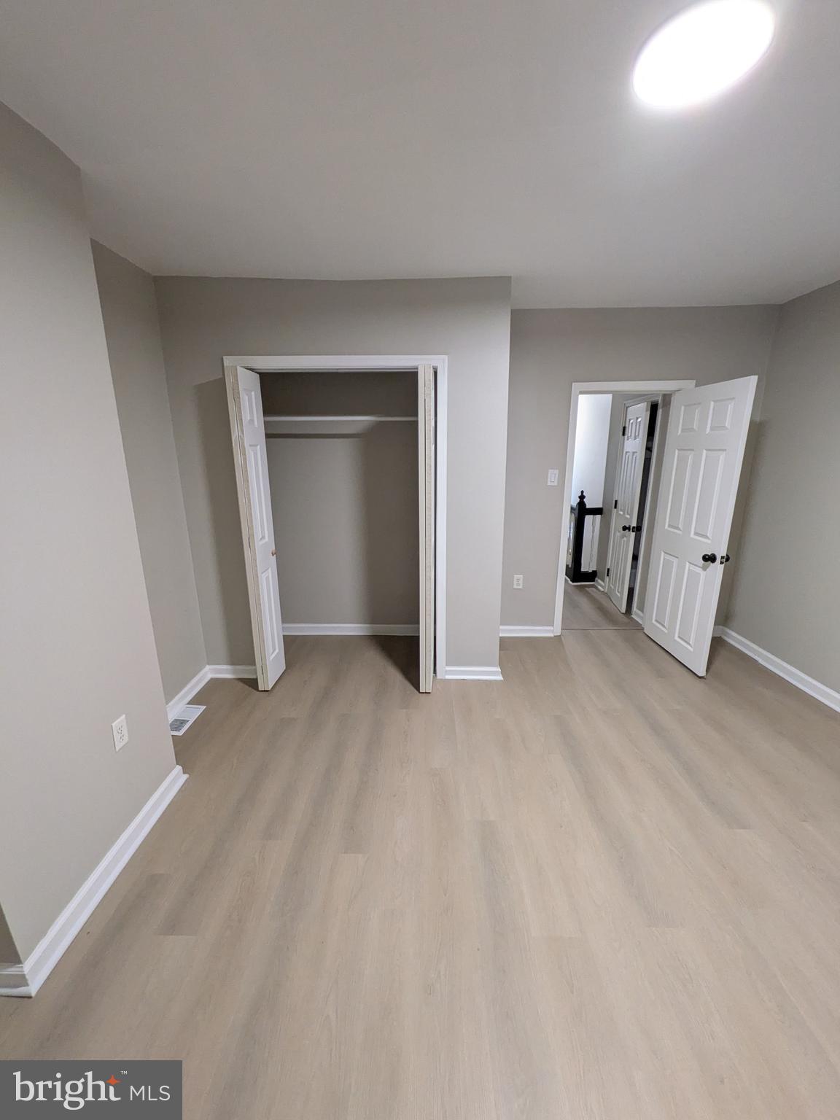
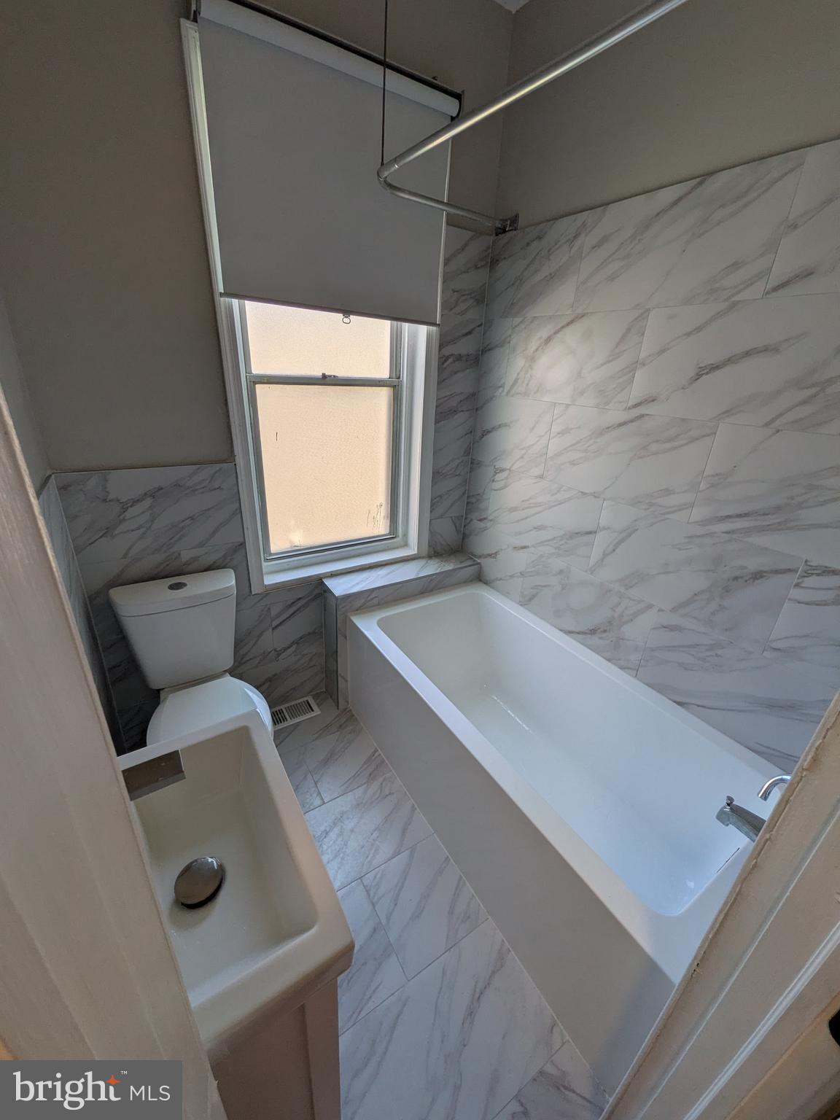
5544 W Jefferson St Fully Updated 3 Bed, 1.5 Bath in West Philadelphia Welcome home! This beautifully turnkey property offers the perfect blend of modern upgrades and classic city charm. Property Highlights: Open & Bright Living Area: Features fresh neutral paint, recessed lighting, and beautiful light wood-look flooring that flows straight through the open layout. Modern Kitchen: Upgraded with bright white shaker cabinetry, easy-care tile floors, a gas range, and a highly convenient main-floor half bathroom for guests. Comfortable Bedrooms: Three sunlit bedrooms upstairs offer ample closet space and continuous modern plank flooring. Spa-Like Full Bathroom: A stunning, completely transformed retreat featuring a floor-to-ceiling marble-look tile surround, modern showerhead, and a sleek vanity. Did I forget to mention the extra large back yard p perfect for bbqs and guest Entertainment. Bring your imagination of possibilities.
| 2 days ago | Price changed to $164,999 | |
| 2 days ago | Listing updated with changes from the MLS® | |
| 4 weeks ago | Listing first seen on site |

The real estate listing information is provided by Bright MLS is for the consumer's personal, non-commercial use and may not be used for any purpose other than to identify prospective properties consumer may be interested in purchasing. Any information relating to real estate for sale or lease referenced on this web site comes from the Internet Data Exchange (IDX) program of the Bright MLS. This web site references real estate listing(s) held by a brokerage firm other than the broker and/or agent who owns this web site. The accuracy of all information is deemed reliable but not guaranteed and should be personally verified through personal inspection by and/or with the appropriate professionals. Properties in listings may have been sold or may no longer be available. The data contained herein is copyrighted by Bright MLS and is protected by all applicable copyright laws. Any unauthorized collection or dissemination of this information is in violation of copyright laws and is strictly prohibited. Copyright © 2020 Bright MLS. All rights reserved.