









1839 S 65TH STREETPHILADELPHIA, PA 19142
Due to the health concerns created by Coronavirus we are offering personal 1-1 online video walkthough tours where possible.
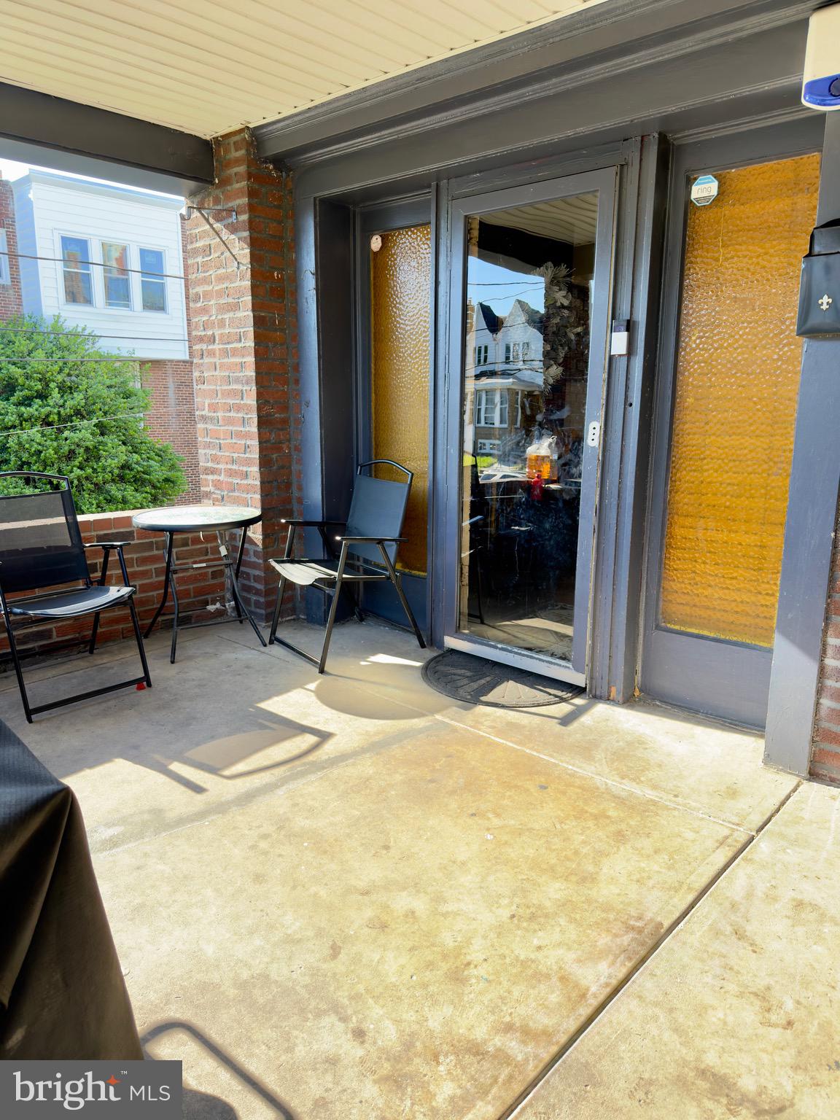
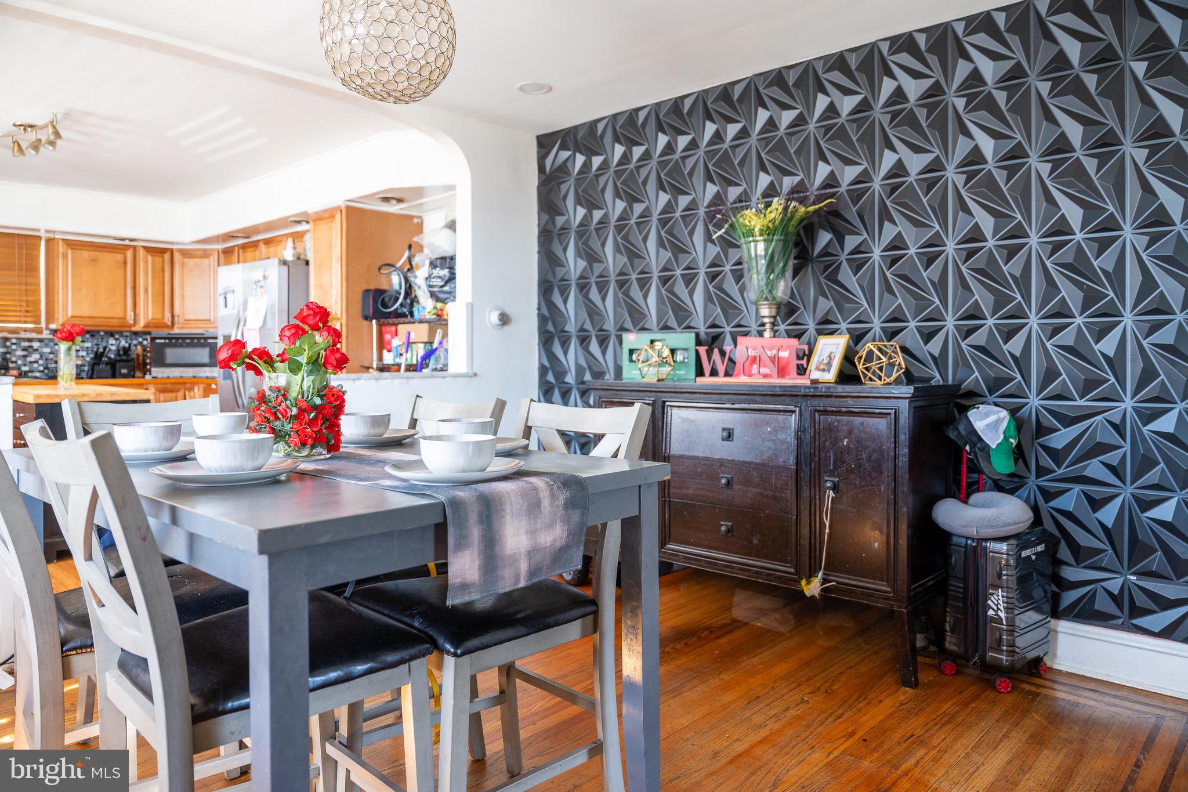
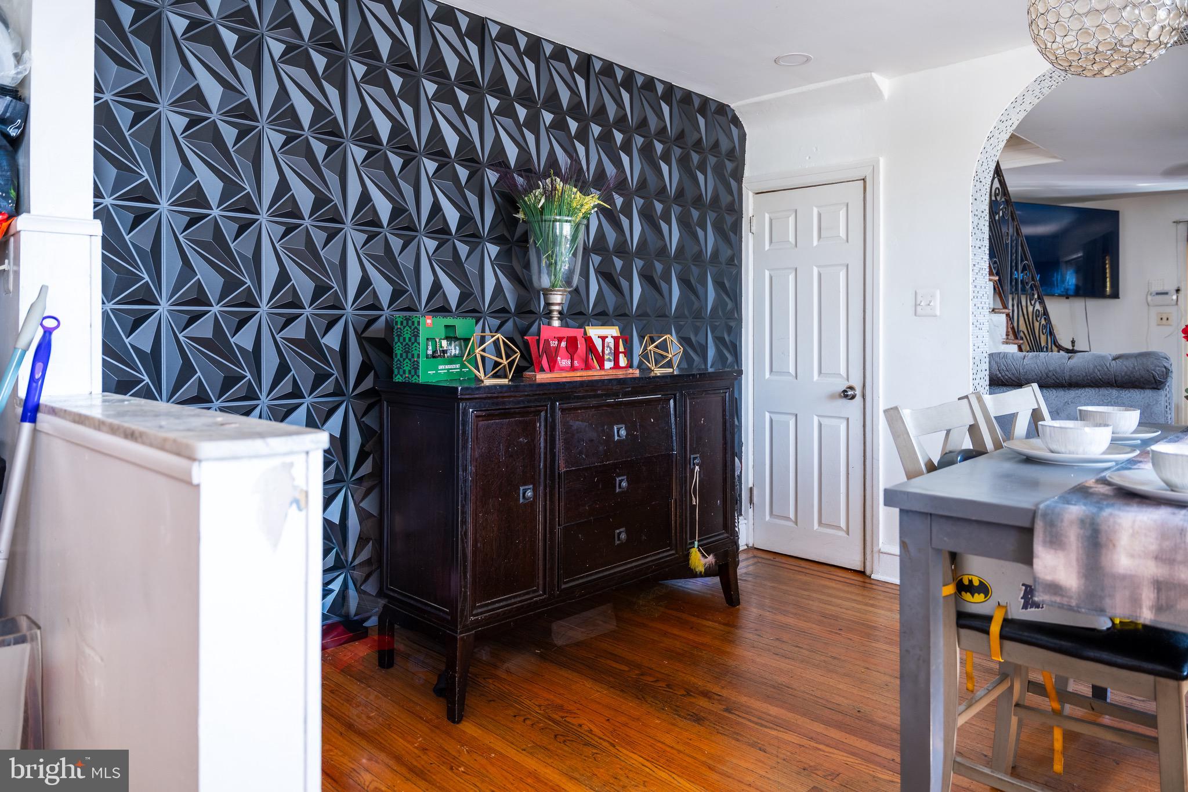
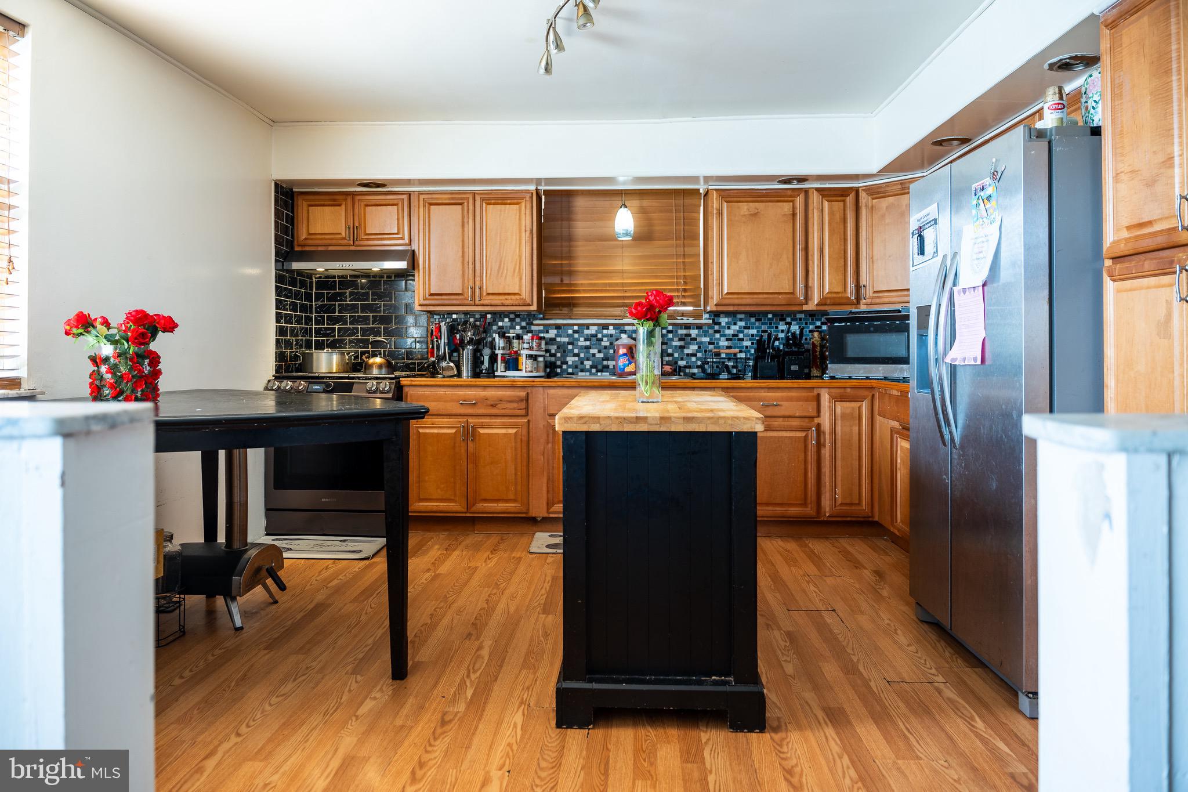
Welcome to this beautifully maintained corner property in the heart of West Philadelphia, offering the perfect blend of classic charm and modern updates. Featuring 3 spacious bedrooms and hardwood floors throughout, this home provides warmth and character from the moment you step inside. The updated kitchen boasts modern finishes, ample cabinet space, and functionality ideal for everyday living and entertaining. Downstairs, the finished basement offers versatile additional living space perfect for a family room, home office, gym, or recreation area. This desirable corner home offers added privacy and curb appeal, along with the convenience of off-street parking in addition to the garage. Conveniently located near public transportation, shopping, dining, parks, and major roadways, this move-in-ready home is an excellent opportunity for homeowners and investors alike. Don’t miss your chance to own this inviting West Philadelphia gem—schedule your private showing today!
| 2 weeks ago | Status changed to Active Under Contract | |
| 2 weeks ago | Listing updated with changes from the MLS® | |
| 3 months ago | Listing first seen on site |

The real estate listing information is provided by Bright MLS is for the consumer's personal, non-commercial use and may not be used for any purpose other than to identify prospective properties consumer may be interested in purchasing. Any information relating to real estate for sale or lease referenced on this web site comes from the Internet Data Exchange (IDX) program of the Bright MLS. This web site references real estate listing(s) held by a brokerage firm other than the broker and/or agent who owns this web site. The accuracy of all information is deemed reliable but not guaranteed and should be personally verified through personal inspection by and/or with the appropriate professionals. Properties in listings may have been sold or may no longer be available. The data contained herein is copyrighted by Bright MLS and is protected by all applicable copyright laws. Any unauthorized collection or dissemination of this information is in violation of copyright laws and is strictly prohibited. Copyright © 2020 Bright MLS. All rights reserved.