









1840 GERRITT STREETPHILADELPHIA, PA 19146
Due to the health concerns created by Coronavirus we are offering personal 1-1 online video walkthough tours where possible.
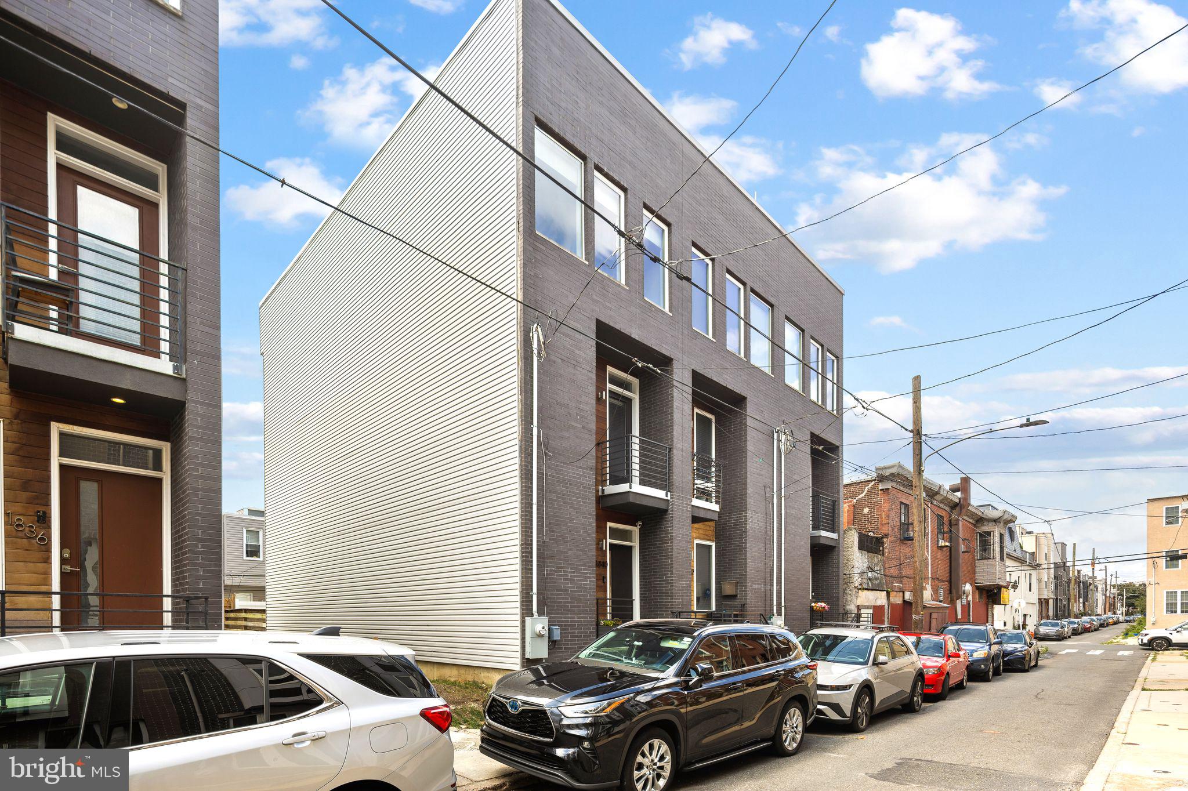
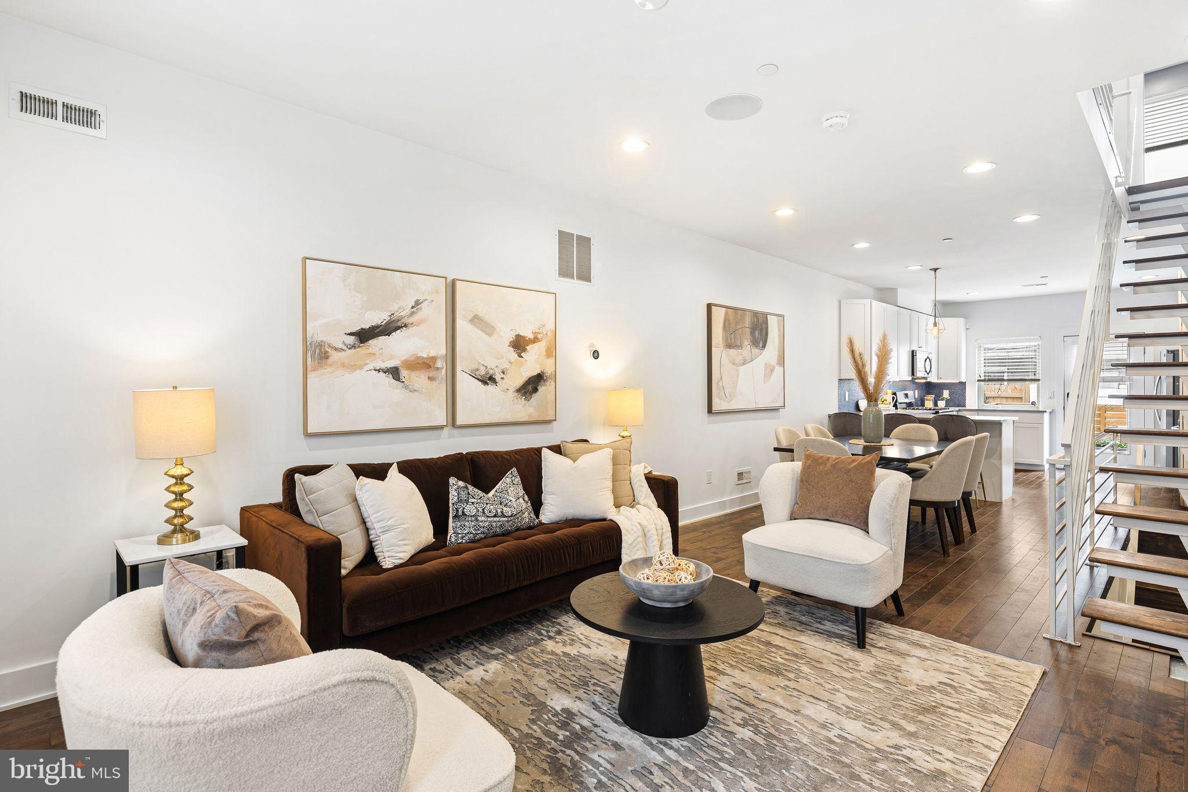
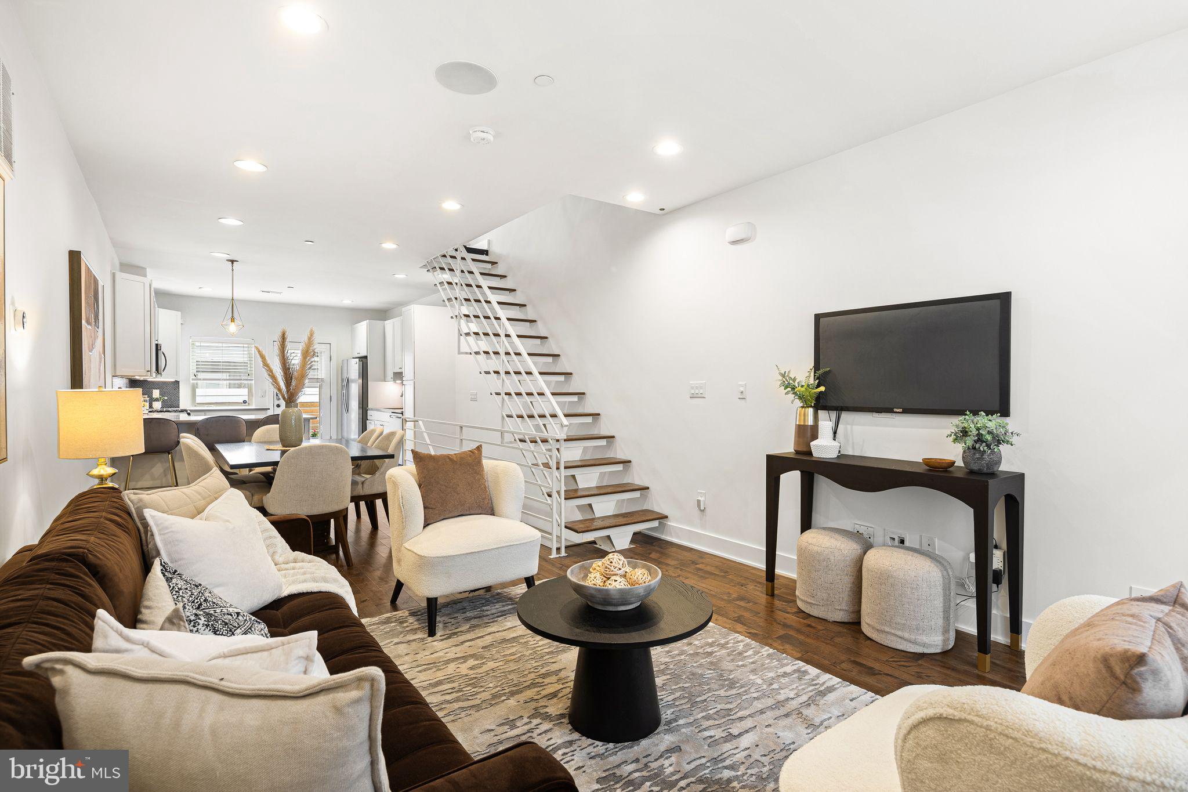
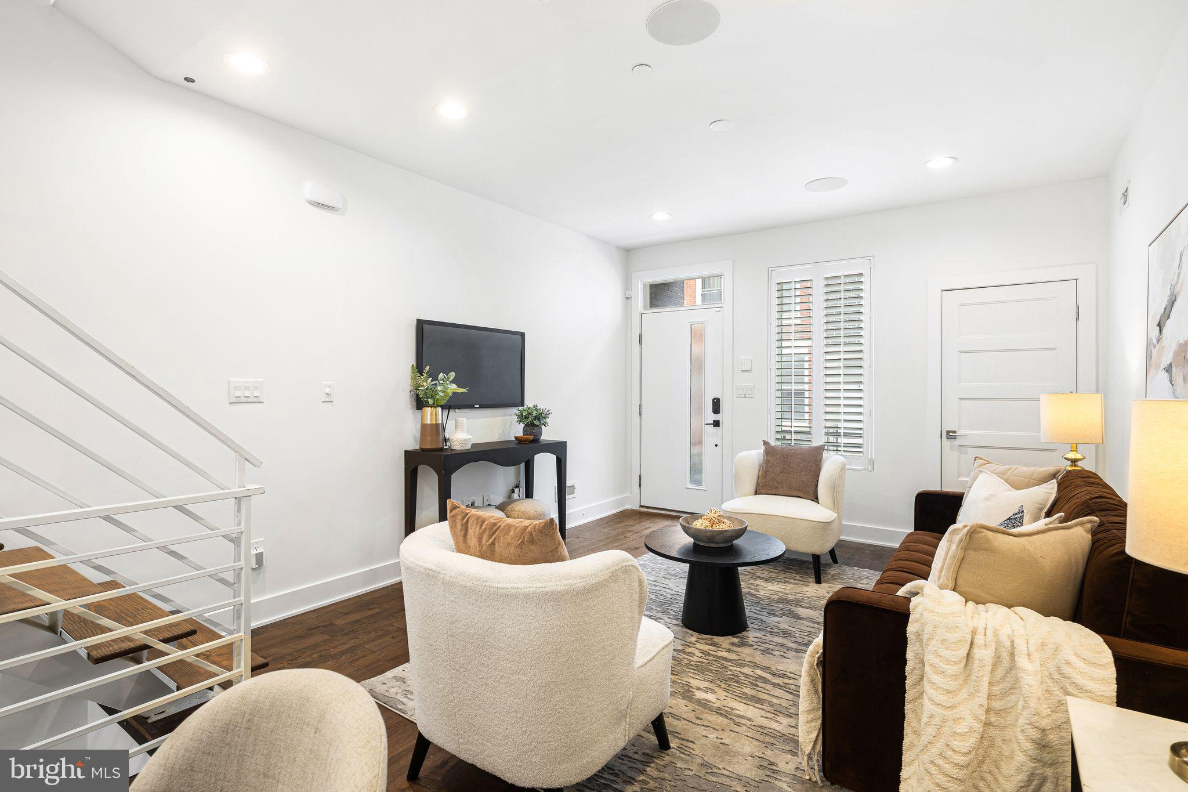
Welcome to 1840 Gerritt Street — a stunning contemporary townhome offering sophisticated design and three private outdoor spaces. This 3-bedroom, 3-bathroom 9 year old, new construction residence spans over 2,000+ square feet and has been thoughtfully designed for its next owner. Enter into a light-filled living room featuring rich hardwood floors, elegant recessed lighting, and crisp white walls, with views extending from the kitchen to the rear patio and garden. The chef-inspired kitchen features white shaker cabinetry, Frigidaire stainless steel appliances including a 5-burner gas range, an indigo penny tile backsplash, steel-toned quartz countertops, generous prep space, and a breakfast bar. From the kitchen, step outside to a private rear patio finished with river rock and pavers, complete with a custom-built planter banquette made with Brazillian Teak — ideal for outdoor dining and entertaining. The open floor plan is anchored by a striking modern floating staircase and flows seamlessly into the home's additional living spaces. Upstairs, you'll find three bedrooms — one with its own private balcony — and a separate laundry room with a stacked Frigidaire washer and dryer. The primary suite is a true retreat, occupying the entire third floor and featuring an expansive walk-in closet and an en-suite bathroom with separate vanities, a walk-in shower, a linen closet, and a soaking tub for a spa-like experience every day. The rooftop deck offers sweeping views of the Philadelphia skyline, and an idyllic setting for entertaining or unwinding at sunset. The finished lower level includes a full bath and high ceilings, offering flexible potential as a media room, home gym, or private office. Some other features are the whole house has smart home ready, dimmable light switches and built in speakers, and a two zone HVAC system. Ideally located within easy walking distance of Center City and beloved neighborhood favorites including Korea Taqueria, American Sardine Bar, and Lanier Park, 1840 Gerritt Street checks every box on your list.
| 7 hours ago | Listing first seen on site | |
| 7 hours ago | Listing updated with changes from the MLS® |

The real estate listing information is provided by Bright MLS is for the consumer's personal, non-commercial use and may not be used for any purpose other than to identify prospective properties consumer may be interested in purchasing. Any information relating to real estate for sale or lease referenced on this web site comes from the Internet Data Exchange (IDX) program of the Bright MLS. This web site references real estate listing(s) held by a brokerage firm other than the broker and/or agent who owns this web site. The accuracy of all information is deemed reliable but not guaranteed and should be personally verified through personal inspection by and/or with the appropriate professionals. Properties in listings may have been sold or may no longer be available. The data contained herein is copyrighted by Bright MLS and is protected by all applicable copyright laws. Any unauthorized collection or dissemination of this information is in violation of copyright laws and is strictly prohibited. Copyright © 2020 Bright MLS. All rights reserved.
Did you know? You can invite friends and family to your search. They can join your search, rate and discuss listings with you.