









929 S 18TH STREETPHILADELPHIA, PA 19146
Due to the health concerns created by Coronavirus we are offering personal 1-1 online video walkthough tours where possible.
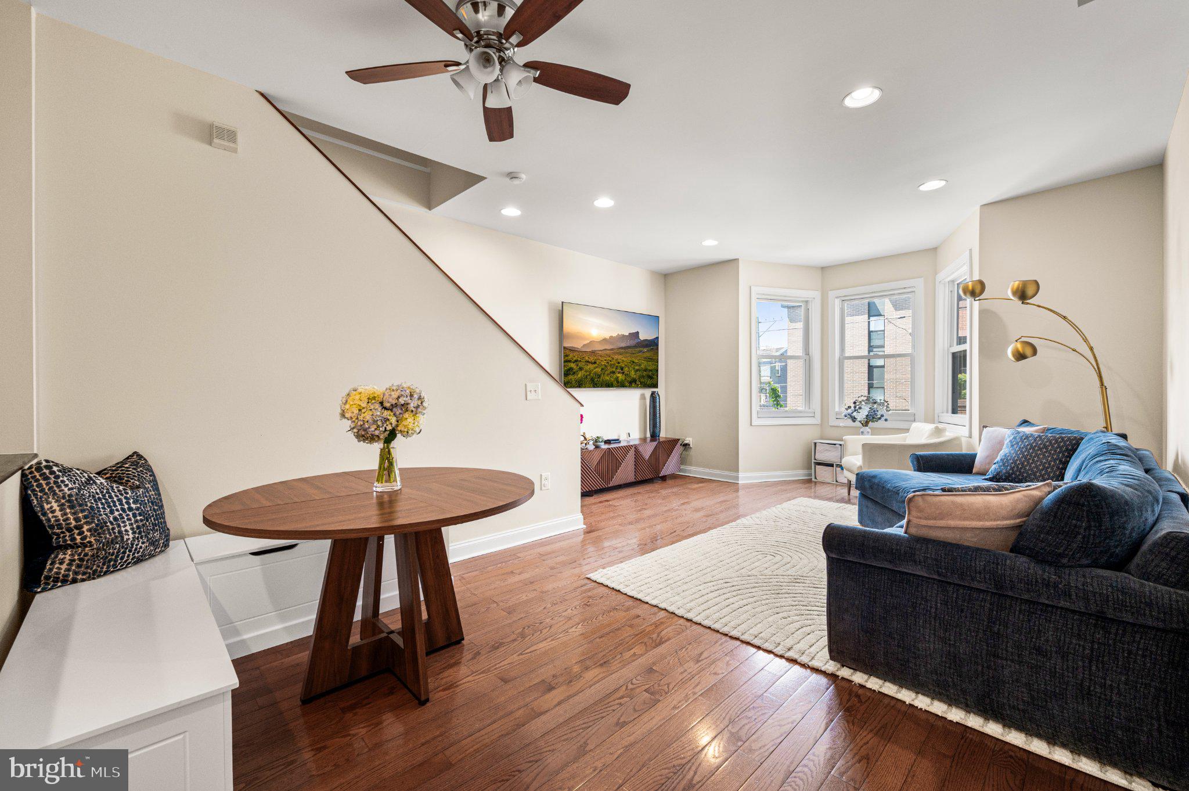
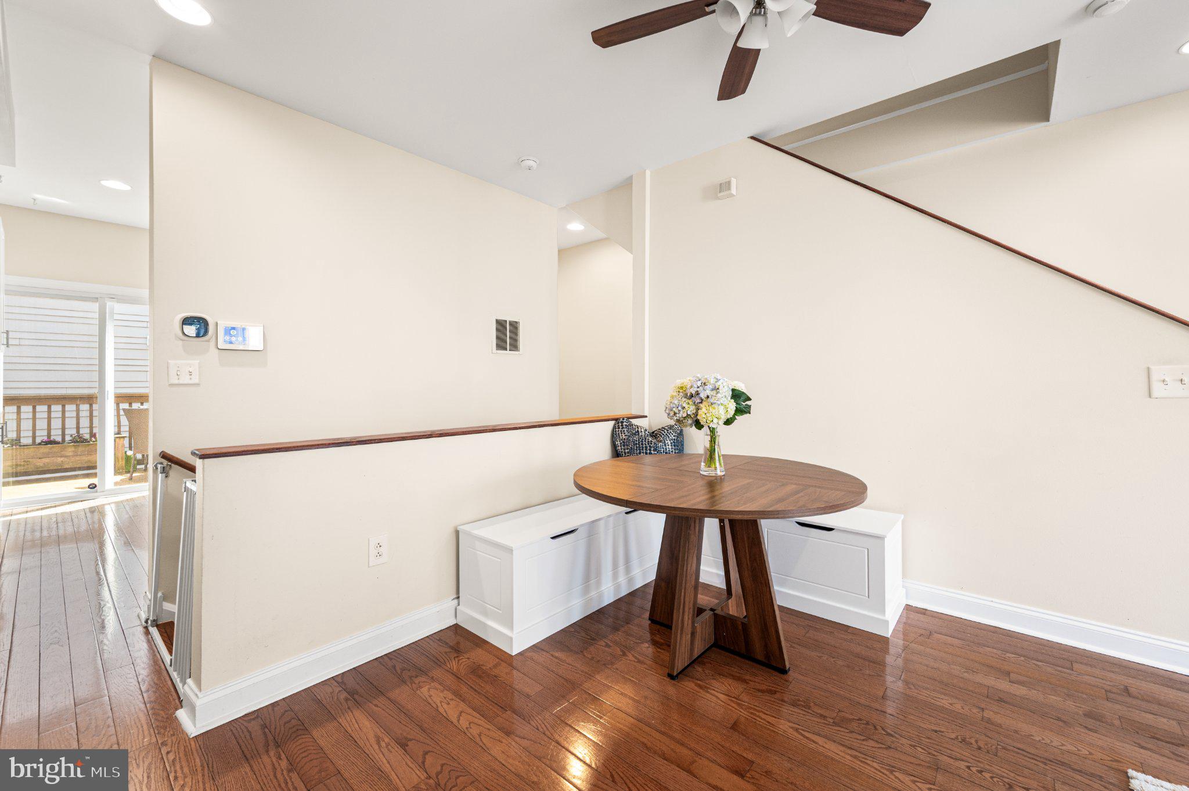
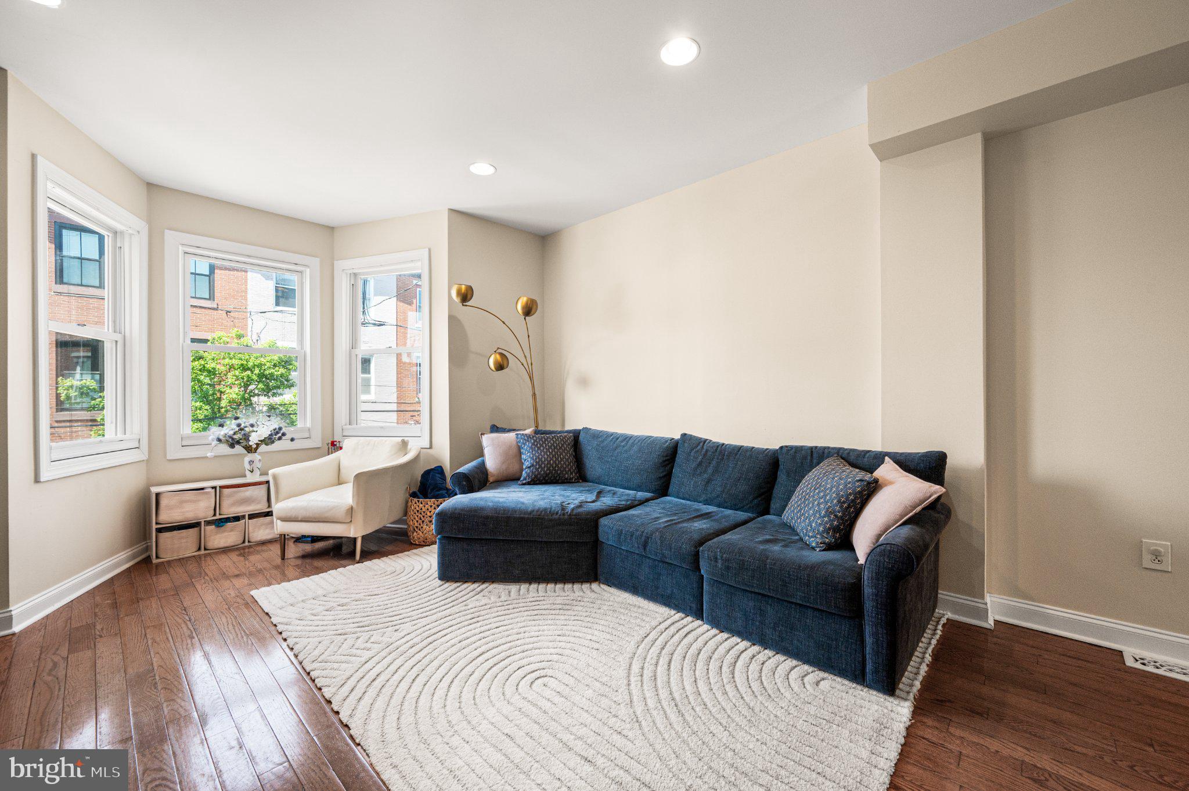
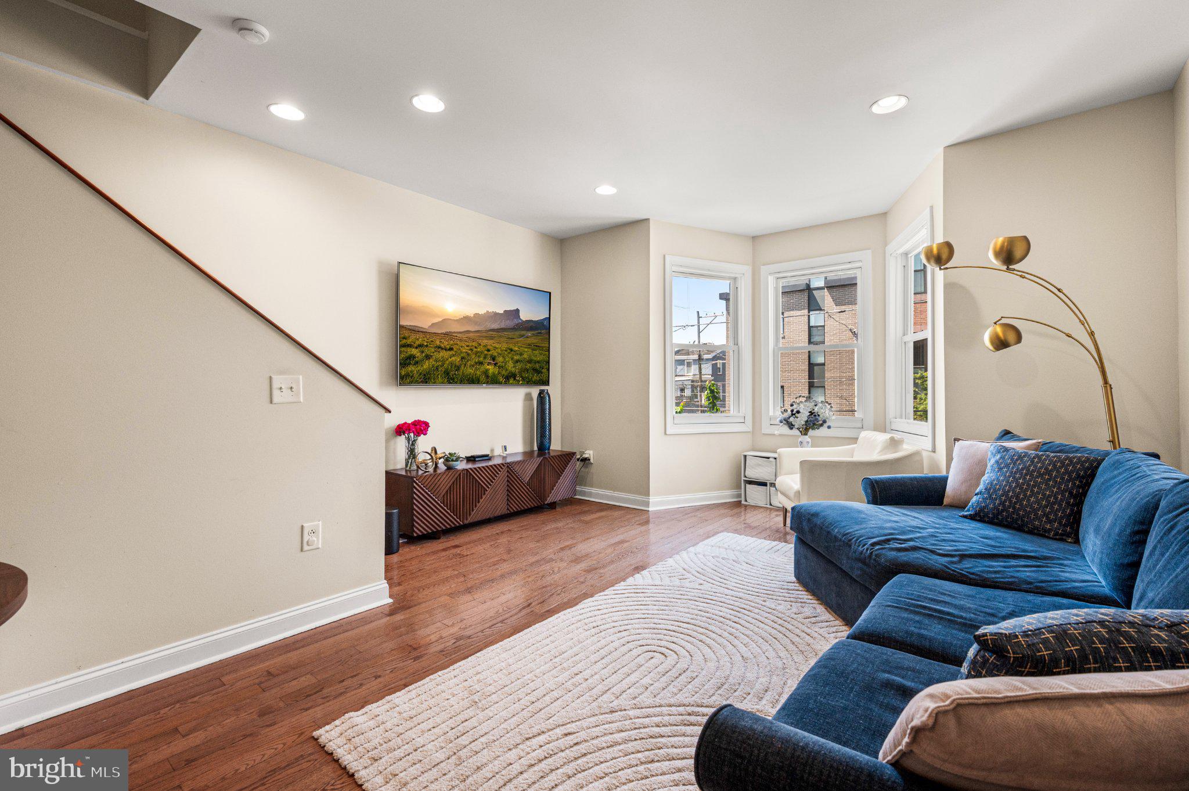
Grab this Graduate Hospital 3-bedroom, 3-bath home with garage parking and hardwood floors throughout before it’s gone! This is your chance to settle into the heart of Graduate Hospital.The spacious garage with high ceilings makes parking effortless and provides access to a finished basement, currently used as a gym, offering valuable bonus space. On the first floor, a rear en-suite bedroom opens to a serene, brick-paved patio. Upstairs, the second floor boasts a bright living area with a charming bay window, a cozy dining nook, and an efficient kitchen featuring ample cabinet and counter space, a butler’s pantry wall, and access to a private deck perfect for relaxing, entertaining, or grilling. The third floor offers two additional bedrooms along with convenient hall laundry. The front primary suite, complete with a bay window, features a built-in bureau, two closets, and a large tiled bathroom with double sinks, a walk-in shower, and a built-in linen closet. The rear en-suite bedroom enjoys southern exposure light and its own bath with a sunken tub. Additional highlights include a new HVAC system installed in 2025. Living here puts you right in the heart of Graduate Hospital, so you’ll never run out of things to do. Grab a coffee at Ultimo to start your morning or meet up for brunch at Ants Pants Cafe. On Saturdays, it’s easy to head over to the Rittenhouse Farmers Market to see what’s in season, and Sidecar Bar & Grille is the go-to spot for a burger at the end of the day. This is your chance to settle into the heart of Graduate Hospital.
| 3 hours ago | Listing updated with changes from the MLS® | |
| 3 hours ago | Listing first seen on site |

The real estate listing information is provided by Bright MLS is for the consumer's personal, non-commercial use and may not be used for any purpose other than to identify prospective properties consumer may be interested in purchasing. Any information relating to real estate for sale or lease referenced on this web site comes from the Internet Data Exchange (IDX) program of the Bright MLS. This web site references real estate listing(s) held by a brokerage firm other than the broker and/or agent who owns this web site. The accuracy of all information is deemed reliable but not guaranteed and should be personally verified through personal inspection by and/or with the appropriate professionals. Properties in listings may have been sold or may no longer be available. The data contained herein is copyrighted by Bright MLS and is protected by all applicable copyright laws. Any unauthorized collection or dissemination of this information is in violation of copyright laws and is strictly prohibited. Copyright © 2020 Bright MLS. All rights reserved.