









1035 WRIGHT DRIVEHUNTINGDON VALLEY, PA 19006
Due to the health concerns created by Coronavirus we are offering personal 1-1 online video walkthough tours where possible.
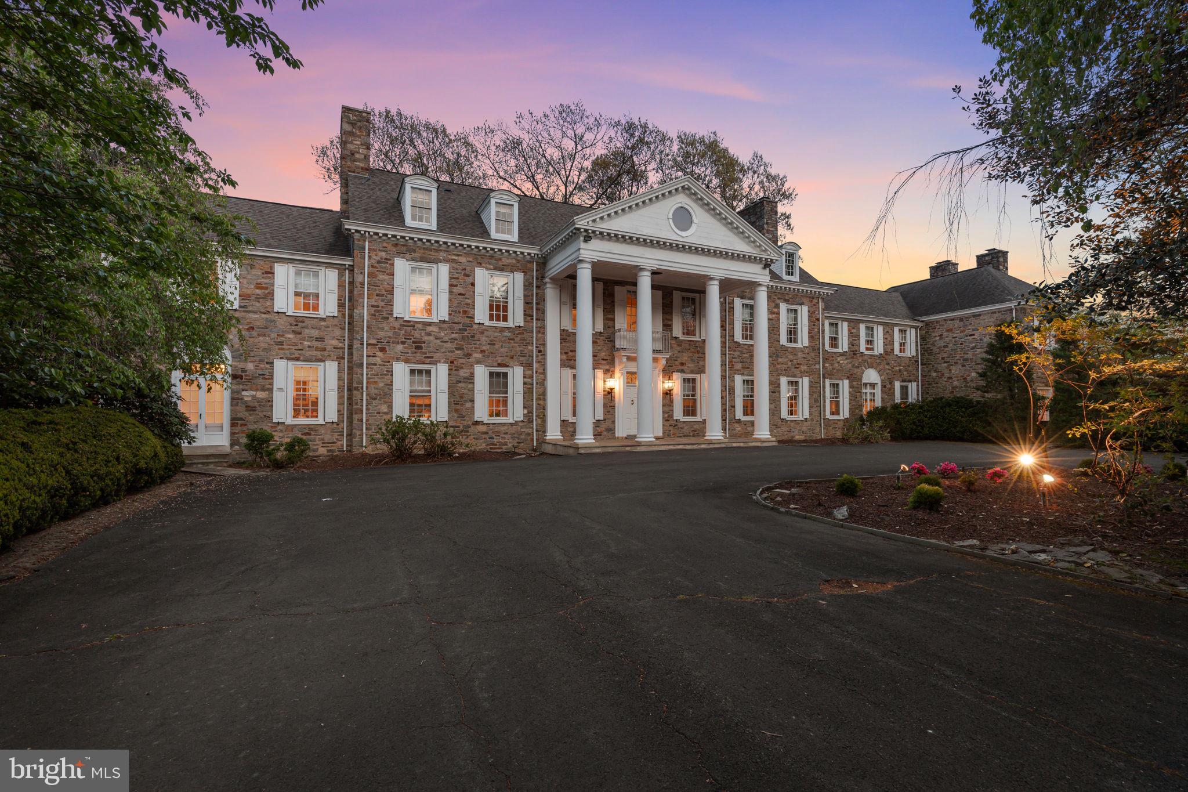
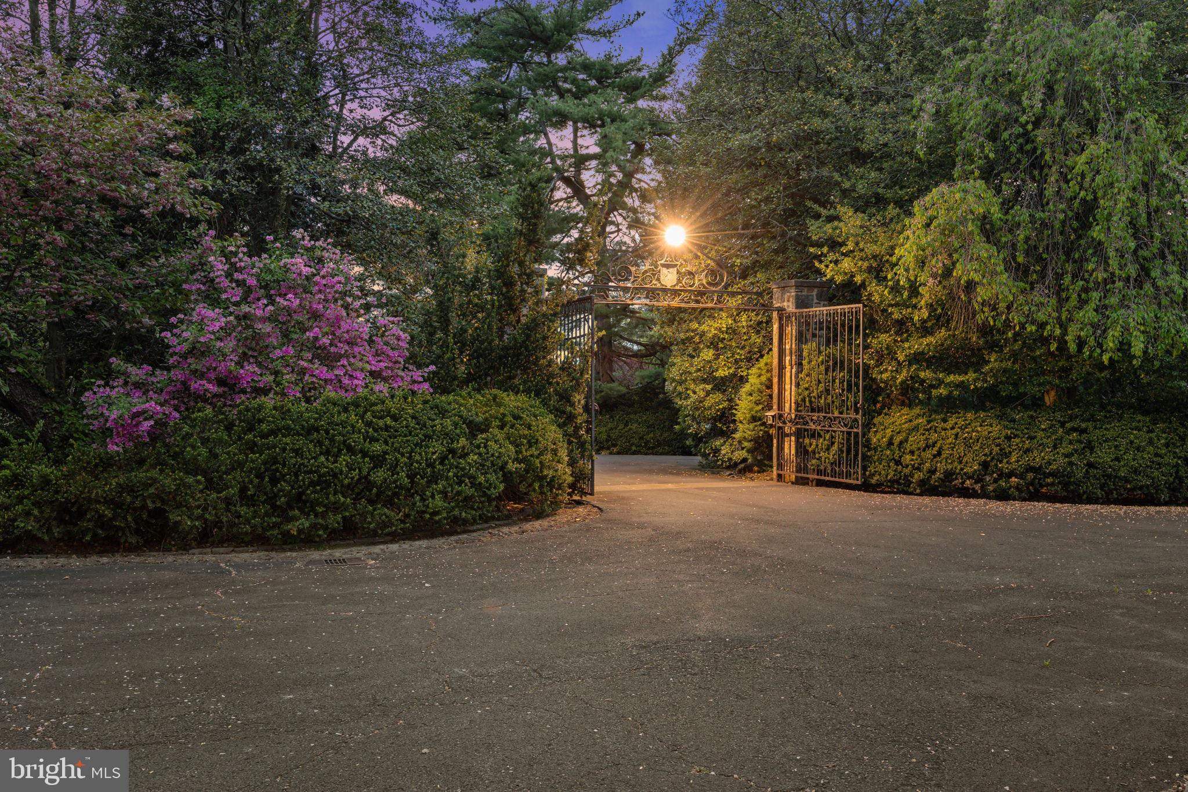
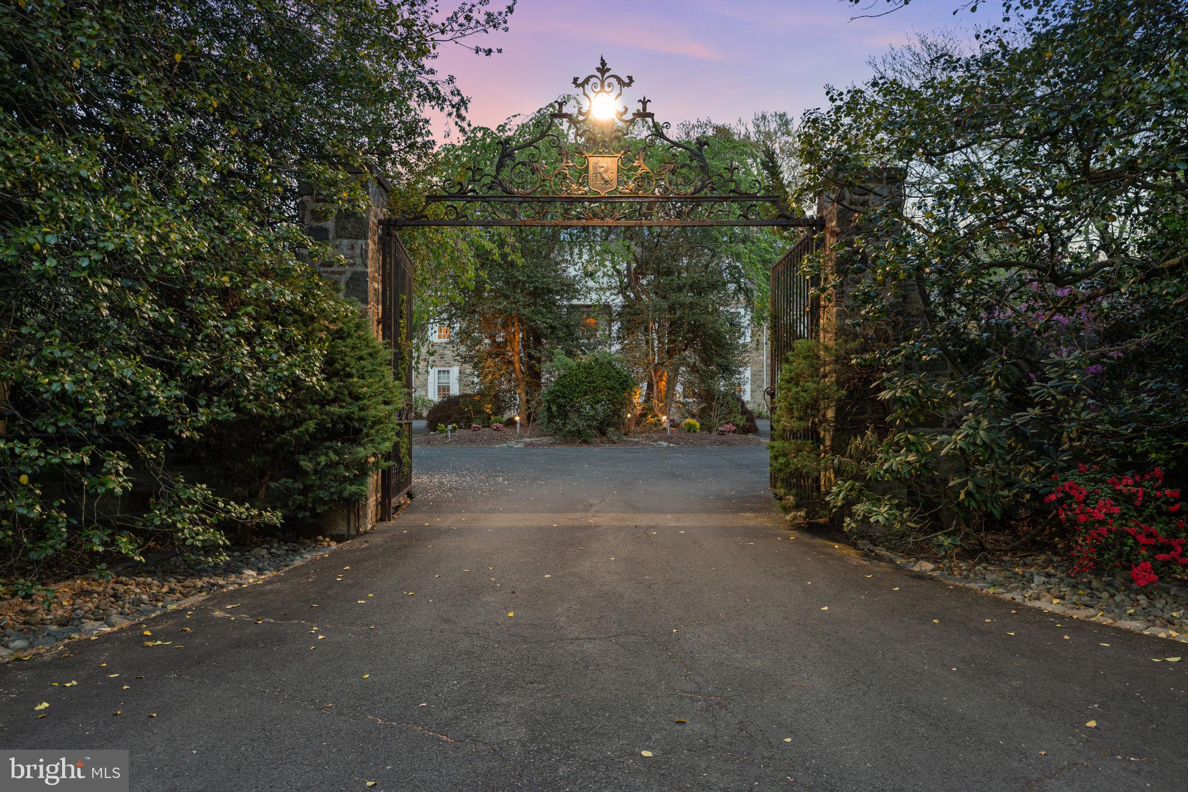
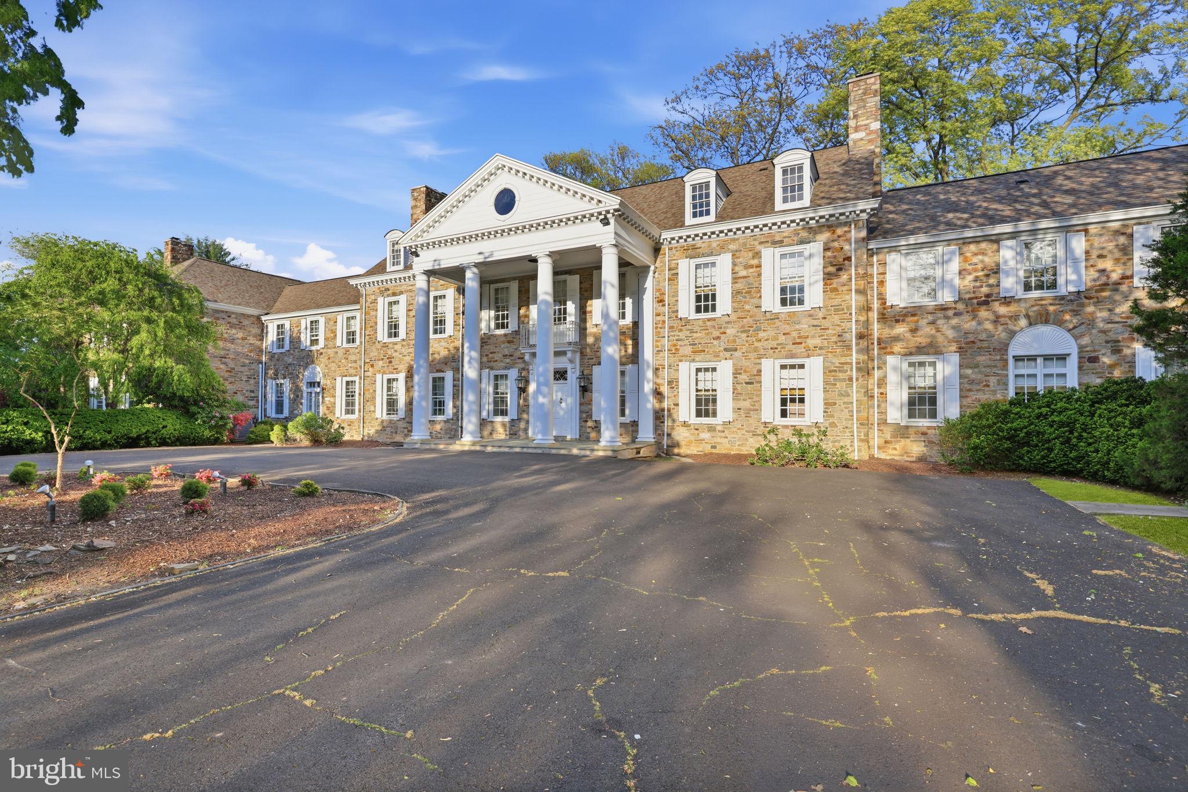
1035 Wright Drive is a rare legacy estate defined by privacy, history, and scale—set on nearly seven gated acres in the heart of Huntingdon Valley. Originally built in 1938 for George W. Elkins, founder of Abington Hospital and a member of the prominent Elkins family, the Neo-Classical residence carries deep historical significance. It was later owned by Harold Katz, former owner of the Philadelphia 76ers, and has hosted U.S. Presidents, professional athletes, and notable public figures throughout its history. Extensively maintained and thoughtfully updated over time, the estate preserves its original architectural integrity while incorporating modern systems and functionality. A property of this scale, craftsmanship, and land coverage could not be replicated today. Behind a gated entrance, the grounds offer complete privacy with mature trees, manicured lawns, and a true sense of seclusion—while still being minutes from Philadelphia, major highways, and everyday conveniences. The main residence spans approximately 8,750 square feet and features timeless Neo-Classical details including a grand portico, stone façade, soaring chimneys, and intricate millwork. A dramatic foyer opens to formal living and dining rooms, multiple lounge areas, and a sunroom with direct access to the grounds. Eight fireplaces and oversized windows add warmth and character throughout. The kitchen blends function and scale with custom cabinetry, a large center island, Wolf and Sub-Zero appliances, a separate chef’s kitchen, and a bright breakfast solarium. The upper levels include a primary suite with sitting room, dual fireplaces, and two full baths, along with four additional ensuite bedrooms, office space, media room, and flexible living areas. An elevator provides access to all levels. A defining feature of the estate is the separate approximately 20,000 square foot Sports and Recreation Pavilion—an amenity of unmatched scale. The facility includes a full basketball court, indoor tennis and squash courts, indoor pool, gym, sauna, steam room, and multiple entertaining spaces. It has also served as a private training and practice facility for professional athletes, including members of the Philadelphia 76ers. Outdoor amenities further enhance the estate experience with a resort-style pool, cabana, and expansive grounds designed for both privacy and recreation. Located within the highly regarded Lower Moreland Township School District, 1035 Wright Drive offers a level of privacy, history, and recreational infrastructure that is no longer possible to recreate today—making it truly one of one.
| 4 weeks ago | Listing updated with changes from the MLS® | |
| 4 weeks ago | Status changed to Active | |
| 2 months ago | Listing first seen on site |

The real estate listing information is provided by Bright MLS is for the consumer's personal, non-commercial use and may not be used for any purpose other than to identify prospective properties consumer may be interested in purchasing. Any information relating to real estate for sale or lease referenced on this web site comes from the Internet Data Exchange (IDX) program of the Bright MLS. This web site references real estate listing(s) held by a brokerage firm other than the broker and/or agent who owns this web site. The accuracy of all information is deemed reliable but not guaranteed and should be personally verified through personal inspection by and/or with the appropriate professionals. Properties in listings may have been sold or may no longer be available. The data contained herein is copyrighted by Bright MLS and is protected by all applicable copyright laws. Any unauthorized collection or dissemination of this information is in violation of copyright laws and is strictly prohibited. Copyright © 2020 Bright MLS. All rights reserved.
Did you know? You can invite friends and family to your search. They can join your search, rate and discuss listings with you.