









6958 LEHIGH COURTALLENTOWN, PA 18106
Due to the health concerns created by Coronavirus we are offering personal 1-1 online video walkthough tours where possible.
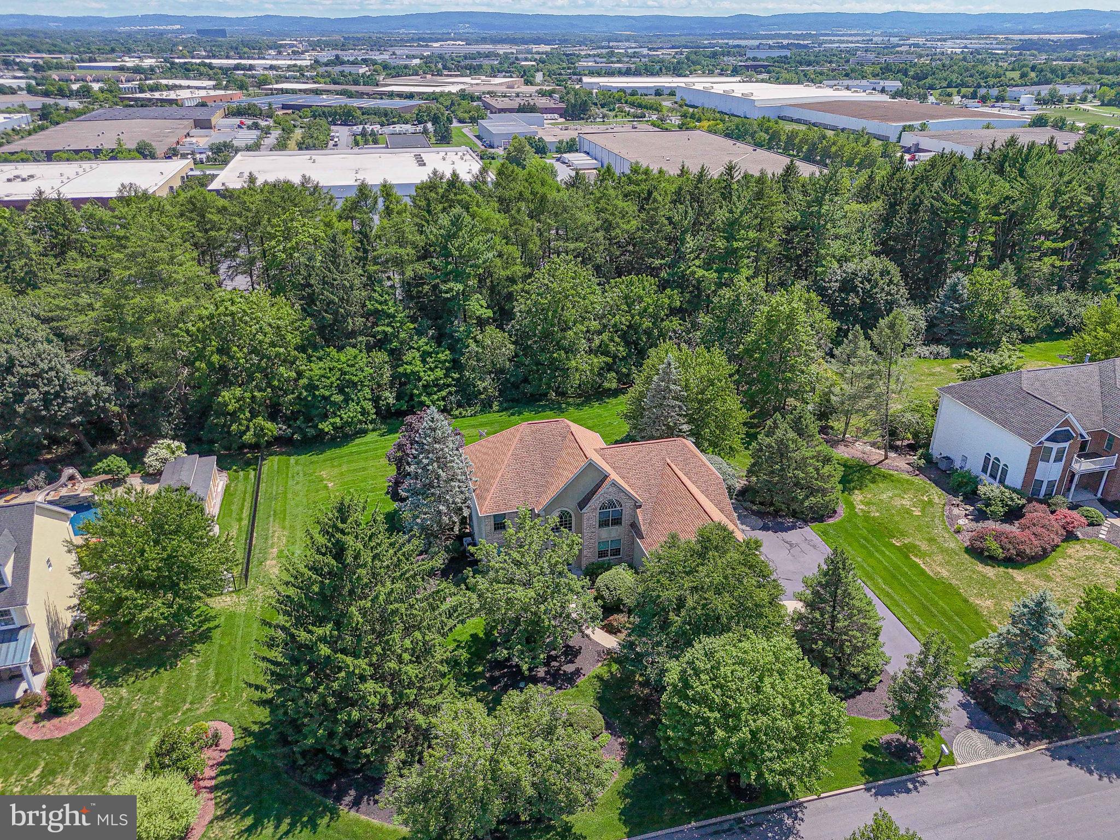
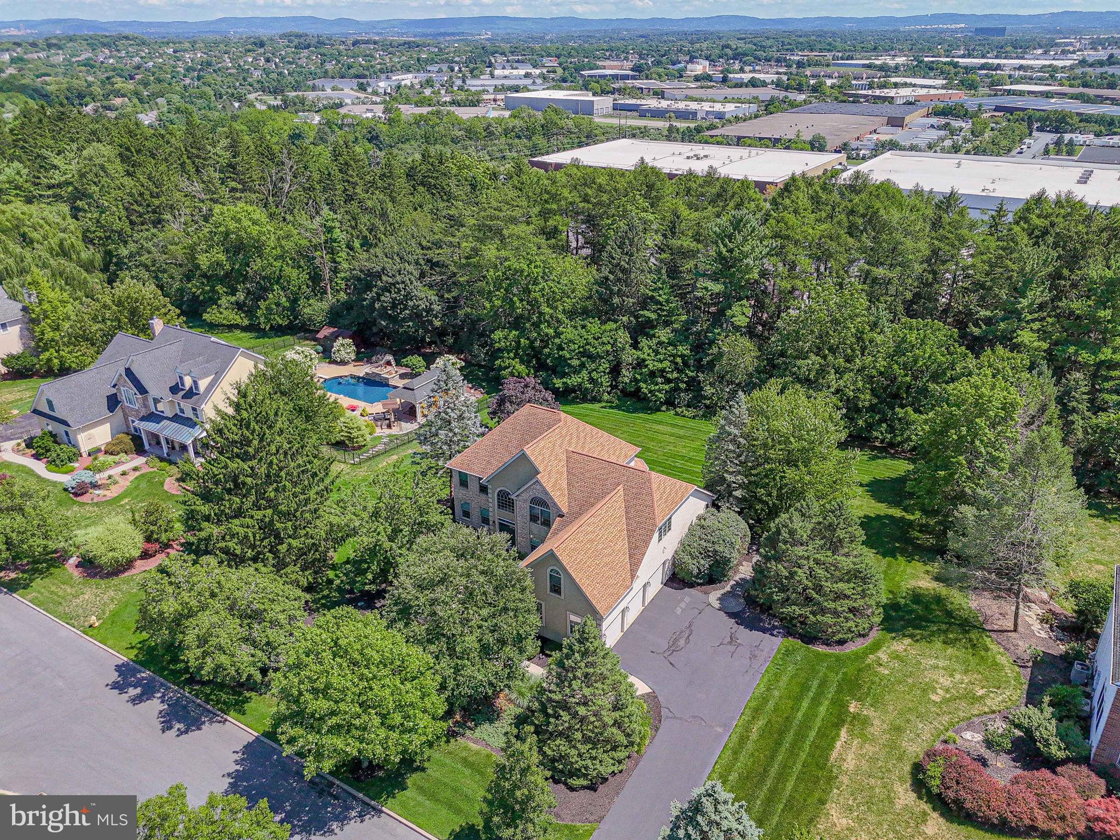
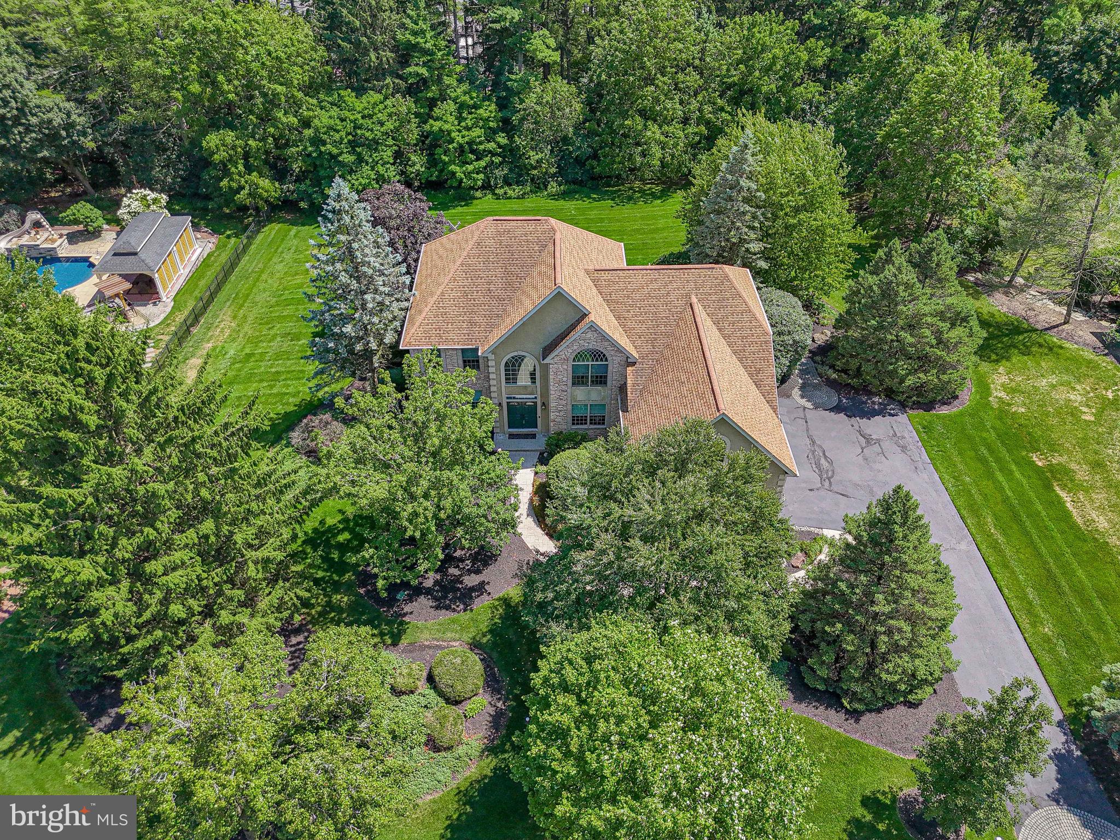
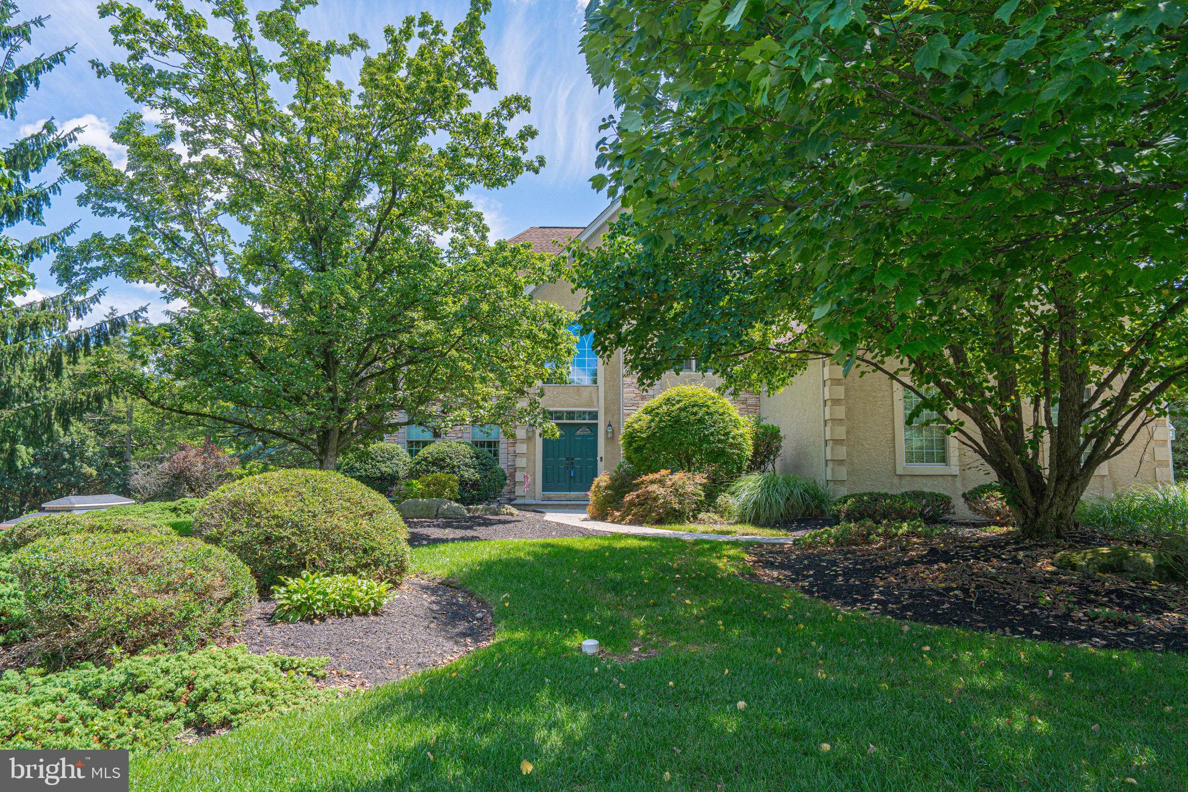
Situated on a quiet street in a peaceful setting this lovely home is ready for its new owners. The 2 story foyer drenched in natural light from the Palladian window welcomes you and is flanked by a home office with French Doors on one side and living room on the other. The dining room leads into a large open concept kitchen with custom cabinetry, center island, wet bar, double ovens overlooking large eating area and family room. The family room offers a stone hearth gas fireplace with vaulted ceilings and has access to outside deck and stairs to the 2nd level. The spacious Primary bedroom on the 2nd level has its own zoned heating and air, 2 large walk-in closets and a bonus room. The primary bath offers a double vanity and spa tub with separate shower and toilet room. The 3 remaining beds on the 2nd level all have walk-in closets and wall to wall carpeting. The full bath is equipped with a shower/tub combination. The lower level basement is a house unto its own offering another bedroom, full bath plus a large rec room. A media room is totally wired for today's sophisticated systems and surround sound. A home gym room and mechanics room with a walkout to brick patio complete the lower level. The house is totally equipped with a customized Lutron Automated Window Shade system, lighting and surround sound. Enjoy the private backyard for large family gatherings and recreation. All of this is located within minutes of major routes, shopping and walking trails.
| 6 days ago | Listing updated with changes from the MLS® | |
| a week ago | Listing first seen on site |

The real estate listing information is provided by Bright MLS is for the consumer's personal, non-commercial use and may not be used for any purpose other than to identify prospective properties consumer may be interested in purchasing. Any information relating to real estate for sale or lease referenced on this web site comes from the Internet Data Exchange (IDX) program of the Bright MLS. This web site references real estate listing(s) held by a brokerage firm other than the broker and/or agent who owns this web site. The accuracy of all information is deemed reliable but not guaranteed and should be personally verified through personal inspection by and/or with the appropriate professionals. Properties in listings may have been sold or may no longer be available. The data contained herein is copyrighted by Bright MLS and is protected by all applicable copyright laws. Any unauthorized collection or dissemination of this information is in violation of copyright laws and is strictly prohibited. Copyright © 2020 Bright MLS. All rights reserved.