



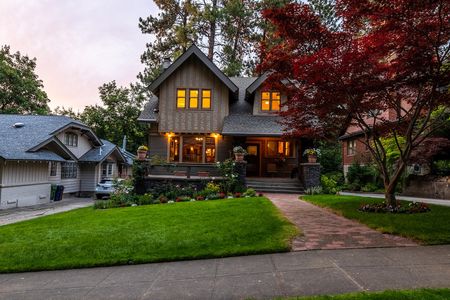

854 MICHIGAN AVENUESWARTHMORE, PA 19081
Due to the health concerns created by Coronavirus we are offering personal 1-1 online video walkthough tours where possible.
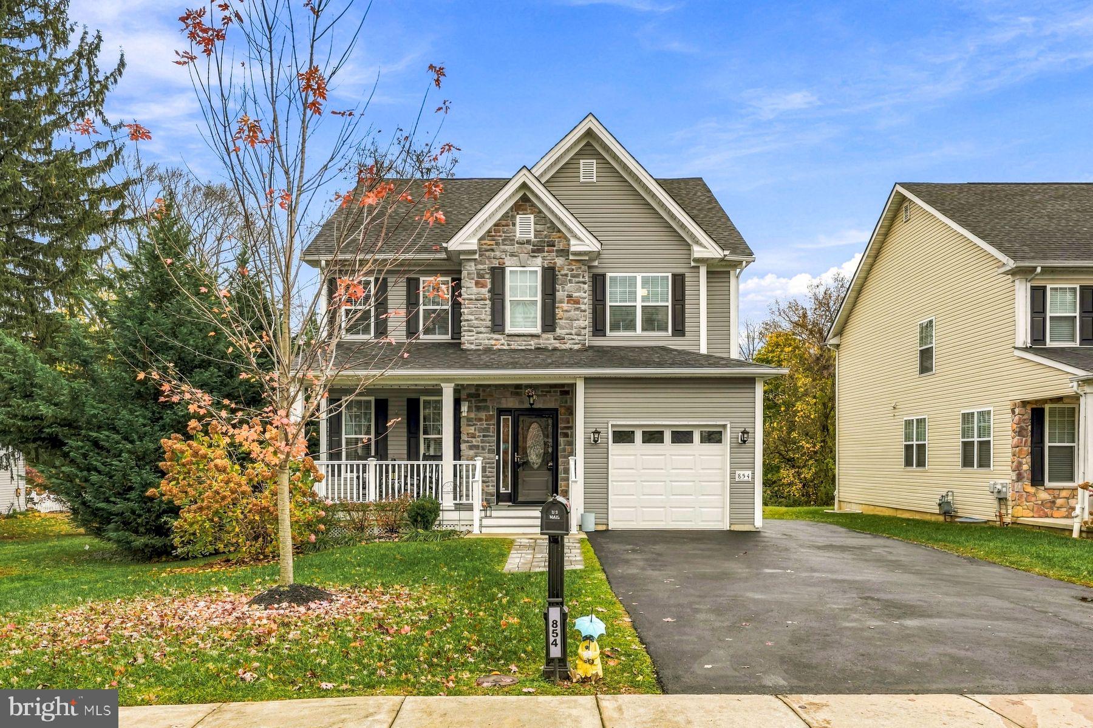
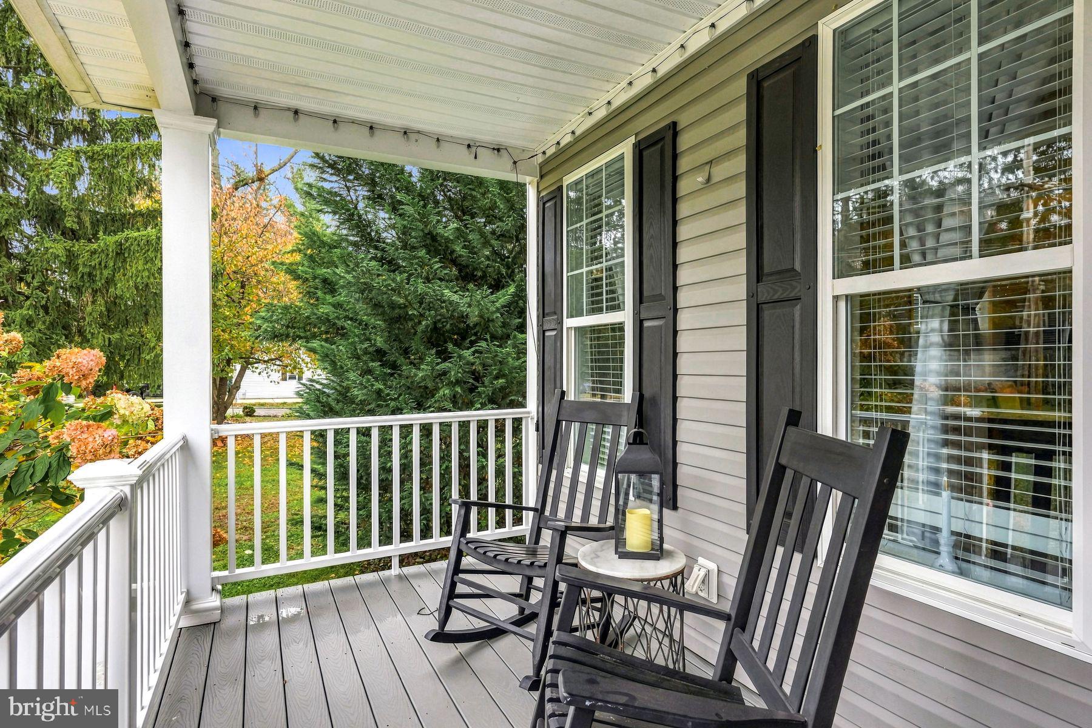
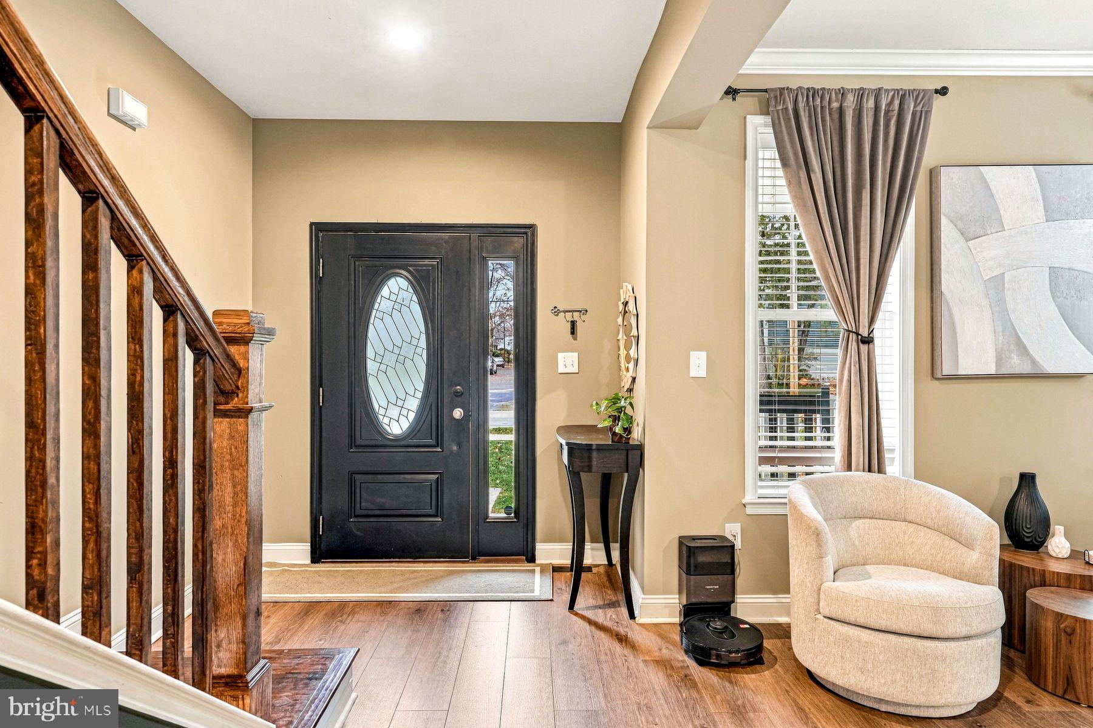
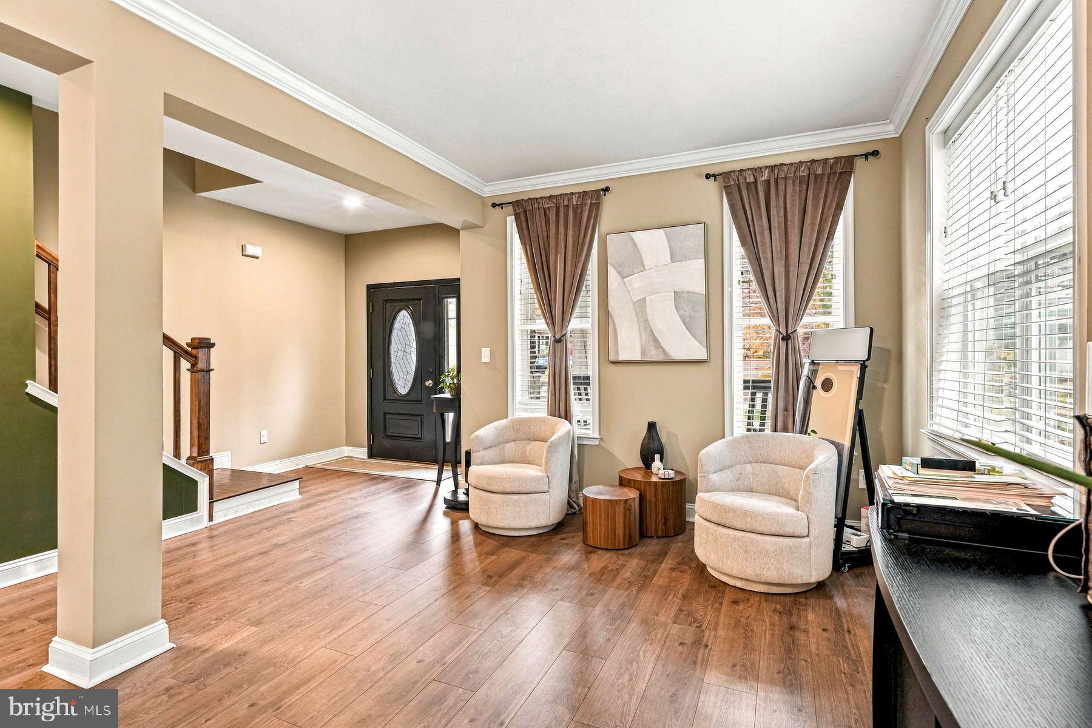
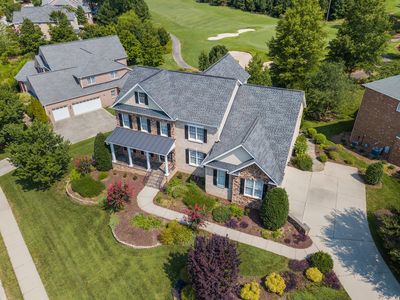
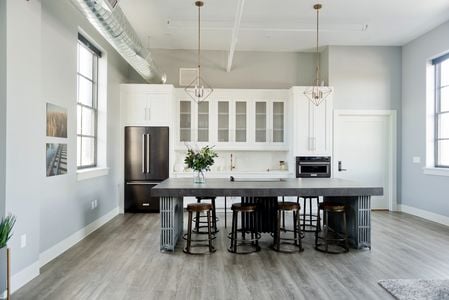
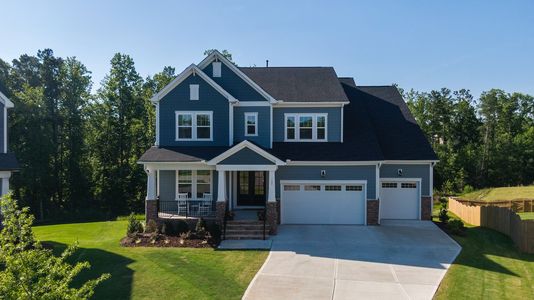
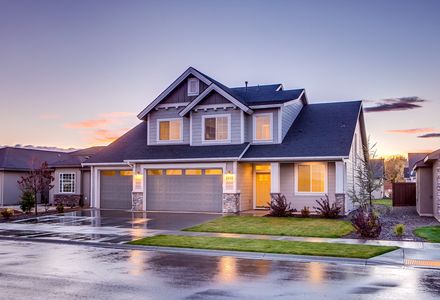
Welcome home to this charming and beautifully designed single-family residence, built in 2020 and located in the desirable Swarthmore area of Ridley Township! From the moment you arrive, you'll be welcomed by the home's inviting front porch and attractive curb appeal. This spacious home features 4 generously sized bedrooms, 2 full bathrooms, and 1 half bath, offering plenty of room for comfortable living and entertaining. The open-concept floor plan creates a warm and inviting atmosphere, featuring beautiful hardwood floors, a cozy fireplace in the living room, and a large, well-appointed kitchen complete with a center island—perfect for gathering with family and friends. The spacious primary suite offers large walk-in closets and a private en-suite bathroom, creating the perfect retreat at the end of the day. Step outside and discover your own private backyard oasis! Enjoy a large, fully fenced yard featuring a beautiful new in-ground swimming pool and a charming gazebo with plenty of room for outdoor furniture. Whether hosting summer gatherings, relaxing poolside, or enjoying peaceful evenings outdoors, this backyard is made for entertaining and making memories. Additional highlights include a one-car garage and full partially finished basement add plenty of comfortable living space throughout. This wonderful home combines modern living, spacious interiors, and exceptional outdoor amenities. A perfect place to call home and create lasting memories!
| 7 hours ago | Listing updated with changes from the MLS | |
| 10 hours ago | Listing first seen on site |

The real estate listing information is provided by Bright MLS is for the consumer's personal, non-commercial use and may not be used for any purpose other than to identify prospective properties consumer may be interested in purchasing. Any information relating to real estate for sale or lease referenced on this web site comes from the Internet Data Exchange (IDX) program of the Bright MLS. This web site references real estate listing(s) held by a brokerage firm other than the broker and/or agent who owns this web site. The accuracy of all information is deemed reliable but not guaranteed and should be personally verified through personal inspection by and/or with the appropriate professionals. Properties in listings may have been sold or may no longer be available. The data contained herein is copyrighted by Bright MLS and is protected by all applicable copyright laws. Any unauthorized collection or dissemination of this information is in violation of copyright laws and is strictly prohibited. Copyright © 2020 Bright MLS. All rights reserved.
Did you know? You can invite friends and family to your search. They can join your search, rate and discuss listings with you.