









4914 W CHESTER PIKENEWTOWN SQUARE, PA 19073
Due to the health concerns created by Coronavirus we are offering personal 1-1 online video walkthough tours where possible.
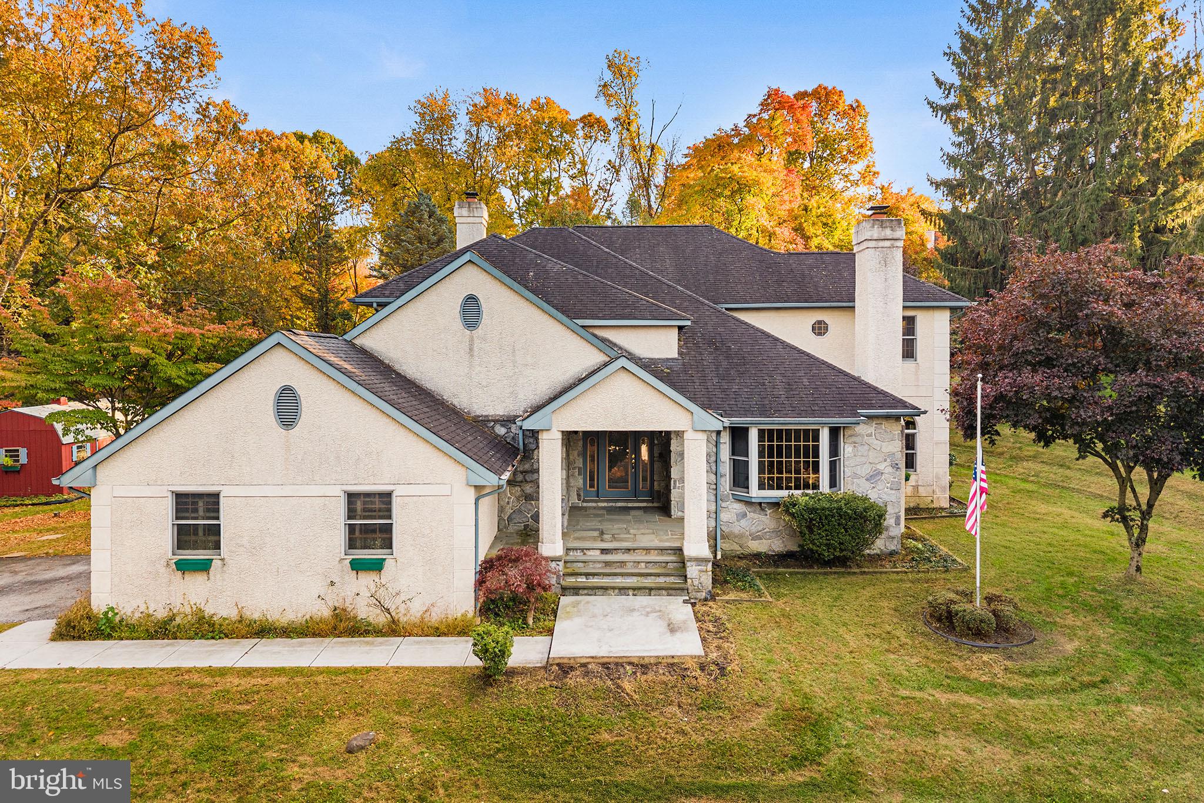
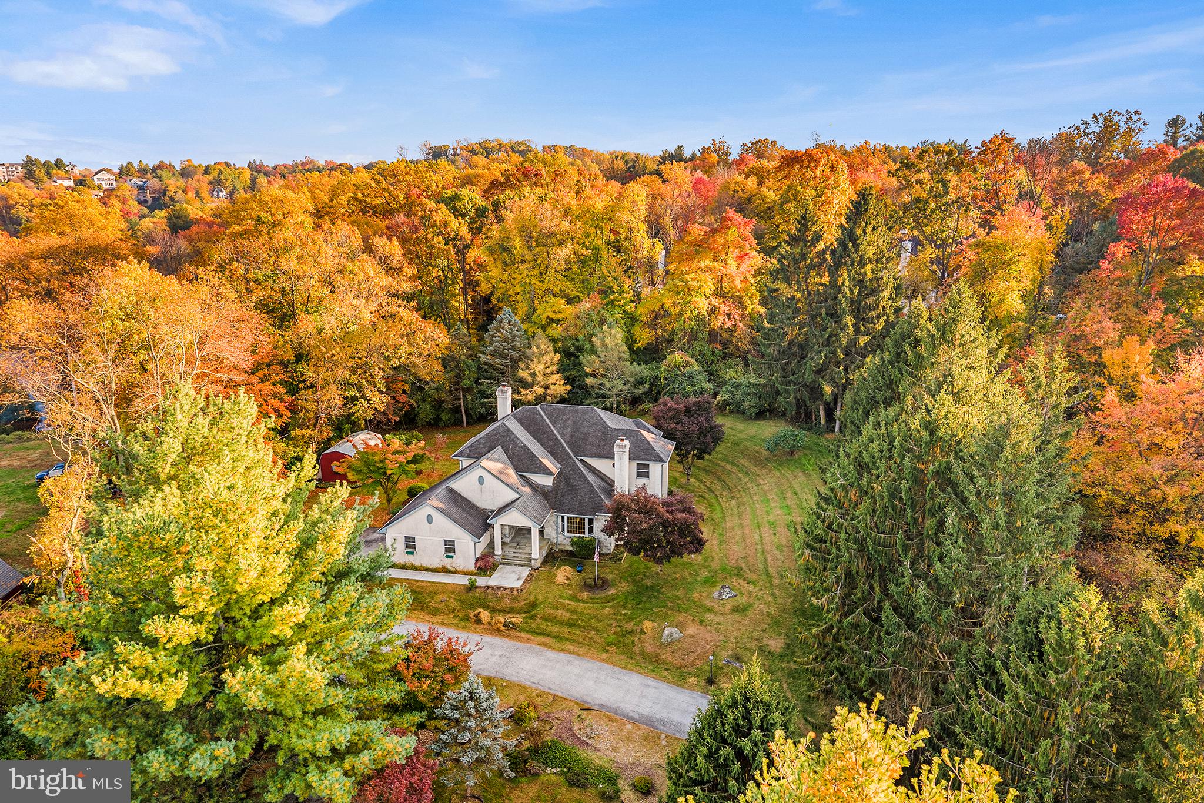
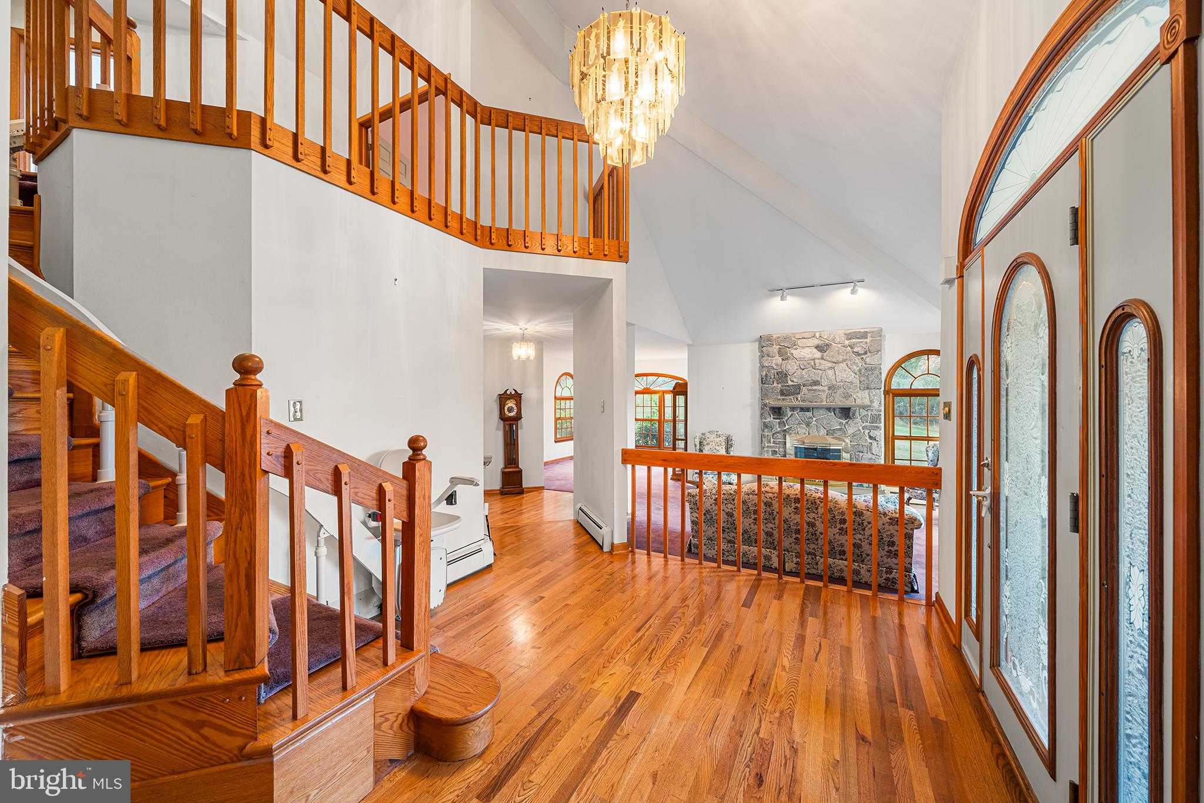
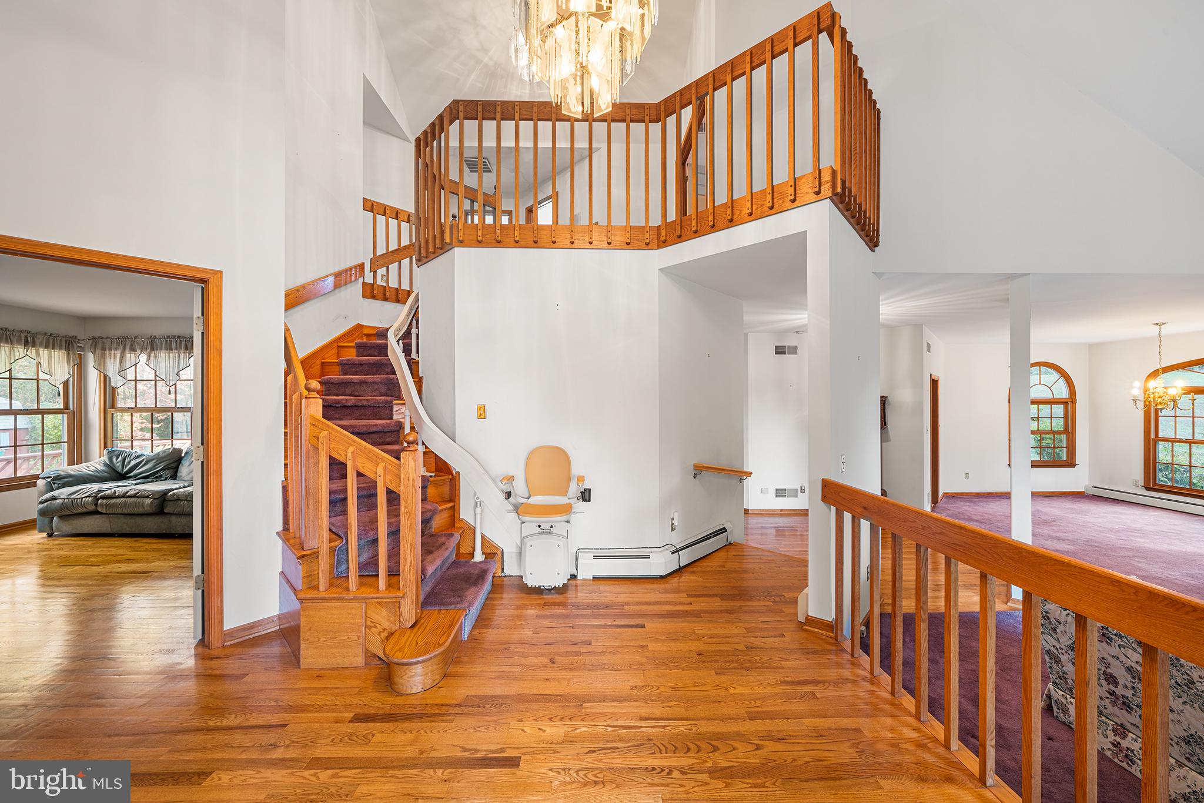
Nestled in the desirable Rose Tree Media School District, this traditional home offers a unique combination of character, space, and opportunity. Featuring 2,695 square feet, four spacious bedrooms, and two and a half bathrooms, this home has plenty to offer. Inside, you'll find beautiful hardwood floors, two inviting living rooms, and two stunning stone fireplaces that add warmth and charm throughout. The partially finished basement provides additional space for entertaining, a game room, or a home gym, along with ample storage. You'll also find additional storage above the attached garage, plus a detached two-story garage and workshop offering endless possibilities for hobbies, projects, or extra workspace. Step outside and enjoy the generous 1.58-acre setting, complete with wraparound decks, a storage shed, and plenty of room to relax, entertain, and enjoy the outdoors. With its distinctive character, spacious layout, and abundance of storage, this estate property offers a wonderful opportunity for buyers to bring their vision to life and create something truly special. A property with this much space, charm, and potential is one you won't want to miss!
| yesterday | Listing first seen on site | |
| yesterday | Listing updated with changes from the MLS |

The real estate listing information is provided by Bright MLS is for the consumer's personal, non-commercial use and may not be used for any purpose other than to identify prospective properties consumer may be interested in purchasing. Any information relating to real estate for sale or lease referenced on this web site comes from the Internet Data Exchange (IDX) program of the Bright MLS. This web site references real estate listing(s) held by a brokerage firm other than the broker and/or agent who owns this web site. The accuracy of all information is deemed reliable but not guaranteed and should be personally verified through personal inspection by and/or with the appropriate professionals. Properties in listings may have been sold or may no longer be available. The data contained herein is copyrighted by Bright MLS and is protected by all applicable copyright laws. Any unauthorized collection or dissemination of this information is in violation of copyright laws and is strictly prohibited. Copyright © 2020 Bright MLS. All rights reserved.
Did you know? You can invite friends and family to your search. They can join your search, rate and discuss listings with you.