









3551 WELLER DRIVEGARNET VALLEY, PA 19060
Due to the health concerns created by Coronavirus we are offering personal 1-1 online video walkthough tours where possible.
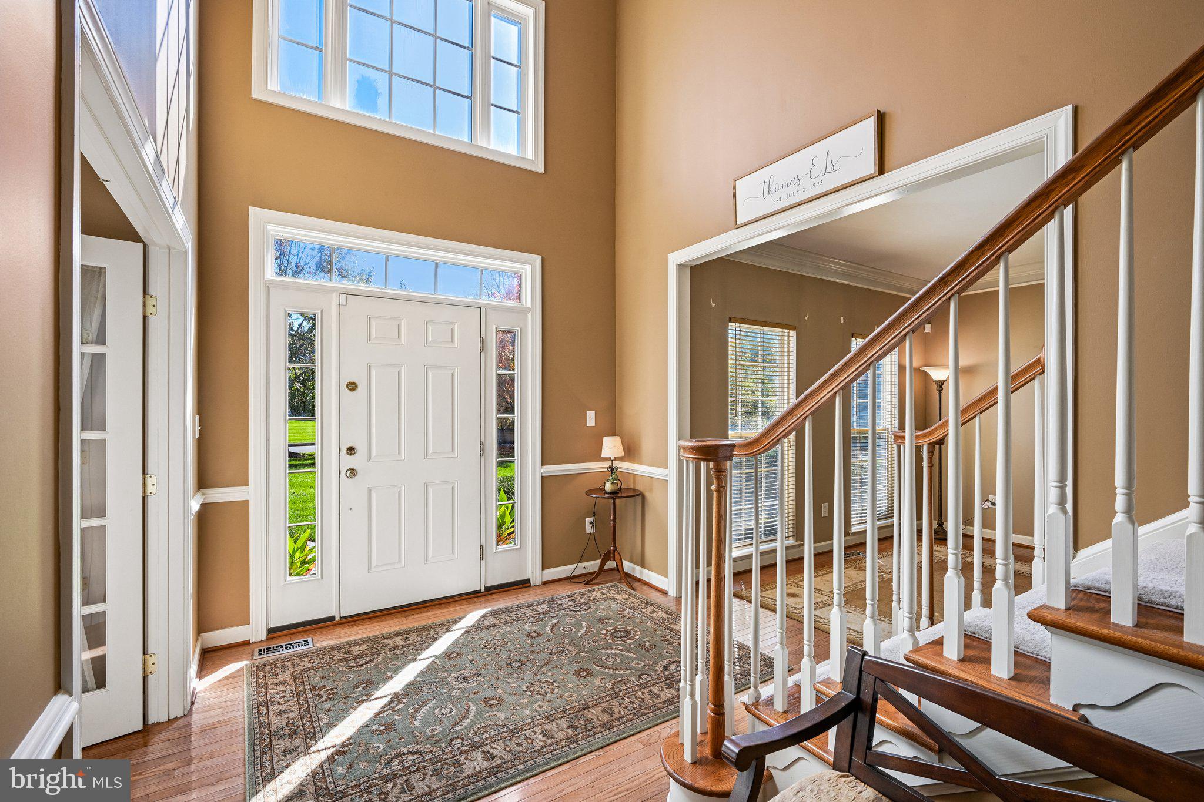
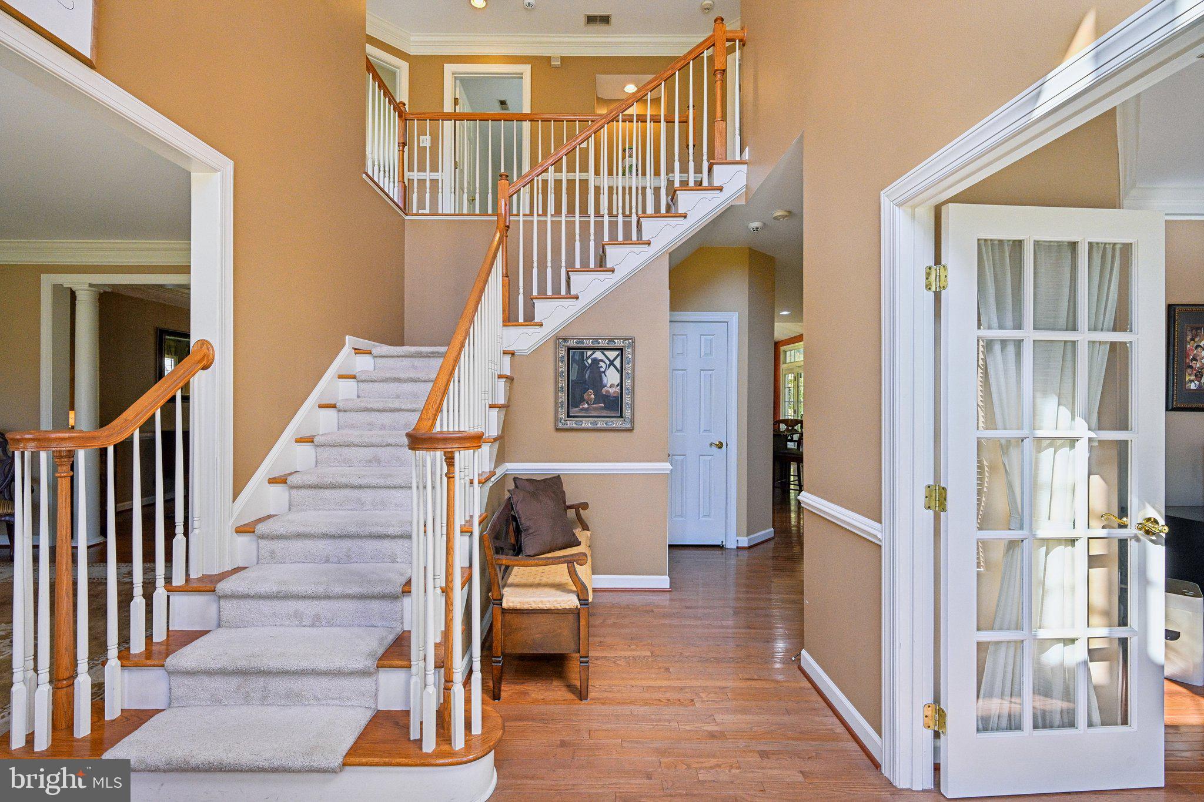
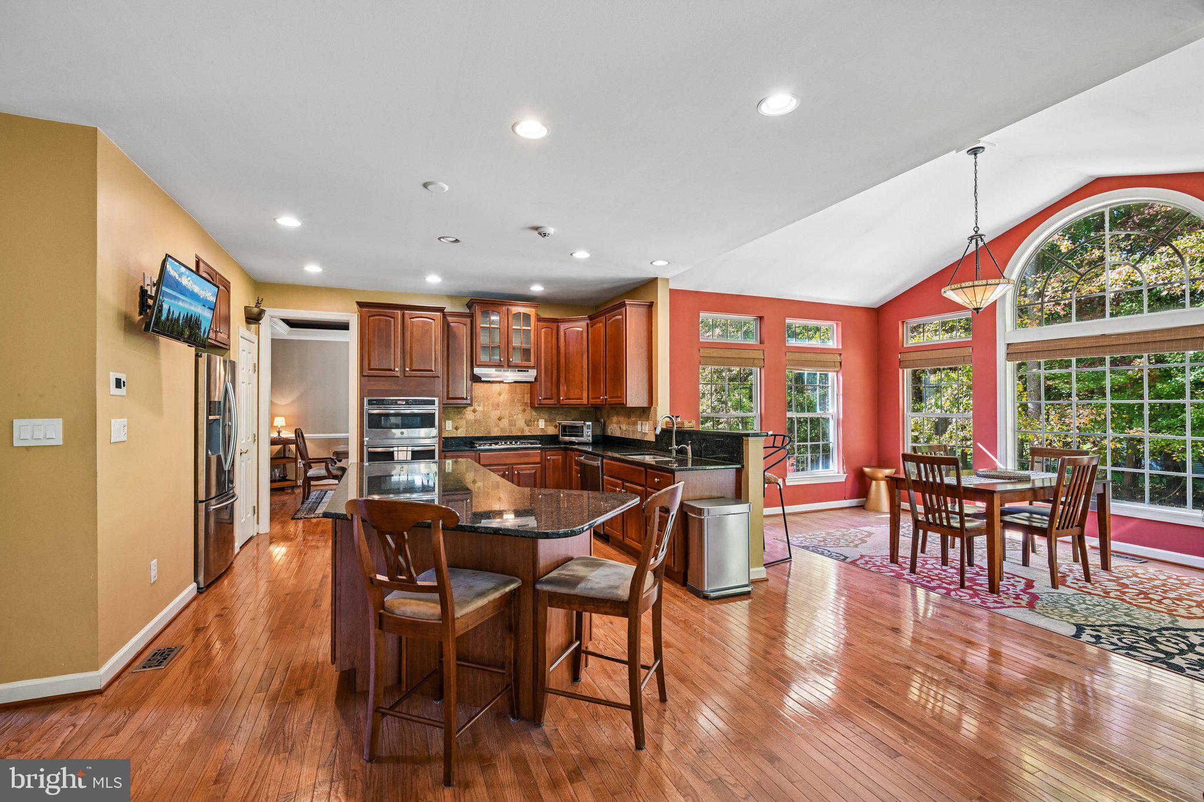
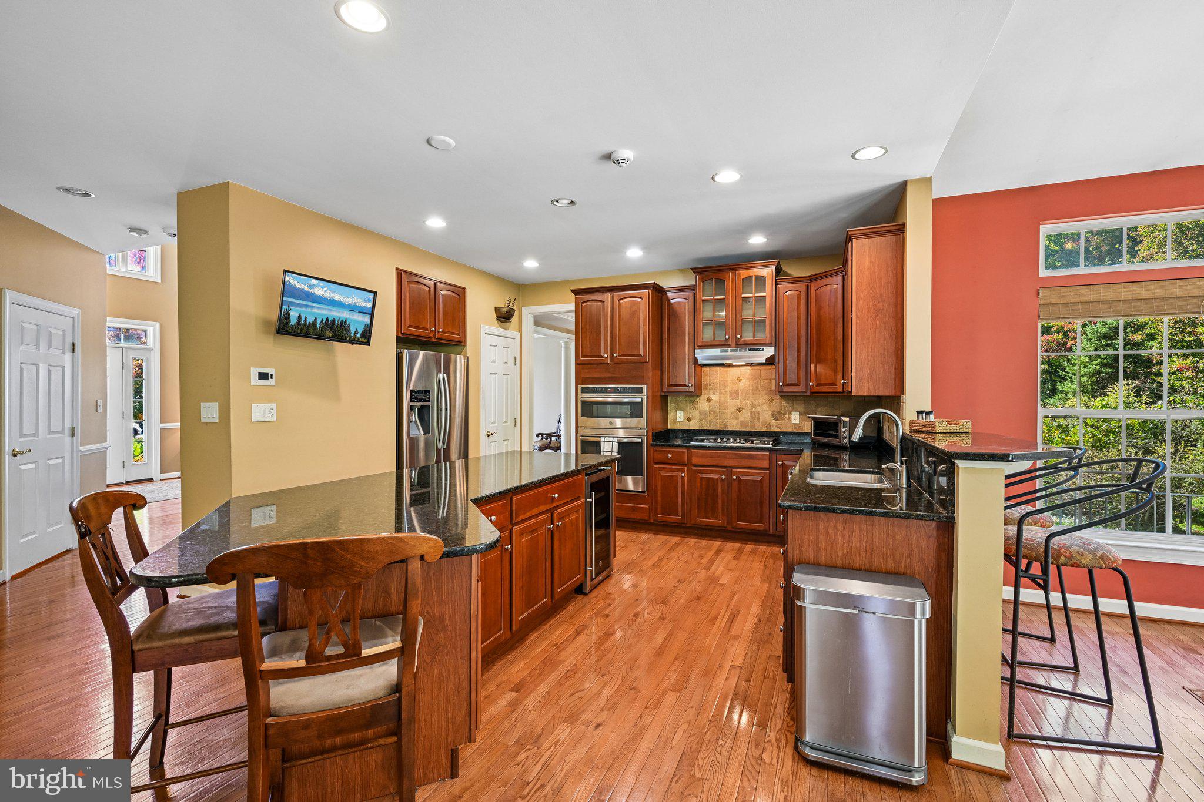
Welcome to 3551 Weller Drive, where exceptional space, timeless elegance, and an outstanding Garnet Valley location come together! Situated in the highly sought-after Garnet Valley School District, this impressive 4-bedroom, 3.5-bath home offers the perfect combination of generous living spaces, thoughtful design, and everyday comfort in one of Delaware County’s most desirable communities. From the moment you step inside, a dramatic two-story foyer with soaring cathedral ceilings creates a beautiful first impression. The thoughtfully designed main level features an elegant formal dining room, a dedicated home office, and an expansive, light-filled kitchen and family room that truly serve as the heart of the home. Whether entertaining guests, hosting holiday gatherings, or enjoying a relaxing evening, the inviting floor plan offers an ideal balance of open gathering spaces and private retreats. Upstairs, you’ll discover an exceptionally spacious second floor featuring four generously sized bedrooms, including an impressive primary suite designed with comfort and relaxation in mind. Complete with a private sitting area and a beautifully renovated en-suite bathroom, the primary suite offers a wonderful escape at the end of the day. The expansive, fully finished lower level adds an entirely new dimension to this home’s appeal! Designed for both recreation and everyday functionality, this incredible space features a professionally outfitted home gym, a full bathroom, and convenient walkout stairs providing access to the outdoors. With ample additional finished living space, the possibilities are endless—whether you envision a media room, game room, entertainment lounge, or a comfortable retreat for overnight guests. It’s the kind of flexible living space that makes a home truly stand out. And the location is just as impressive! Enjoy the charm of nearby Booths Corner Farmers Market, a beloved destination for fresh foods, specialty shopping, and local favorites. Outdoor enthusiasts will appreciate access to parks, scenic trails, and recreational opportunities throughout the Brandywine Valley. Shopping, dining, and everyday conveniences are all within easy reach. For commuters, convenient access to Route 202 and I-95 provides connectivity to Wilmington, Philadelphia, and surrounding employment centers. Be at Philadelphia International Airport within 30 minutes. With four spacious bedrooms, three full bathrooms, a powder room, a beautifully finished lower level, three car garage and a coveted Garnet Valley School District address, 3551 Weller Drive delivers the space, lifestyle, and location today’s buyers are looking for. Don’t miss the opportunity to make this exceptional property your next home!
| 10 hours ago | Listing updated with changes from the MLS | |
| 11 hours ago | Listing first seen on site |

The real estate listing information is provided by Bright MLS is for the consumer's personal, non-commercial use and may not be used for any purpose other than to identify prospective properties consumer may be interested in purchasing. Any information relating to real estate for sale or lease referenced on this web site comes from the Internet Data Exchange (IDX) program of the Bright MLS. This web site references real estate listing(s) held by a brokerage firm other than the broker and/or agent who owns this web site. The accuracy of all information is deemed reliable but not guaranteed and should be personally verified through personal inspection by and/or with the appropriate professionals. Properties in listings may have been sold or may no longer be available. The data contained herein is copyrighted by Bright MLS and is protected by all applicable copyright laws. Any unauthorized collection or dissemination of this information is in violation of copyright laws and is strictly prohibited. Copyright © 2020 Bright MLS. All rights reserved.
Did you know? You can invite friends and family to your search. They can join your search, rate and discuss listings with you.