









105 TRAYMORE LANEMEDIA, PA 19063
Due to the health concerns created by Coronavirus we are offering personal 1-1 online video walkthough tours where possible.
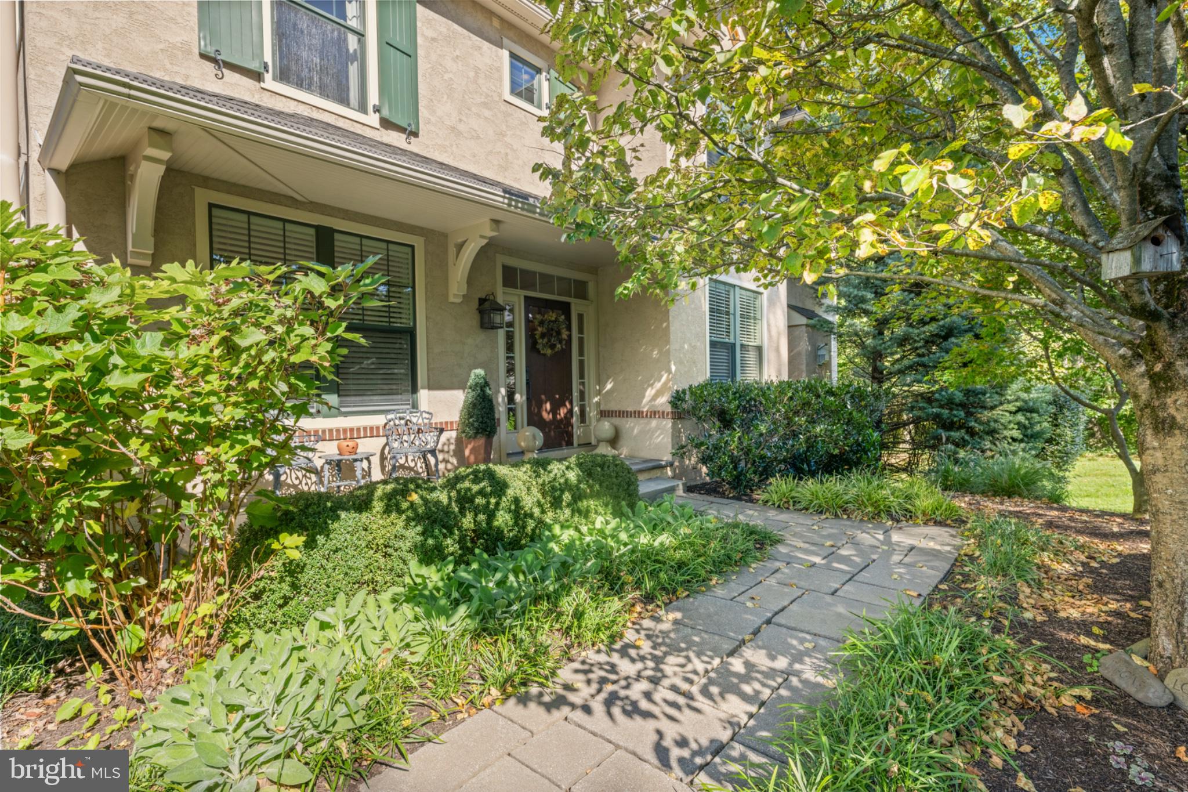
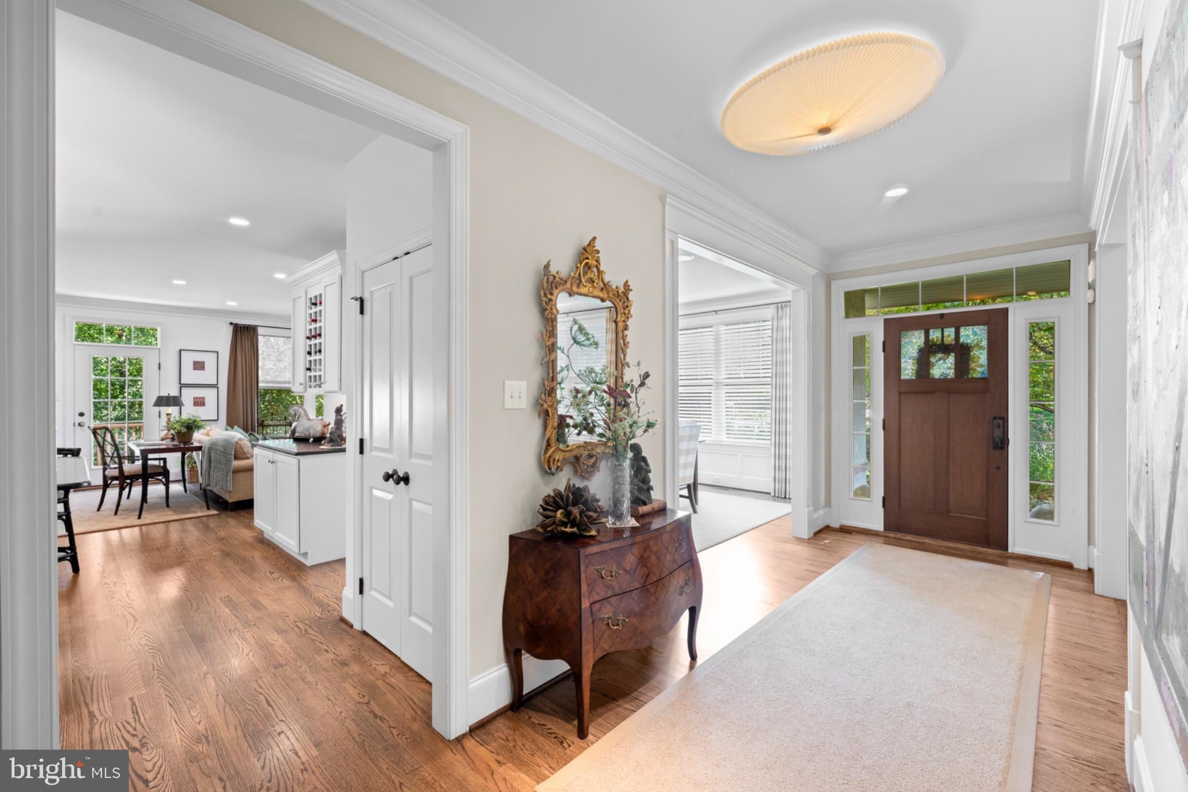
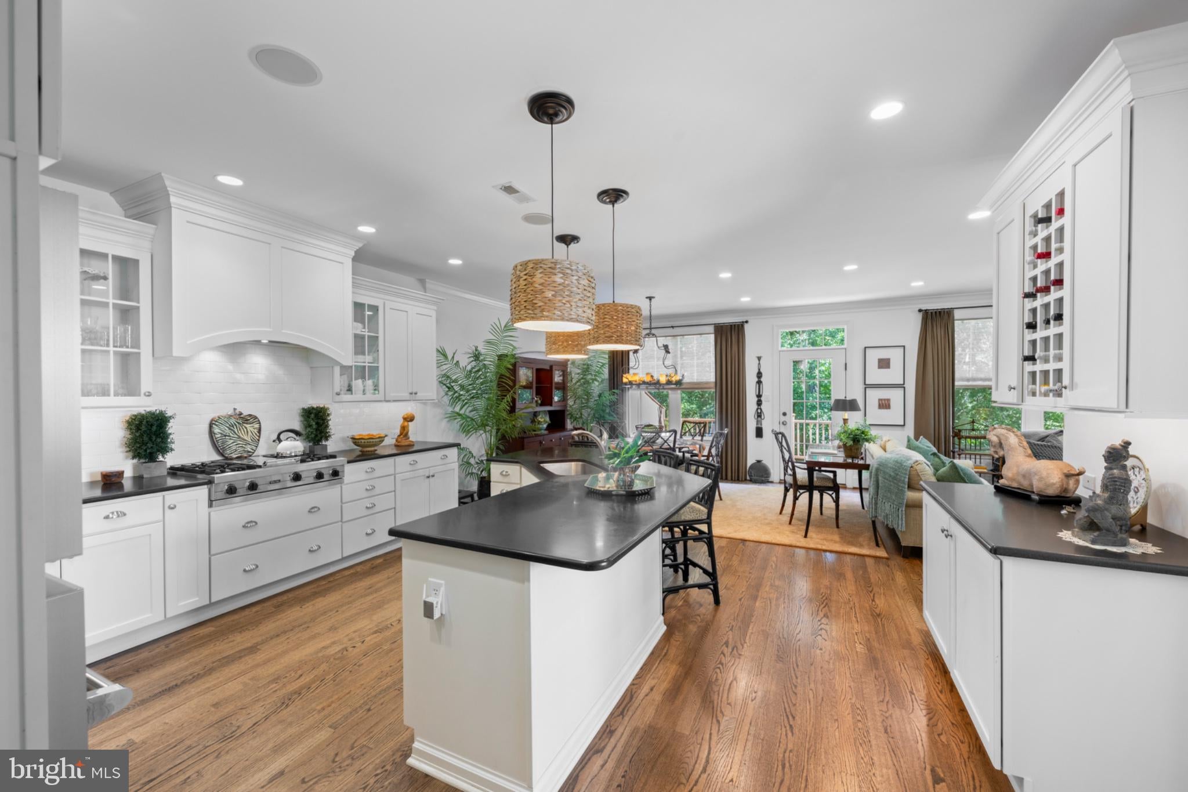
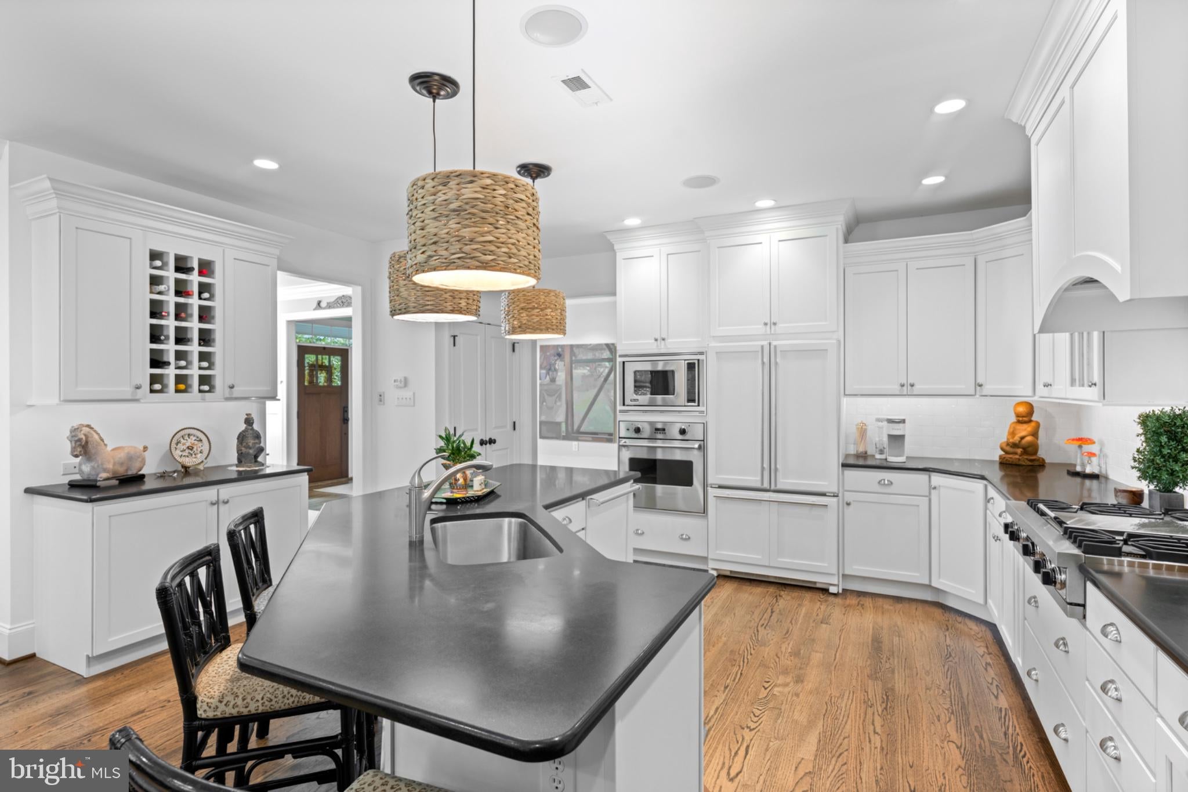
Welcome to one of the most exceptional residences in Traymore, where thoughtful design, extensive upgrades, and a beautifully private setting come together in this perfect Rose Valley carriage home. Originally built as the community’s model home, this end-unit residence features over 4,100 square feet of well-planned living space and was designed with every available upgrade, resulting in a rare level of finish and detail. The main level is thoughtfully designed for both everyday living and entertaining. The beautifully-appointed kitchen is a true focal point, featuring Viking appliances, a large granite island, abundant cabinetry and counter space, and a spacious butler’s pantry. The eat-in kitchen opens naturally to the living room, where a cozy gas fireplace is surrounded by beautiful built-ins. Just beyond, the patio overlooks a serene, wooded setting and offers a peaceful place to enjoy the outdoors. A gracious dining room with wainscoting and a separate sitting room with custom built-ins add to the home's inviting main-level living spaces. Throughout the home, gorgeous hardwood floors, crown molding, wainscoting, and thoughtful details reflect the care that went into the original design. The attached two-car garage opens directly into a convenient mudroom, and a powder room completes the first floor. An elevator provides easy access to all three levels. Take the elevator or stairs to the second floor, where the spacious primary suite offers a quiet retreat. The oversized en-suite bathroom is finished with Carrara marble tile and features a separate glass-enclosed shower, soaking tub, and double vanity. Three additional bedrooms, a second full bathroom, and a laundry room complete the second level. The fully-finished lower level adds even more living space and flexibility with three finished rooms, an additional powder room, and walk-out access to a private patio. Whether used as a family room, home office, exercise space, guest area, or a combination of all of the above, this level offers plenty of room to make the home work for you. Outside, the setting is equally special. As an end-row home, the property enjoys one of the most private lots in Traymore, surrounded by mature landscaping and greenery. The combination of privacy, low-maintenance living, and beautifully designed interior spaces makes this a truly distinctive offering within the community. Traymore offers a peaceful Rose Valley setting surrounded by woodlands and walking trails, while remaining close to Media’s vibrant downtown, SEPTA train stations, Hedgerow Theatre, the Old Mill of Rose Valley, Rose Valley Swim & Tennis Club, and major commuting routes. Seize this rare opportunity to own the community’s original model home - with its extensive upgrades, a three-stop elevator, finished walk-out lower level, and one of Traymore’s most desirable private lots.
| 5 hours ago | Listing first seen on site | |
| 5 hours ago | Listing updated with changes from the MLS® |

The real estate listing information is provided by Bright MLS is for the consumer's personal, non-commercial use and may not be used for any purpose other than to identify prospective properties consumer may be interested in purchasing. Any information relating to real estate for sale or lease referenced on this web site comes from the Internet Data Exchange (IDX) program of the Bright MLS. This web site references real estate listing(s) held by a brokerage firm other than the broker and/or agent who owns this web site. The accuracy of all information is deemed reliable but not guaranteed and should be personally verified through personal inspection by and/or with the appropriate professionals. Properties in listings may have been sold or may no longer be available. The data contained herein is copyrighted by Bright MLS and is protected by all applicable copyright laws. Any unauthorized collection or dissemination of this information is in violation of copyright laws and is strictly prohibited. Copyright © 2020 Bright MLS. All rights reserved.