









201 SAUL LANEMEDIA, PA 19063
Due to the health concerns created by Coronavirus we are offering personal 1-1 online video walkthough tours where possible.
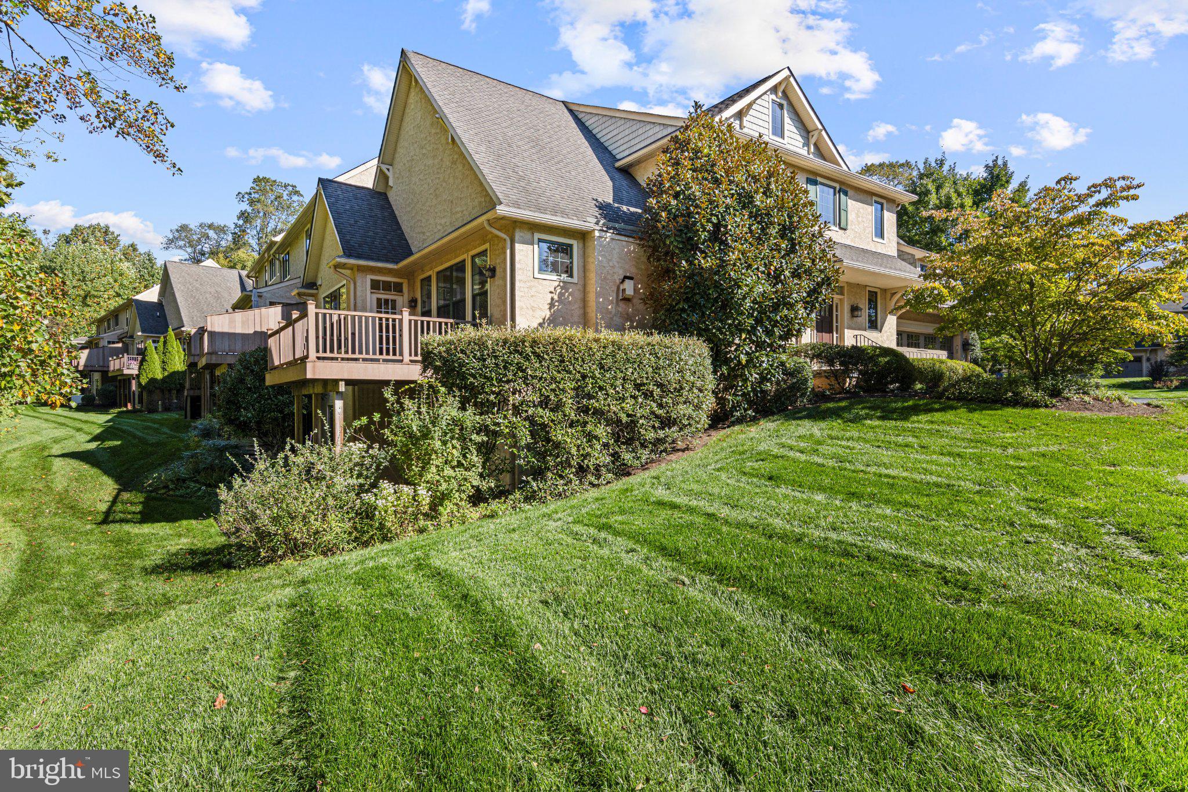
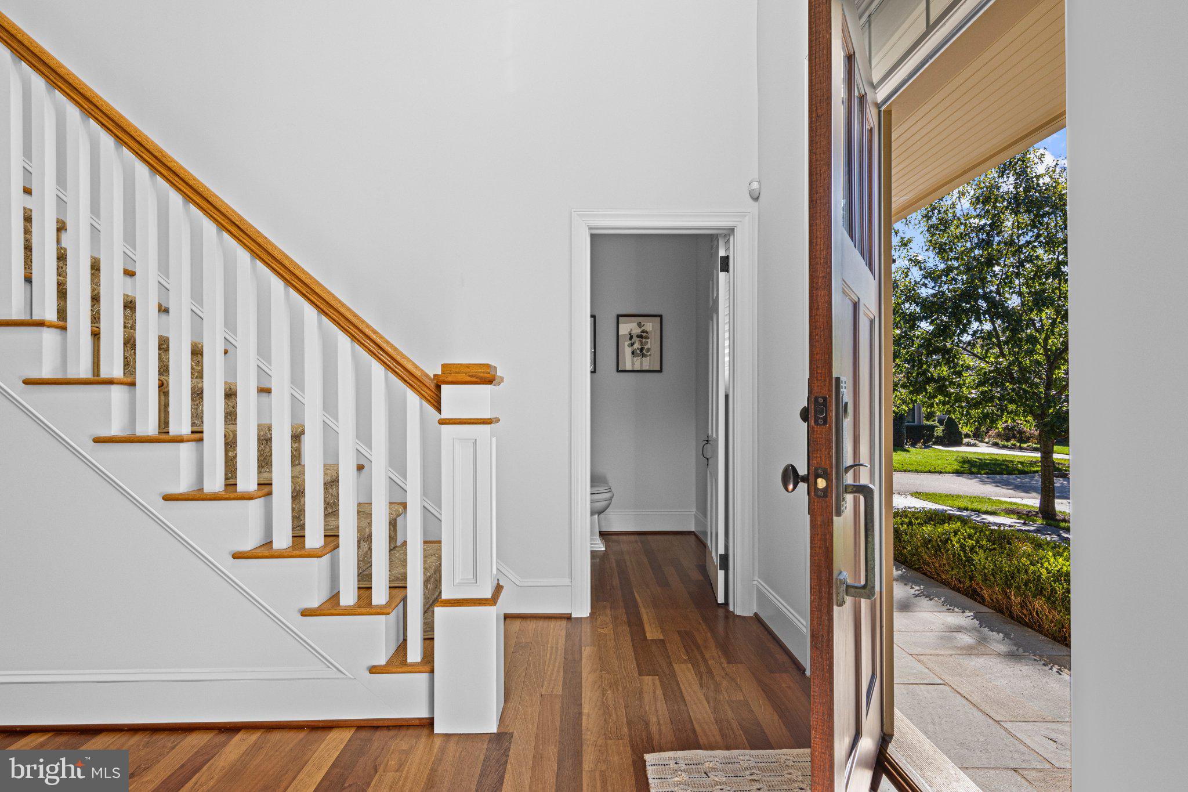
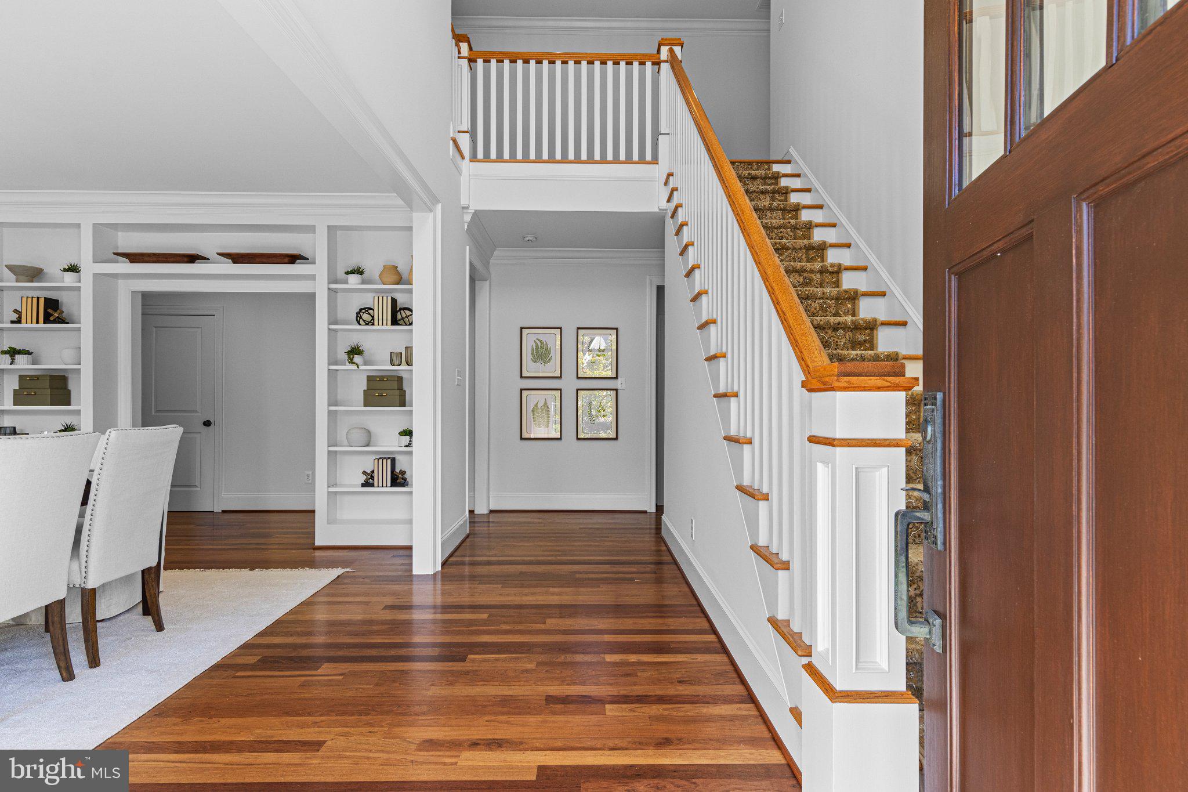
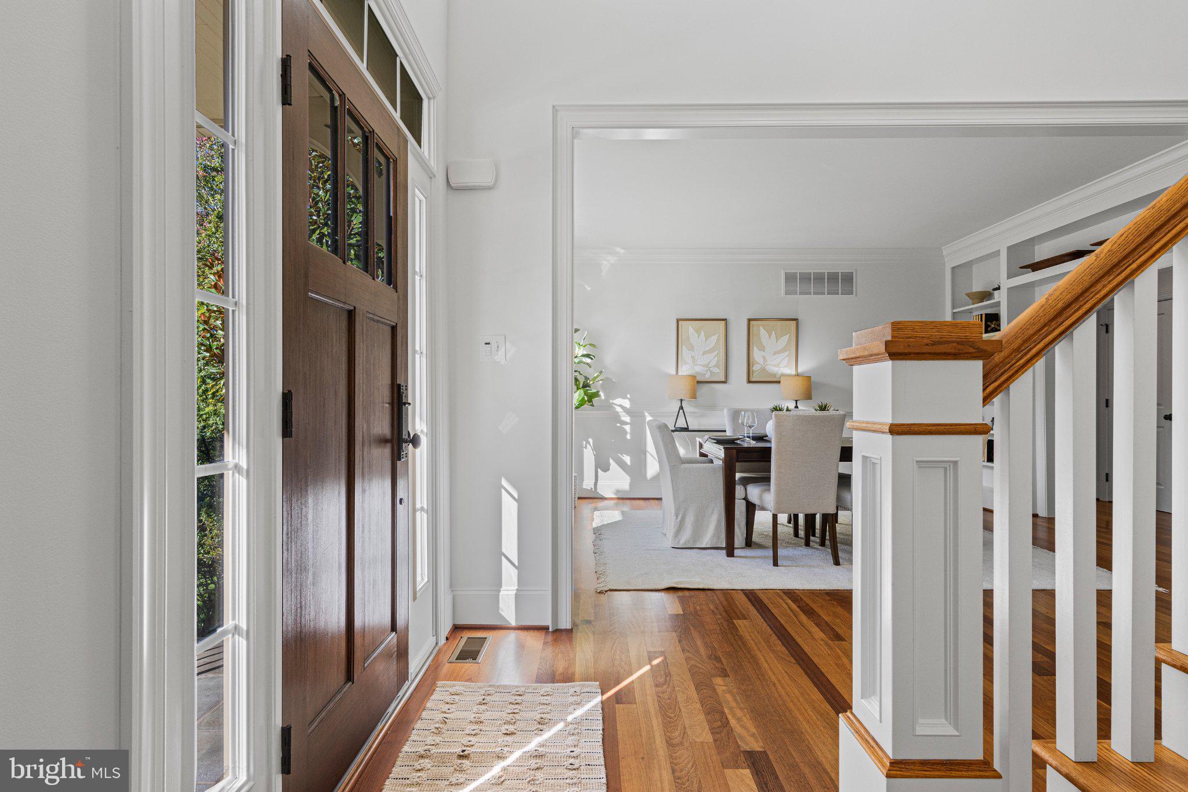
Luxury awaits at 201 Saul Lane, in the heart of Rose Valley! Welcome to this impressive carriage home in the highly sought-after Traymore Development, built by esteemed builders Vaughan & Sautter. Set against the tranquil Saul Preserve on one of the most premier lots within the community. This craftsman style home boasts high-end finishes, built-in bookshelves and cabinetry, wainscoting, crown moldings, and two charming outdoor sitting areas, all surrounded by lush mature vegetation. As you step inside, you are greeted by a wide entryway leading to a beautiful dining room, showcasing custom built-in bookshelves and serene views of the surrounding greenery, to the right a powder room. Around the corner, you’ll discover a spacious family room with a cathedral beamed ceiling, a gas fireplace framed by builtin bookshelves, and charming windows that allow natural light and lovely views to pour in from every direction. The open-concept kitchen is equally impressive, with ample storage, a pantry, a large island, and an adjacent eating/sitting area with direct access to the deck, perfect for enjoying the wooded surroundings. To the right of the entryway, the luxurious primary first floor bedroom offers two large walk-in closets and an expansive en suite bathroom complete with walk-in shower, double sinks, and a separate water closet. Nearby, a functional mudroom area includes a coat closet, hooks for coats, cabinetry for storage and a convenient laundry room with a utility sink and is just steps away from the attached two car garage. The enormous daylight basement is an entertainer’s dream, featuring a wet bar, custom cabinetry including a Murphy bed (perfect for overflow guests), full bathroom, a beautiful sitting area, and access to a stone patio with a gorgeous waterfall feature. As part of the finished basement there is also a large family room ideal for TV watching and a large unfinished space currently used as a work shop with tremendous space for storage. Upstairs, two generously sized bedrooms each have large closets and share a hall bathroom with double vanities and a tub/shower combination. An open office space overlooks the second-floor landing, providing a perfect spot for productivity. This stunning property, nestled within a peaceful, wooded enclave, offers an exceptional combination of luxury, comfort, and natural beauty. The community of Traymore is truly special - surrounded by walking trails, easy access to downtown Media and Swarthmore, the SEPTA rail station is just blocks away, as is the local Swim and Racket Club, The Historic Old Mill, and the special Hedgerow theatre is practically in it's backyard - this home has it all! Don’t miss the opportunity to call it your own!
| yesterday | Listing first seen on site | |
| yesterday | Listing updated with changes from the MLS® |

The real estate listing information is provided by Bright MLS is for the consumer's personal, non-commercial use and may not be used for any purpose other than to identify prospective properties consumer may be interested in purchasing. Any information relating to real estate for sale or lease referenced on this web site comes from the Internet Data Exchange (IDX) program of the Bright MLS. This web site references real estate listing(s) held by a brokerage firm other than the broker and/or agent who owns this web site. The accuracy of all information is deemed reliable but not guaranteed and should be personally verified through personal inspection by and/or with the appropriate professionals. Properties in listings may have been sold or may no longer be available. The data contained herein is copyrighted by Bright MLS and is protected by all applicable copyright laws. Any unauthorized collection or dissemination of this information is in violation of copyright laws and is strictly prohibited. Copyright © 2020 Bright MLS. All rights reserved.
Did you know? You can invite friends and family to your search. They can join your search, rate and discuss listings with you.