









624 W WAYNE AVENUEWAYNE, PA 19087
Due to the health concerns created by Coronavirus we are offering personal 1-1 online video walkthough tours where possible.
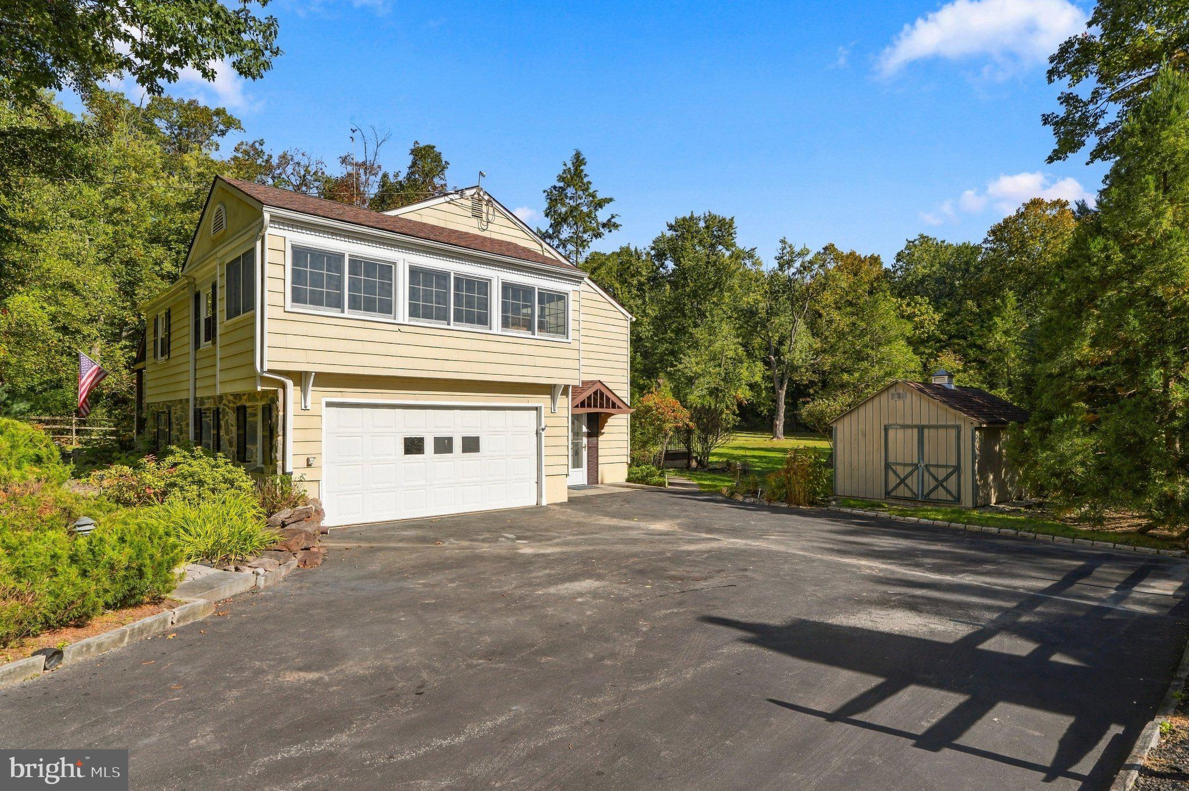
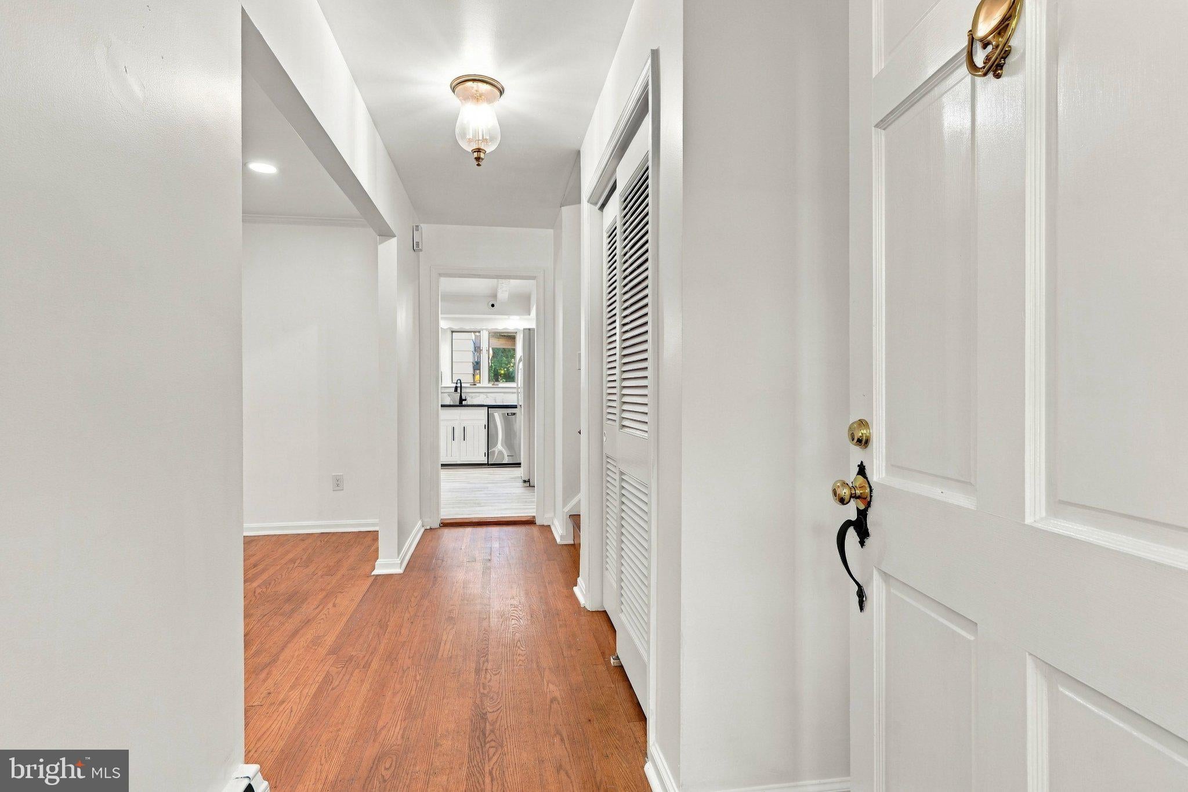
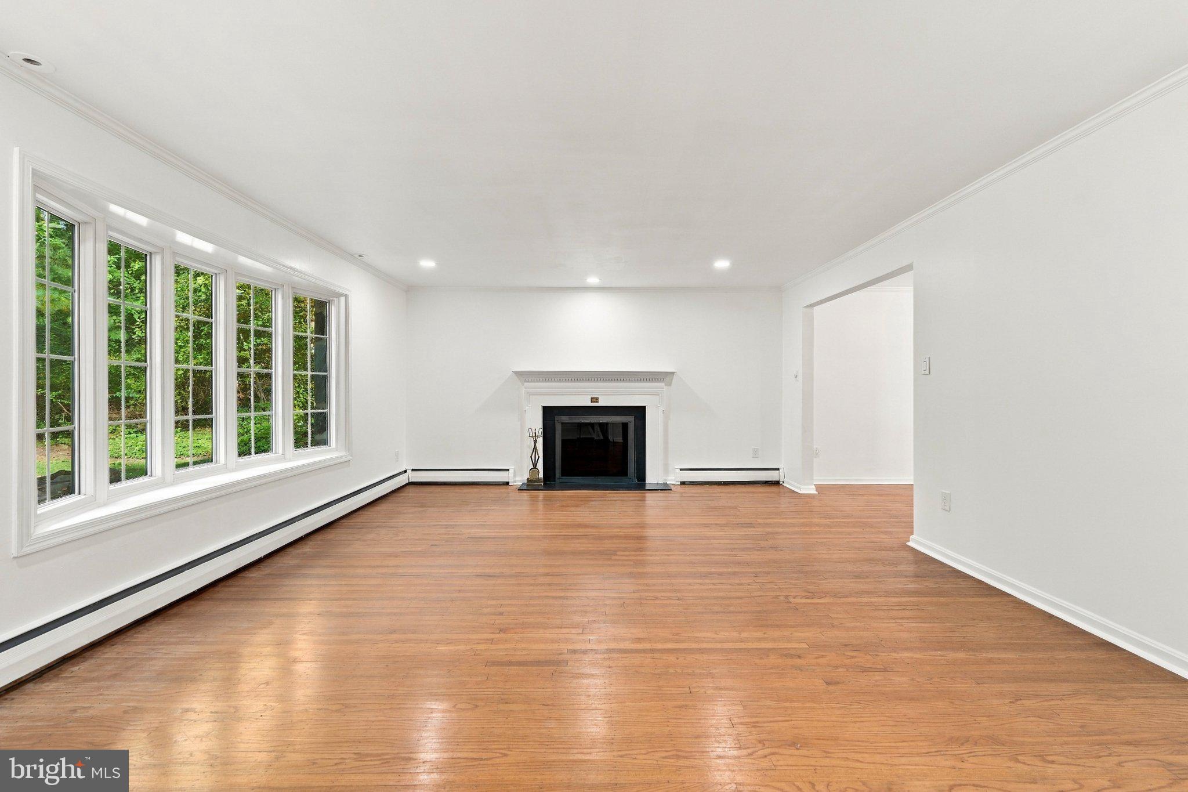
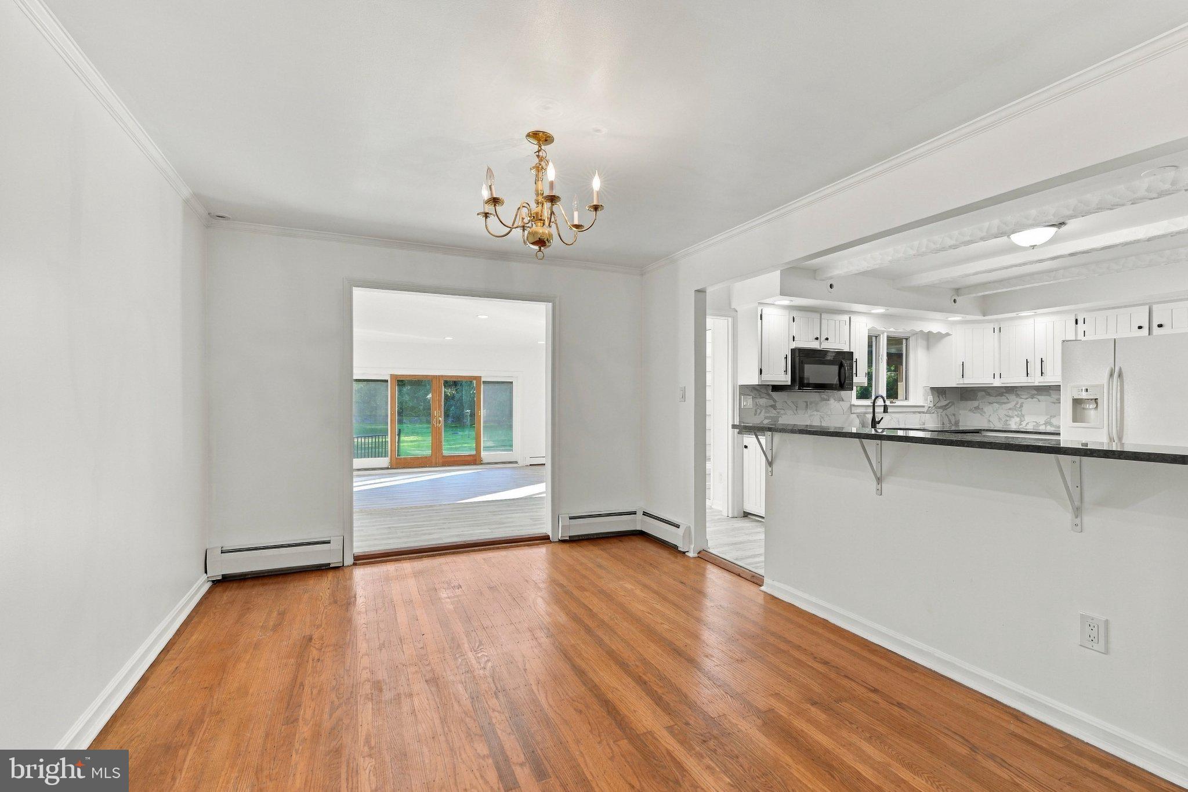
A rare opportunity in the heart of Wayne. Recently refreshed and move-in ready, 624 W. Wayne Avenue offers approximately 3336 square feet of living space on a beautiful, nearly one-acre lot, combining timeless Main Line character with the space, privacy and convenience that are increasingly difficult to find. This distinctive stone residence features four bedrooms, 2.5 bathrooms and generous living areas designed for comfortable everyday living and entertaining. Thoughtful recent improvements include freshly painted interiors, a refreshed kitchen with new countertops, backsplash, oven and recessed lighting, along with new luxury vinyl plank flooring in several living spaces. The renovated sunroom, complete with a cozy gas stove and views of the expansive backyard, offers an inviting retreat throughout the seasons. Additional highlights include newer windows, a roof replaced in 2016, a whole-house backup generator, a six-zone Weil-McLain heating system and an attached two-car garage. Outside, the expansive, level, cleared backyard is a standout feature, offering an exceptional amount of usable outdoor space rarely found in such a convenient Main Line location. Whether hosting gatherings, enjoying outdoor recreation, gardening or creating your own backyard retreat, the possibilities are endless. The location is equally exceptional. Situated directly across the street from Wayne Elementary School in the highly regarded Radnor Township School District, the home is also within walking distance of Odorisio Park and just minutes from downtown Wayne's restaurants, shops, cafés and SEPTA regional rail service. Move in now. Make it your own over time. With its classic stone architecture, meaningful recent updates, rare combination of nearly an acre of level, cleared grounds and outstanding location, 624 W. Wayne Avenue presents an exceptional opportunity to enjoy the very best of Main Line living.***Don't miss our exclusive website for this home, featuring a 3D Matterport tour, Virtual Reality Walkthrough, detailed floor plan, professional photography, aerial drone neighborhood footage. Note: Some photos have been digitally enhanced. ***
| 3 hours ago | Listing updated with changes from the MLS® | |
| 3 hours ago | Listing first seen on site |

The real estate listing information is provided by Bright MLS is for the consumer's personal, non-commercial use and may not be used for any purpose other than to identify prospective properties consumer may be interested in purchasing. Any information relating to real estate for sale or lease referenced on this web site comes from the Internet Data Exchange (IDX) program of the Bright MLS. This web site references real estate listing(s) held by a brokerage firm other than the broker and/or agent who owns this web site. The accuracy of all information is deemed reliable but not guaranteed and should be personally verified through personal inspection by and/or with the appropriate professionals. Properties in listings may have been sold or may no longer be available. The data contained herein is copyrighted by Bright MLS and is protected by all applicable copyright laws. Any unauthorized collection or dissemination of this information is in violation of copyright laws and is strictly prohibited. Copyright © 2020 Bright MLS. All rights reserved.
Did you know? You can invite friends and family to your search. They can join your search, rate and discuss listings with you.