


108 PORTSMOUTH CIRCLEGLEN MILLS, PA 19342
Due to the health concerns created by Coronavirus we are offering personal 1-1 online video walkthough tours where possible.
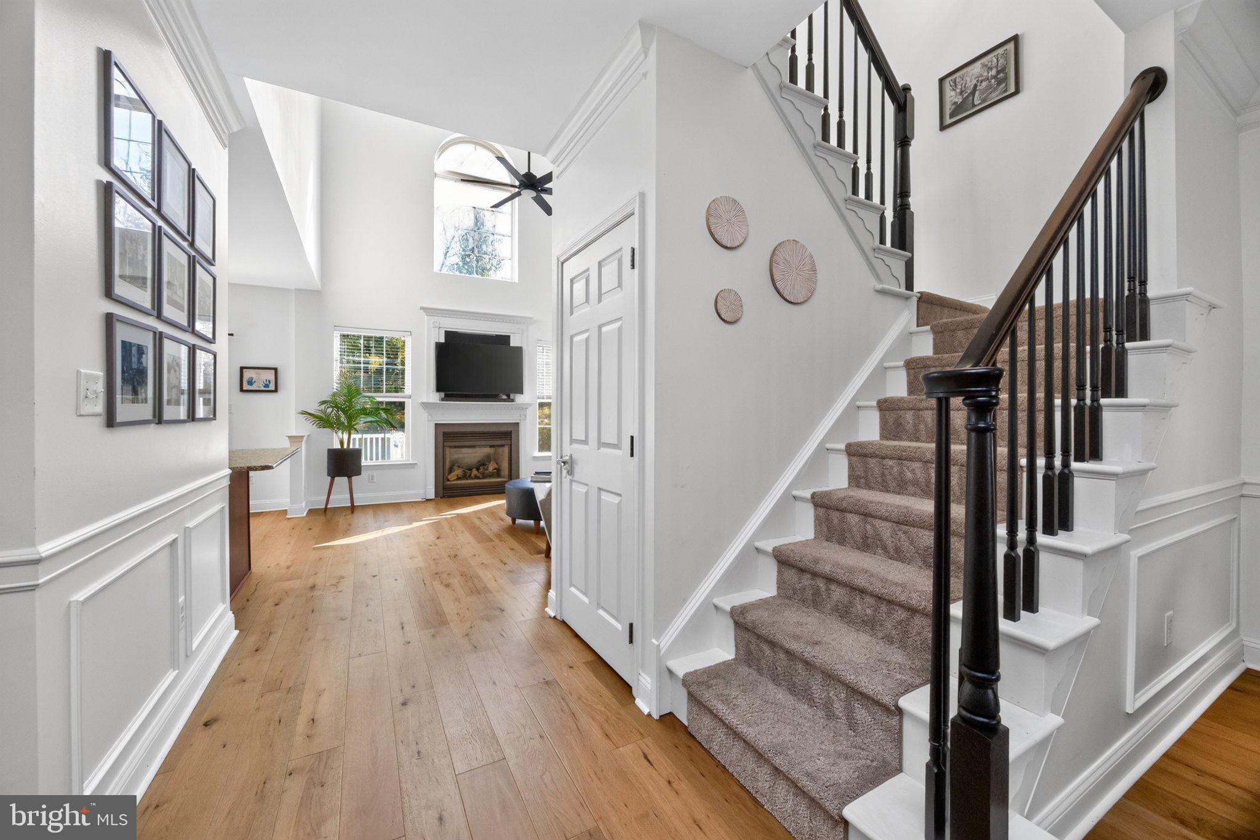
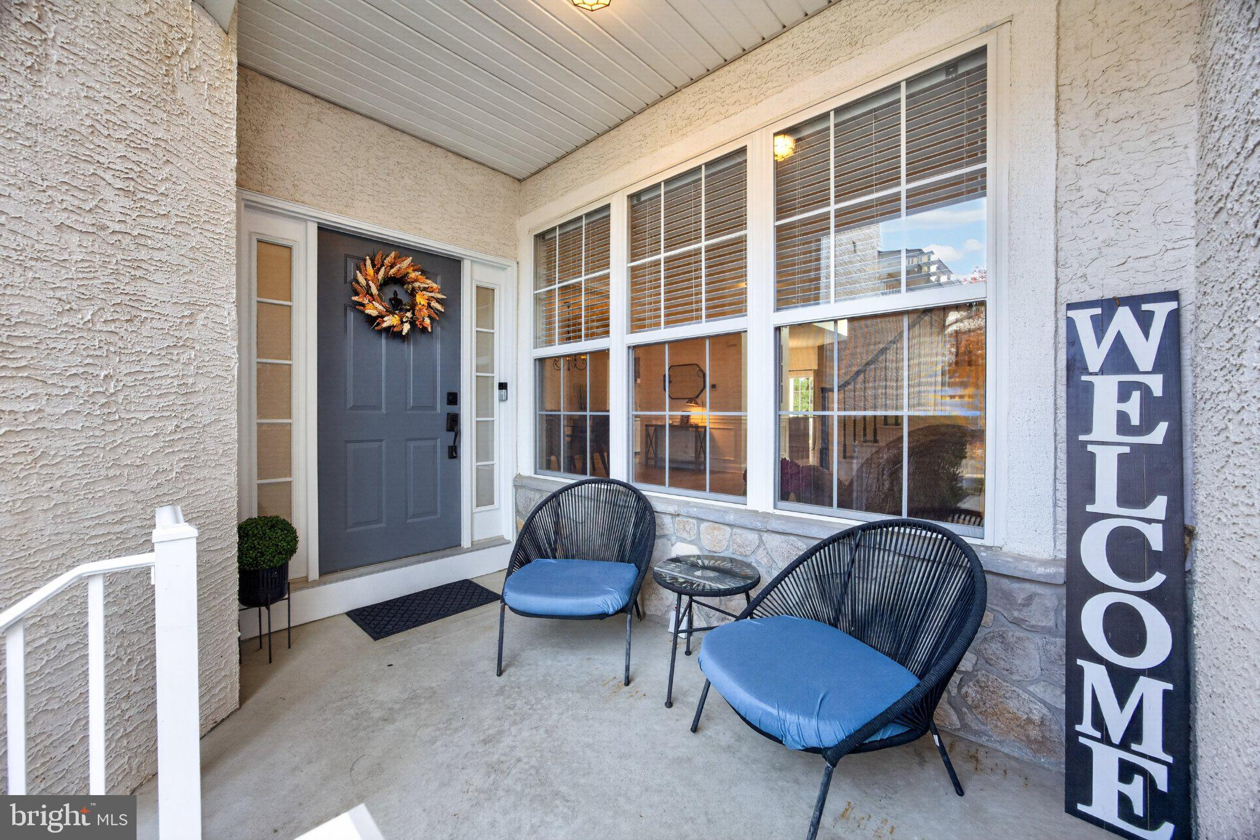
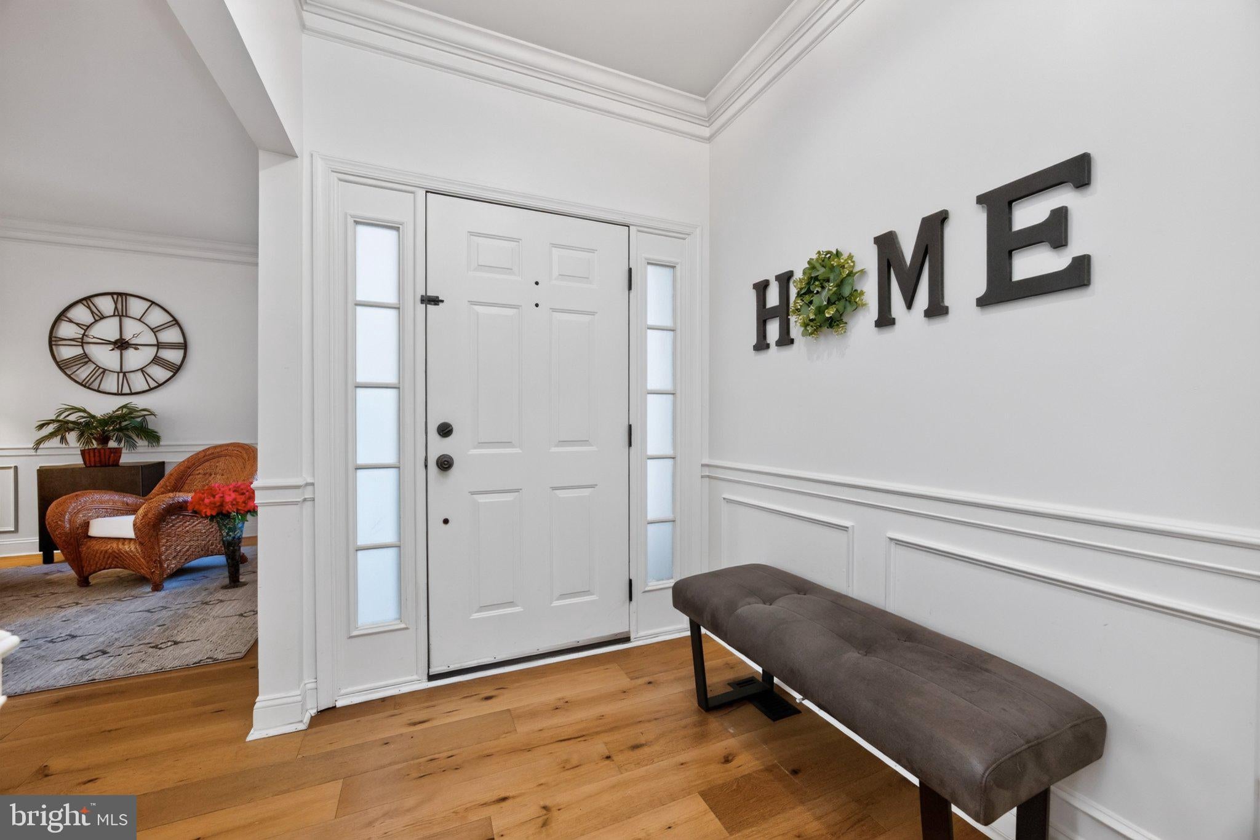
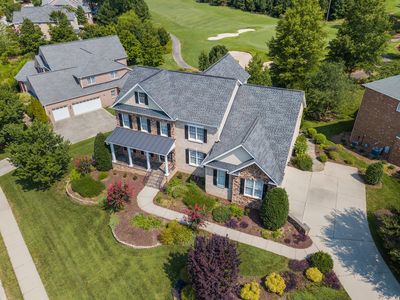
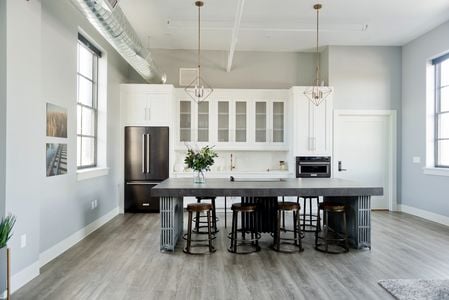
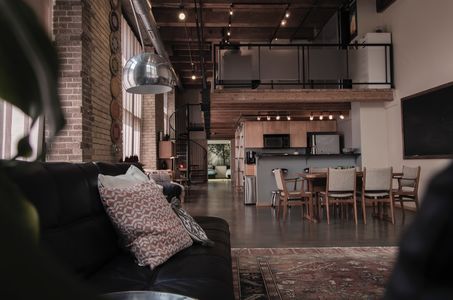
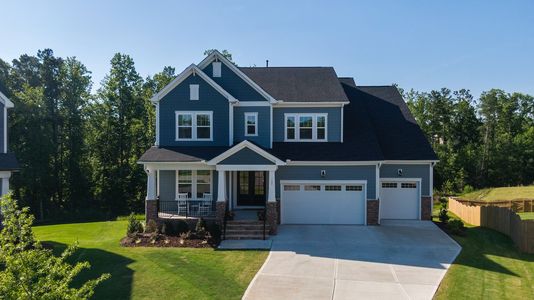
Welcome to a lifestyle of ease and comfort in this updated and well maintained Glen Mills townhouse. Enter into a bright, open concept main level complete with wide plank hardwood floors through out and a vaulted family room with a cozy gas fireplace, adjacent to a large kitchen featuring a breakfast peninsula, convenient pantry, eat-in dining area, and updated appliances including a double wall oven, built in microwave, cooktop and refrigerator. Just through the sliders, your private rear deck offers a peaceful surroundings backing to wooded open space. The upper level offers a spacious primary suite, featuring two large walk-in closets and a private en-suite bathroom with a dual vanity, deep soaking tub and separate shower. Two bright and spacious additional bedrooms and a large, updated laundry room complete the upper level. The finished lower level adds incredible square footage to the home. This flexible area is ready to become your dream media room, home gym, or playroom. This level includes a large unfinished storage area. This home has been recently updated with new hardwood floors on main level, new carpet on upper level, renovated powder room and laundry room. Unbeatable Location, you are just minutes from Routes 1, 202, 352 and 926. Enjoy quick access to downtown West Chester, Media, Chadds Ford, and Wilmington, alongside top-tier local shopping, dining, parks, and trails.
| 2 hours ago | Listing updated with changes from the MLS | |
| 3 hours ago | Listing first seen on site |

The real estate listing information is provided by Bright MLS is for the consumer's personal, non-commercial use and may not be used for any purpose other than to identify prospective properties consumer may be interested in purchasing. Any information relating to real estate for sale or lease referenced on this web site comes from the Internet Data Exchange (IDX) program of the Bright MLS. This web site references real estate listing(s) held by a brokerage firm other than the broker and/or agent who owns this web site. The accuracy of all information is deemed reliable but not guaranteed and should be personally verified through personal inspection by and/or with the appropriate professionals. Properties in listings may have been sold or may no longer be available. The data contained herein is copyrighted by Bright MLS and is protected by all applicable copyright laws. Any unauthorized collection or dissemination of this information is in violation of copyright laws and is strictly prohibited. Copyright © 2020 Bright MLS. All rights reserved.