









470 INVERARY LANEVILLANOVA, PA 19085
Due to the health concerns created by Coronavirus we are offering personal 1-1 online video walkthough tours where possible.
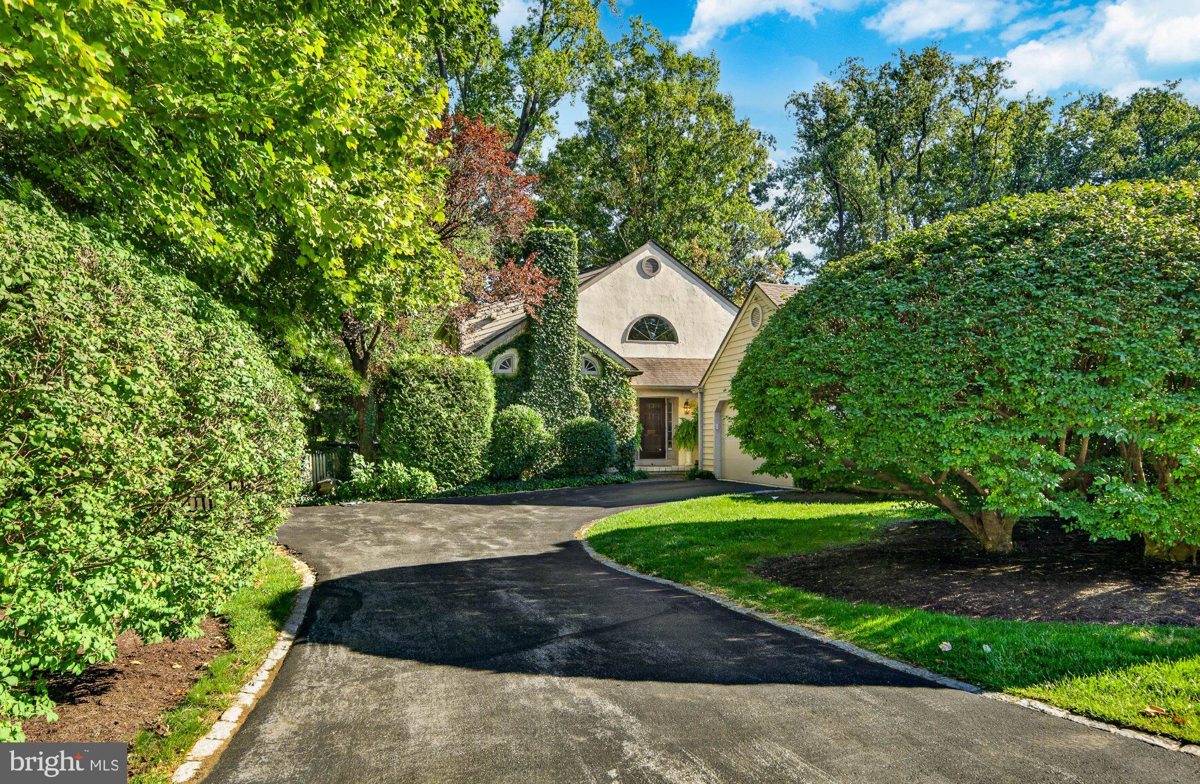
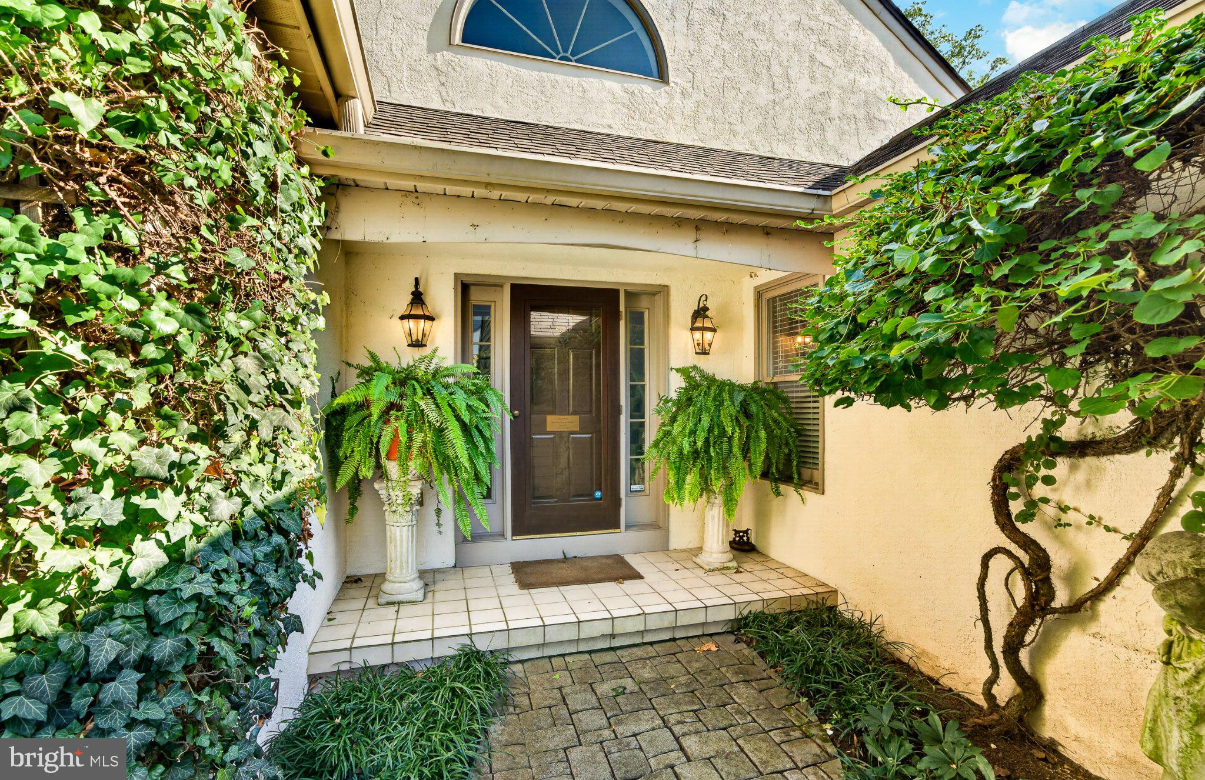
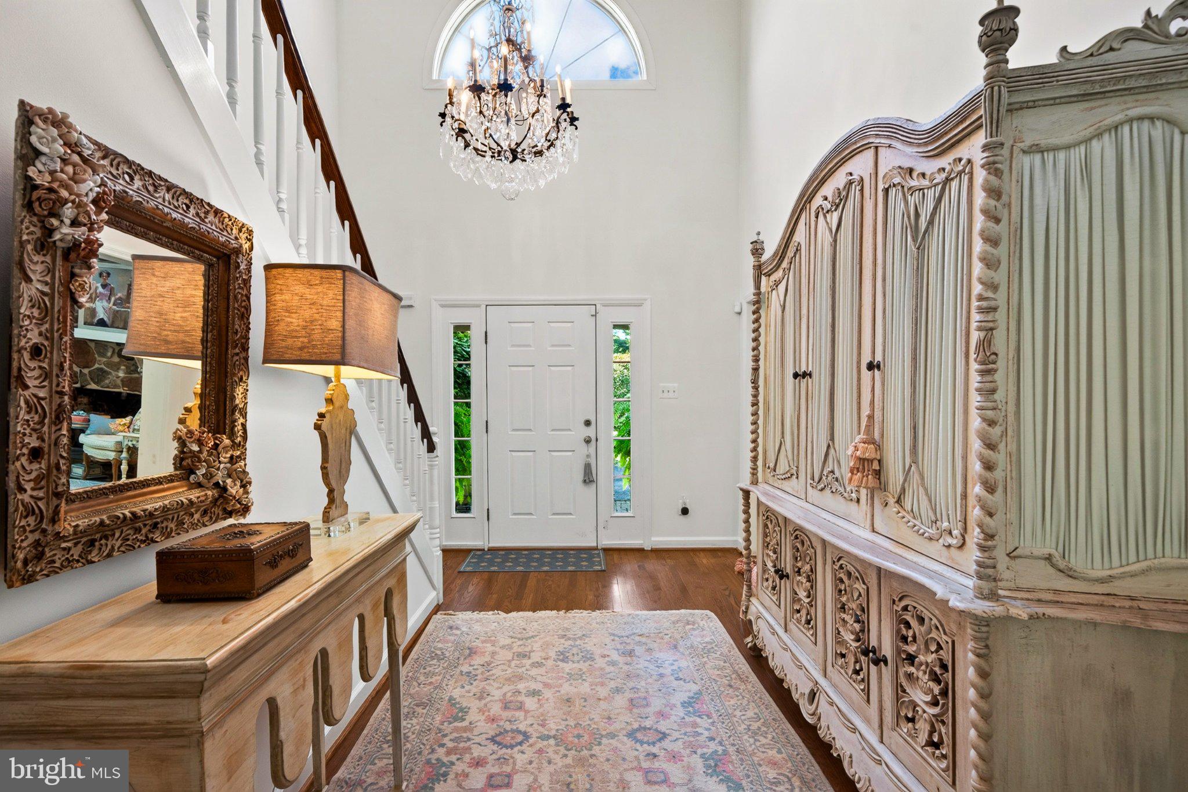
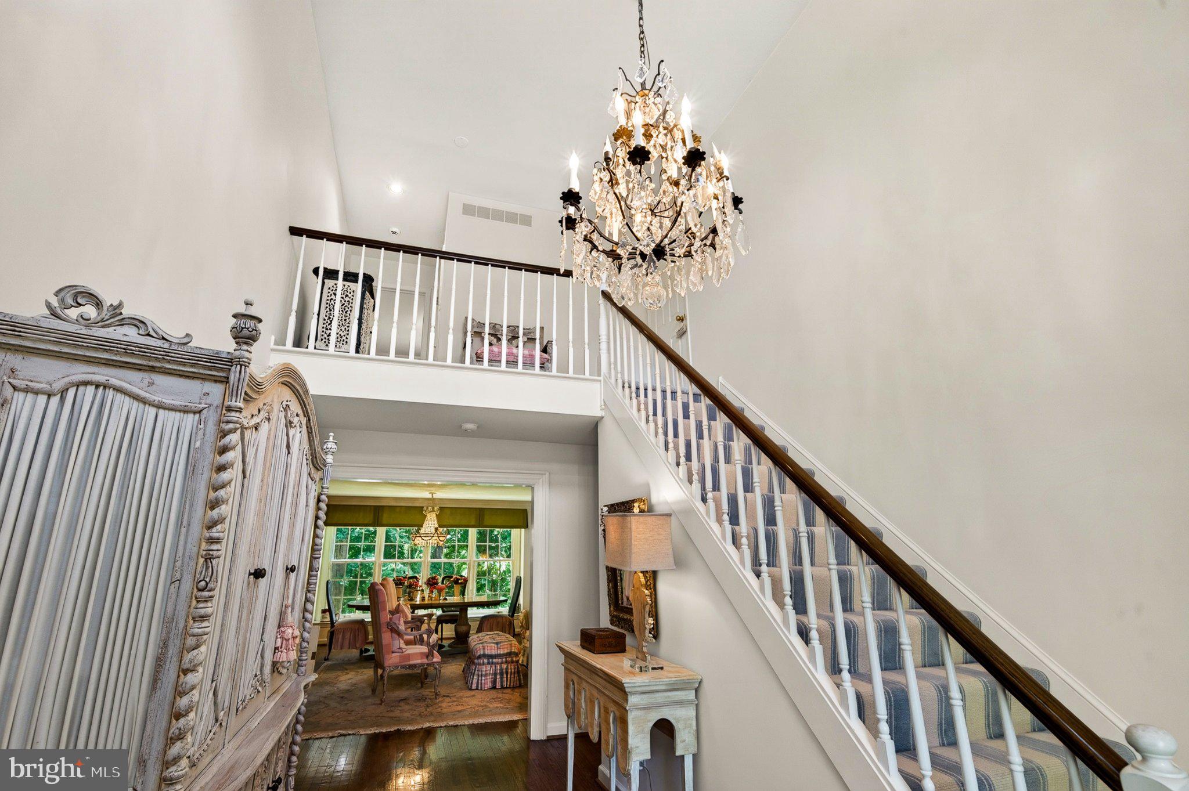
Set against a backdrop of stunning wood views, this 3-bedroom, 3.5-bath home offers a rare combination of comfortable living and thoughtful updates throughout. The first floor primary suite is a standout, paired with beautiful hardwood floors that run throughout the entire level. The remodeled primary bath feels like a retreat, with a walk-in shower, two furniture-style vanities, and generous closet space. The kitchen is equally impressive — a chef's dream with a Wolf gas cooktop, double ovens, and a huge marble island that anchors the space. Step out back to a rear deck overlooking the lower yard, or head down to the walk-out lower level, complete with a full bath and endless potential — an extra bedroom, a second living space, or whatever fits your needs. Additional features include a sprinkler system and a two-car garage with epoxy flooring. And there's so much more to discover in person.Come enjoy this lovely neighborhood and its perfect location close to downtown Wayne, Villanova University, and access to 476.
| 8 hours ago | Listing updated with changes from the MLS® | |
| 8 hours ago | Listing first seen on site |

The real estate listing information is provided by Bright MLS is for the consumer's personal, non-commercial use and may not be used for any purpose other than to identify prospective properties consumer may be interested in purchasing. Any information relating to real estate for sale or lease referenced on this web site comes from the Internet Data Exchange (IDX) program of the Bright MLS. This web site references real estate listing(s) held by a brokerage firm other than the broker and/or agent who owns this web site. The accuracy of all information is deemed reliable but not guaranteed and should be personally verified through personal inspection by and/or with the appropriate professionals. Properties in listings may have been sold or may no longer be available. The data contained herein is copyrighted by Bright MLS and is protected by all applicable copyright laws. Any unauthorized collection or dissemination of this information is in violation of copyright laws and is strictly prohibited. Copyright © 2020 Bright MLS. All rights reserved.