









422 CONARD DRIVESPRINGFIELD, PA 19064
Due to the health concerns created by Coronavirus we are offering personal 1-1 online video walkthough tours where possible.
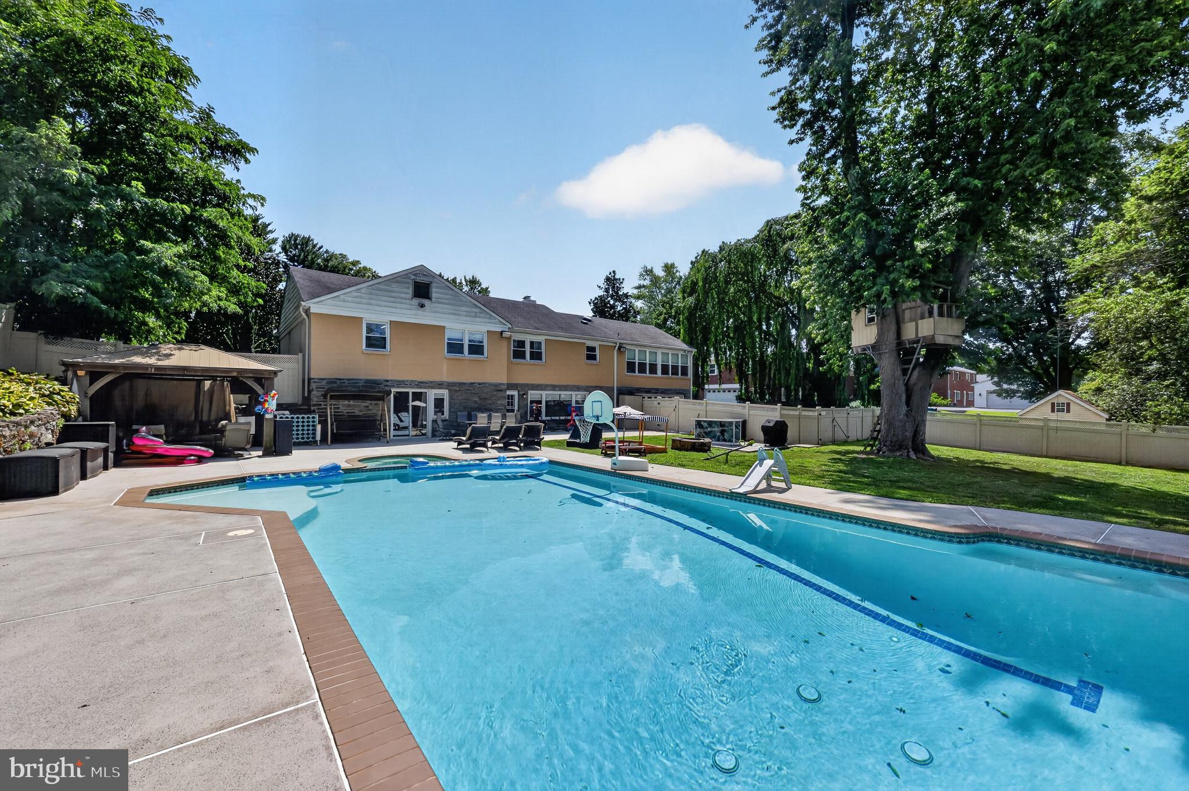
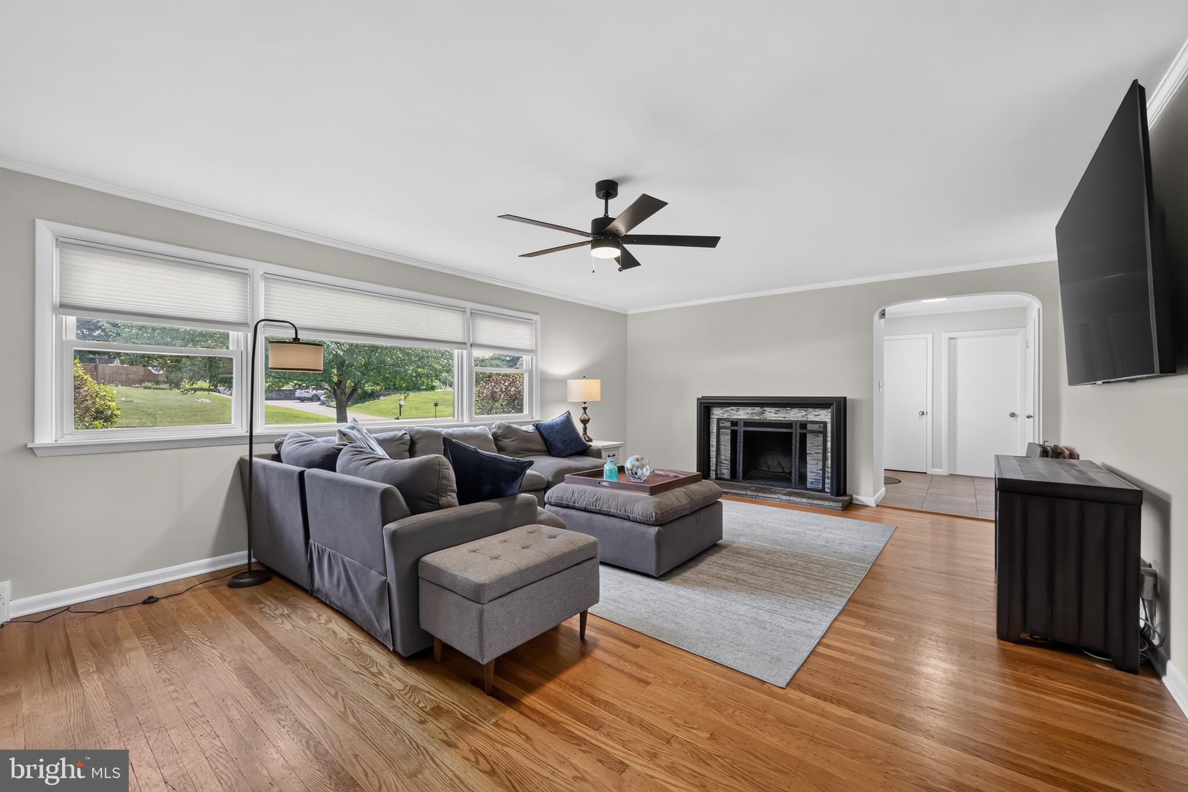
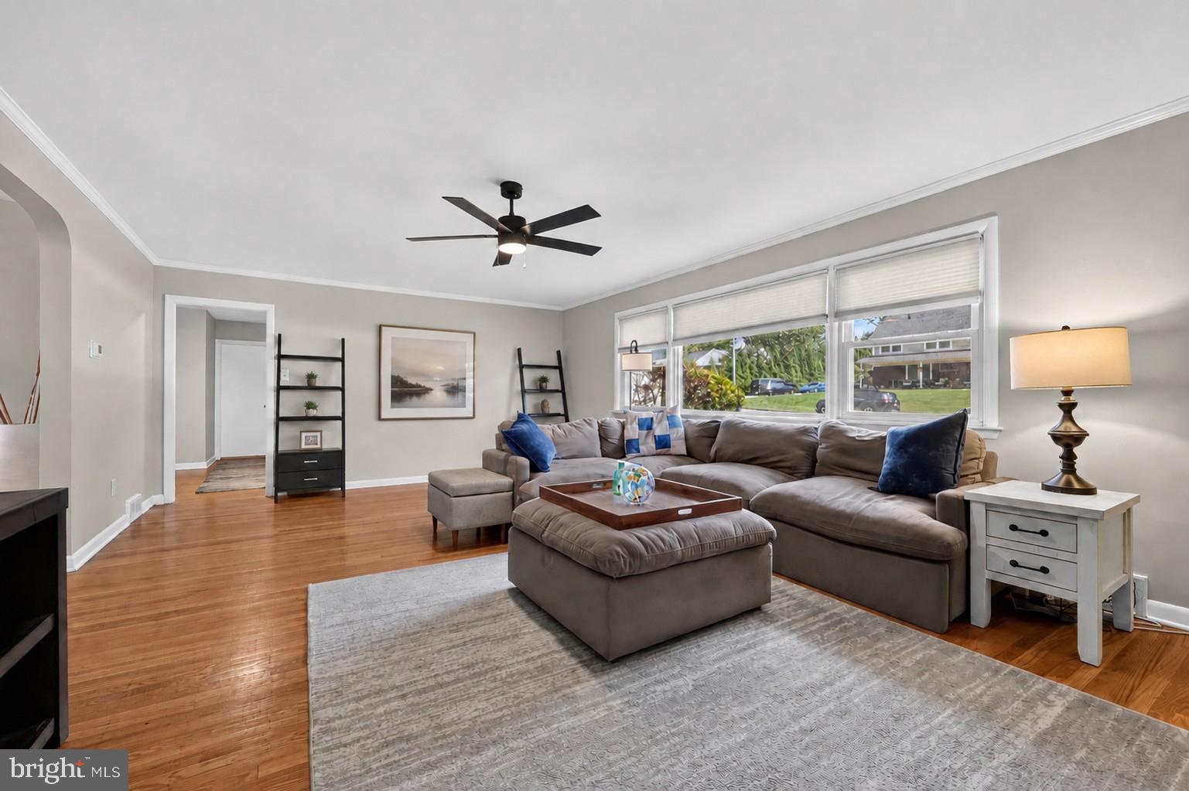
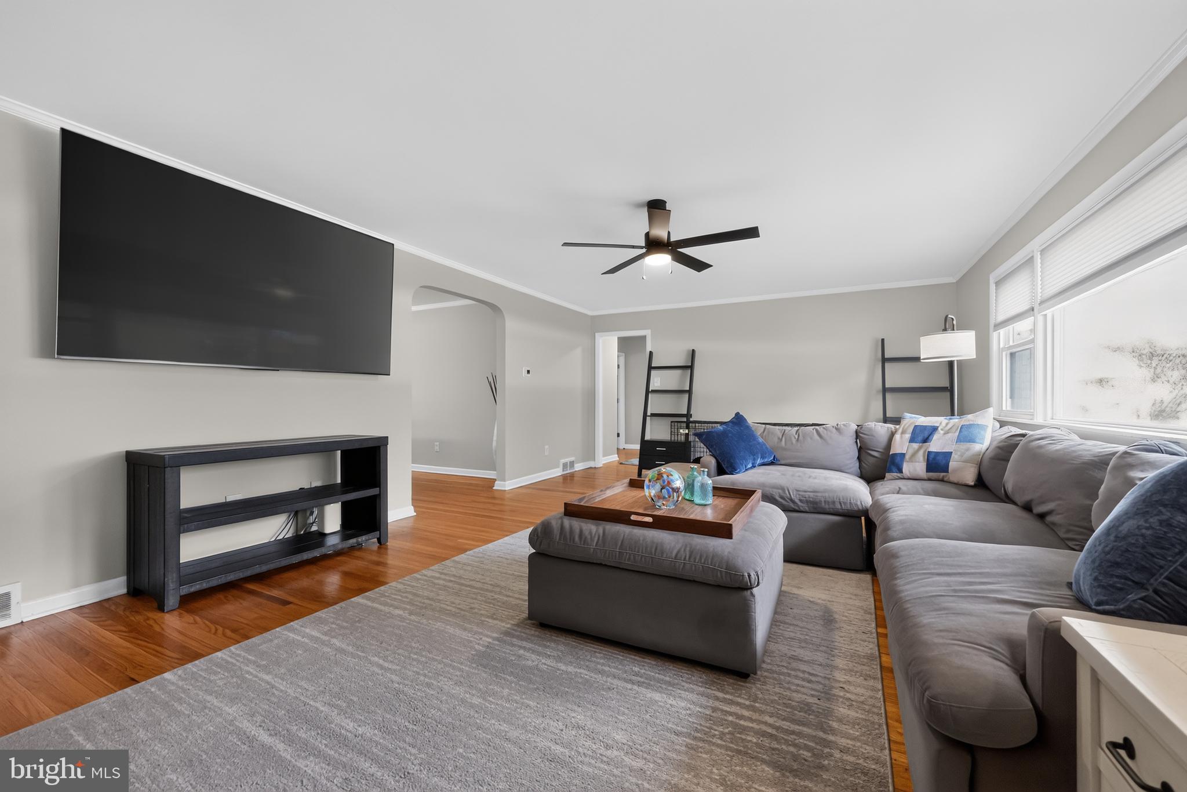
This is the ranch home you’ve been waiting for! POOL!!! Welcome to this gorgeous Beatty Hills ranch, perfectly set at the Springfield/Broomall border and offering resort‑style living right at home. The rear yard is a true paradise, featuring an inviting in‑ground pool with hot tub, a spacious patio, and a walk‑out finished lower level with wet bar, pool table, and dedicated media and game areas—perfect for entertaining family and friends all year long. Enjoy the ease of spacious one‑floor living in this lovely home, with many rooms freshly painted in a neutral palette. The large living room shines with natural light, hardwood floors, and a cozy fireplace. A gourmet kitchen, formal dining room, and an office or breakfast room (currently used as a spa/meditation space) offer flexible options for how you live and work at home. There are 3 bedrooms and 3 beautifully updated full baths and 1 half bath, all bedrooms with generous closet space. Two bedrooms are en‑suite, including one with a relaxing bath featuring a large shower and soaking tub, while the third full bath offers a tub/shower combination for added convenience. There is room to easily add a laundry on the main level if desired. The finished lower level includes a bathroom, laundry area, storage room, and direct access from the oversized two‑car garage—ideal for everyday practicality and entertaining flow. Additional storage is found in the floored walk‑up attic off the kitchen and a large shed out back. Oversized two car garage and driveway parking for 6 or more cars. The roof is approximately 15 years old. The HVAC and hot water heater are approximately 4-5 years old. Situated in the highly desired Beatty Hills neighborhood, you’ll love being close to shopping, dining, the Philadelphia Airports and major highways while still enjoying a lovely suburban setting. Please do not walk the property without an appointment. Hurry—your new one floor living ranch home and backyard oasis await!
| 4 hours ago | Listing updated with changes from the MLS® | |
| 7 hours ago | Listing first seen on site |

The real estate listing information is provided by Bright MLS is for the consumer's personal, non-commercial use and may not be used for any purpose other than to identify prospective properties consumer may be interested in purchasing. Any information relating to real estate for sale or lease referenced on this web site comes from the Internet Data Exchange (IDX) program of the Bright MLS. This web site references real estate listing(s) held by a brokerage firm other than the broker and/or agent who owns this web site. The accuracy of all information is deemed reliable but not guaranteed and should be personally verified through personal inspection by and/or with the appropriate professionals. Properties in listings may have been sold or may no longer be available. The data contained herein is copyrighted by Bright MLS and is protected by all applicable copyright laws. Any unauthorized collection or dissemination of this information is in violation of copyright laws and is strictly prohibited. Copyright © 2020 Bright MLS. All rights reserved.
Did you know? You can invite friends and family to your search. They can join your search, rate and discuss listings with you.