









331 VALLEY ROADMEDIA, PA 19063
Due to the health concerns created by Coronavirus we are offering personal 1-1 online video walkthough tours where possible.
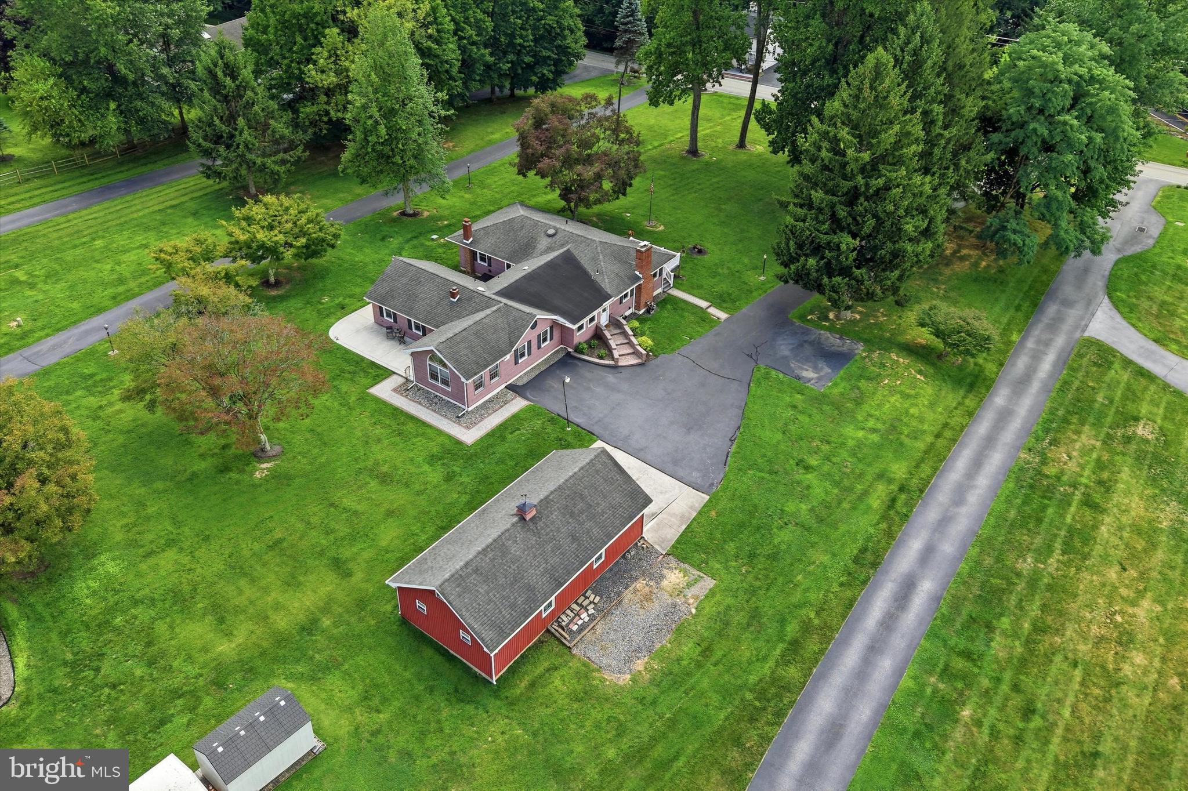
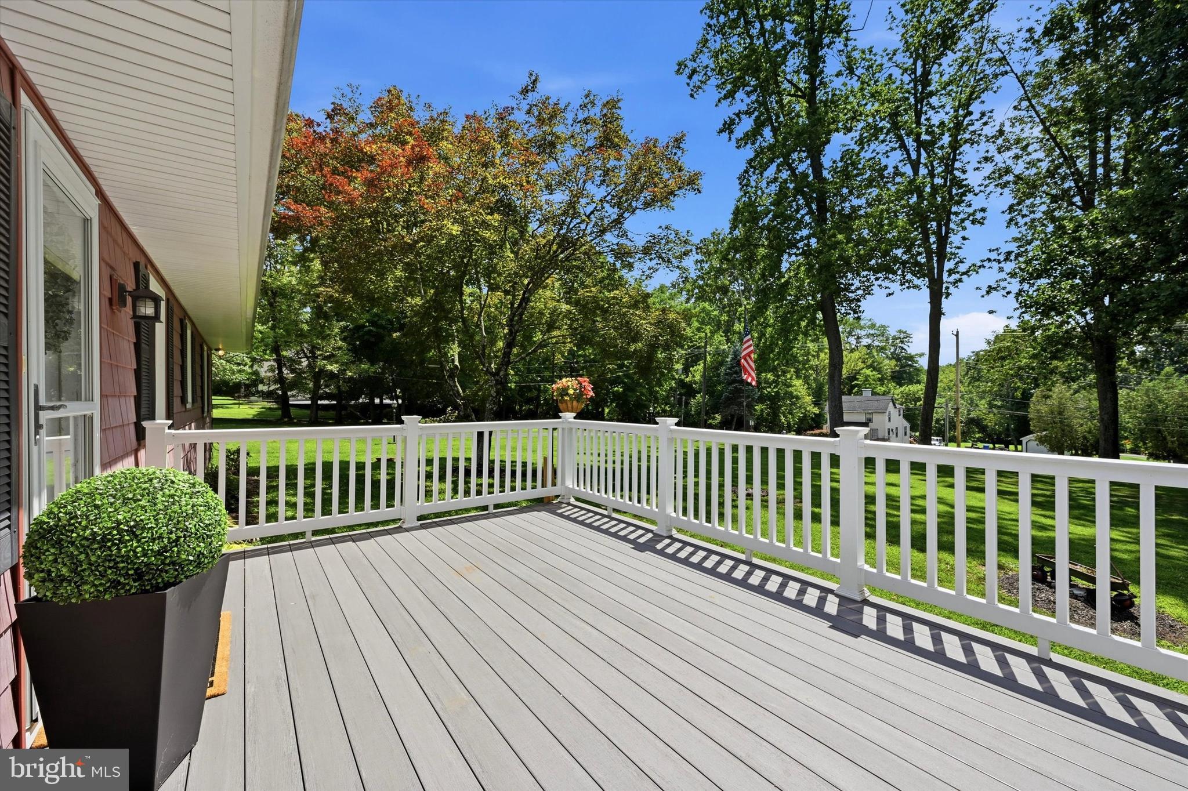
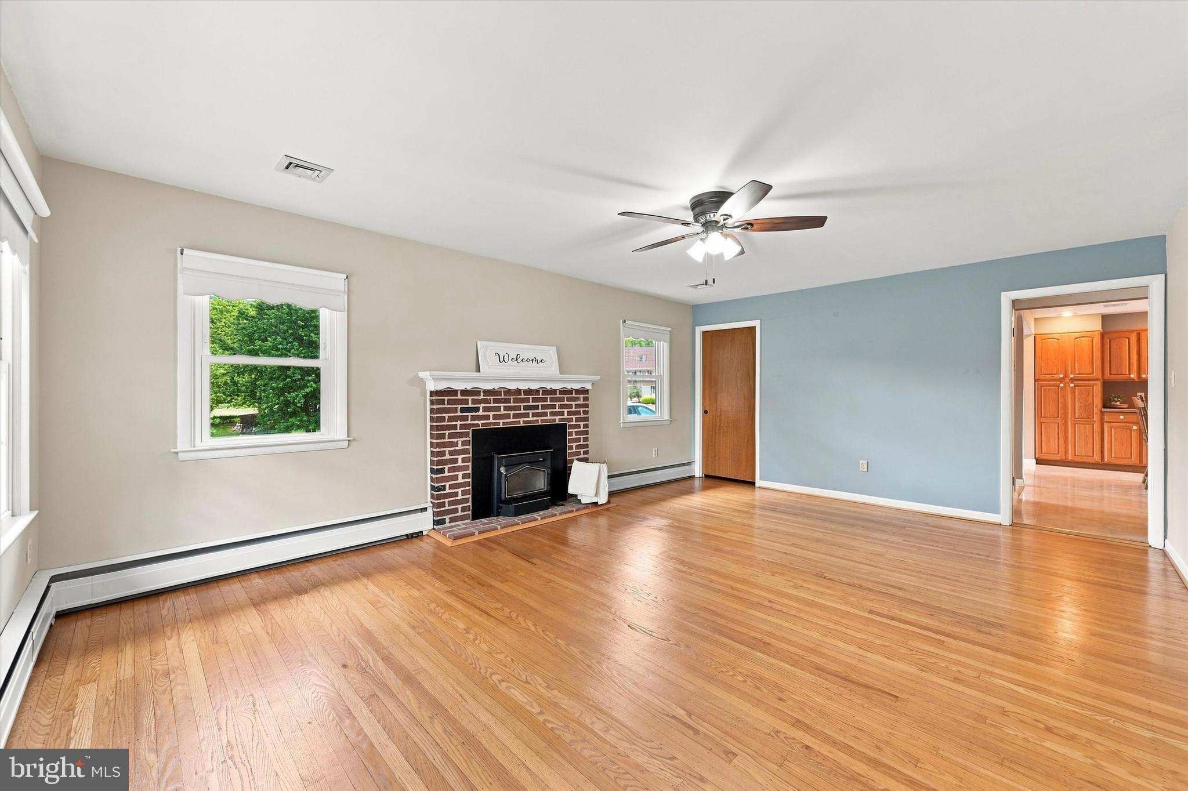
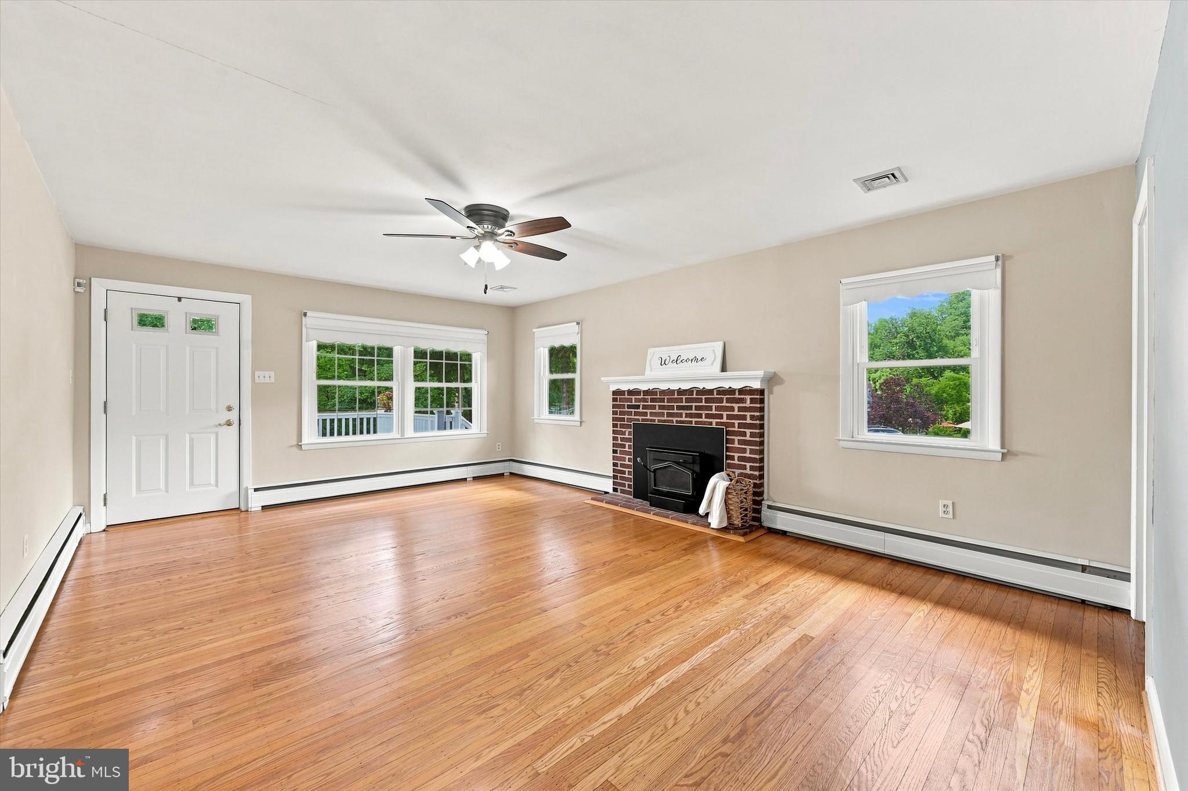
Welcome to 331 Valley Road, an expansive ranch home offering exceptional versatility and exciting possibilities for multi-generational living, an in-law suite, a private primary retreat or extra living space. Follow the light-lined driveway to the welcoming, low-maintenance Trex deck and front entrance. Inside, the spacious living room features original hardwood floors and a cozy brick fireplace. The main kitchen offers abundant cabinetry, Corian countertops, a pantry cabinet, island seating for two, and a bright breakfast area. A formal dining room just off the kitchen provides the perfect setting for gatherings and entertaining. The front portion of the home includes three generously sized bedrooms and a full hall bathroom. Beyond the breakfast area, you’ll find an impressive additional living space with its own private entrance. This flexible suite features an oversized living room with a wood-burning stove, a kitchen, a spacious bedroom, a den, and a full bathroom with a stall shower, ideal for extended living arrangements, guests, or a luxurious primary suite. Step outside to the cozy rear patio, the perfect place to enjoy your morning coffee while overlooking the flat backyard. A convenient side entrance is enhanced by a stunning paver walkway leading to the driveway. A dual-access coat closet, accessible from both the hallway and living room, adds everyday functionality. The basement offers even more space, featuring a full wet bar, a second brick fireplace, a laundry area, and an unfinished section ideal for storage, a workshop, or future possibilities. Bilco doors provide exterior access. Car enthusiasts, hobbyists, and anyone seeking additional storage will appreciate the impressive detached garage, which can accommodate up to 4 vehicles and features electricity, epoxy floors, and attic storage. Additional highlights include a generator and flat front and rear yards that enhance the home’s curb appeal and outdoor enjoyment. ROSE TREE MEDIA SCHOOL DISTRICT. Ideally situated near Sleighton Park, Edgmont Township Park, Tyler Arboretum, and Ridley Creek State Park, this location offers endless opportunities for hiking, biking, and year-round recreation. Enjoy local favorites such as La Porta, Country Deli, and Grace Winery, along with the charming shops, restaurants, and community events in the Borough of Media. Granite Run Promenade, The Shoppes at Brinton Lake, Wedgewood Gardens, Arasapha Farm, and several renowned golf courses are also nearby. Commuters will appreciate convenient access to Routes 352 and 1, West Chester Pike, and the Wawa Train Station. 331 Valley Rd offers peaceful surroundings, remarkable flexibility, and suburban convenience. This exceptional property is ready for its next chapter. Schedule your private showing today. Home is where your story begins!
| 21 hours ago | Status changed to Active | |
| 21 hours ago | Listing updated with changes from the MLS® | |
| yesterday | Listing first seen on site |

The real estate listing information is provided by Bright MLS is for the consumer's personal, non-commercial use and may not be used for any purpose other than to identify prospective properties consumer may be interested in purchasing. Any information relating to real estate for sale or lease referenced on this web site comes from the Internet Data Exchange (IDX) program of the Bright MLS. This web site references real estate listing(s) held by a brokerage firm other than the broker and/or agent who owns this web site. The accuracy of all information is deemed reliable but not guaranteed and should be personally verified through personal inspection by and/or with the appropriate professionals. Properties in listings may have been sold or may no longer be available. The data contained herein is copyrighted by Bright MLS and is protected by all applicable copyright laws. Any unauthorized collection or dissemination of this information is in violation of copyright laws and is strictly prohibited. Copyright © 2020 Bright MLS. All rights reserved.
Did you know? You can invite friends and family to your search. They can join your search, rate and discuss listings with you.