









120 VICTORIA SQUAREMEDIA, PA 19063
Due to the health concerns created by Coronavirus we are offering personal 1-1 online video walkthough tours where possible.
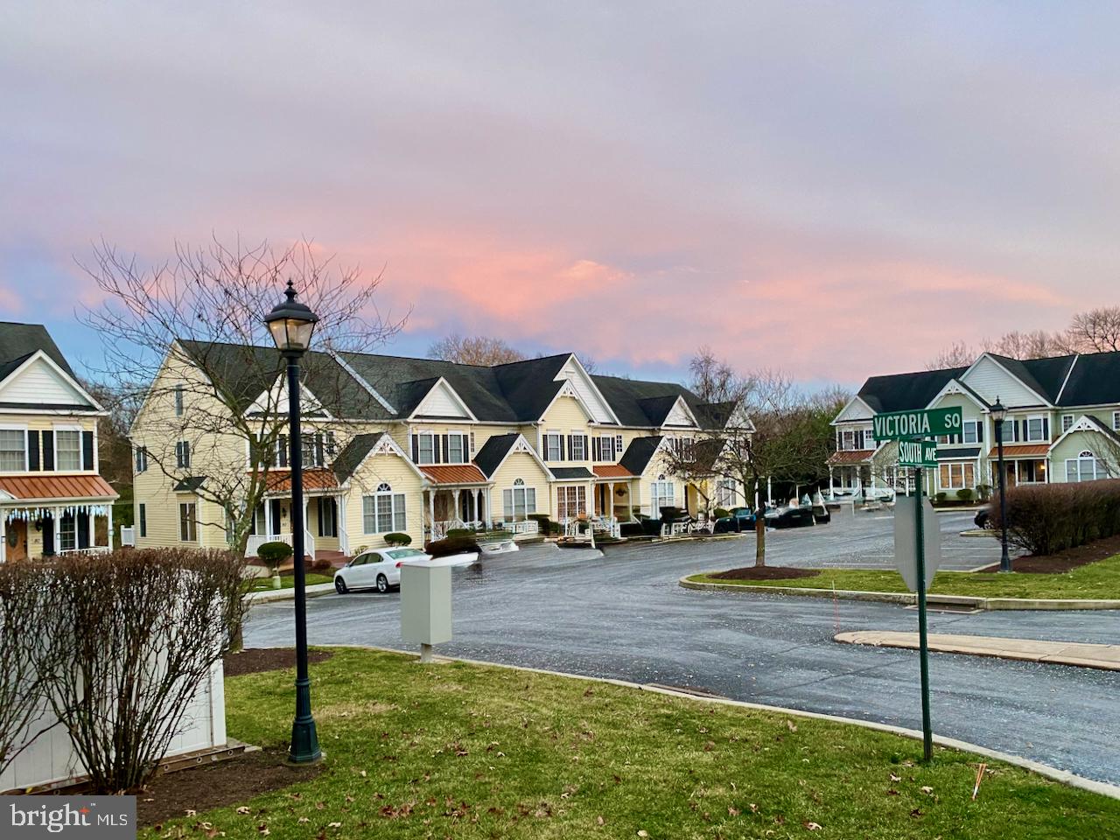
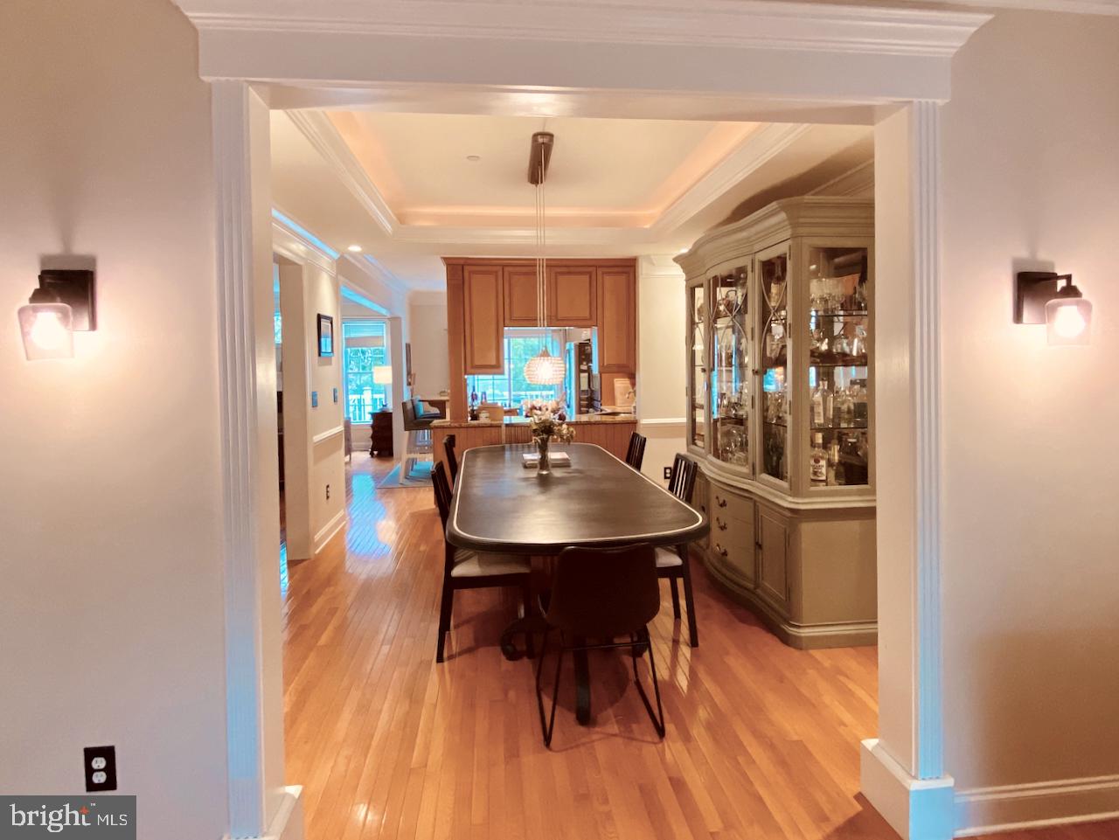
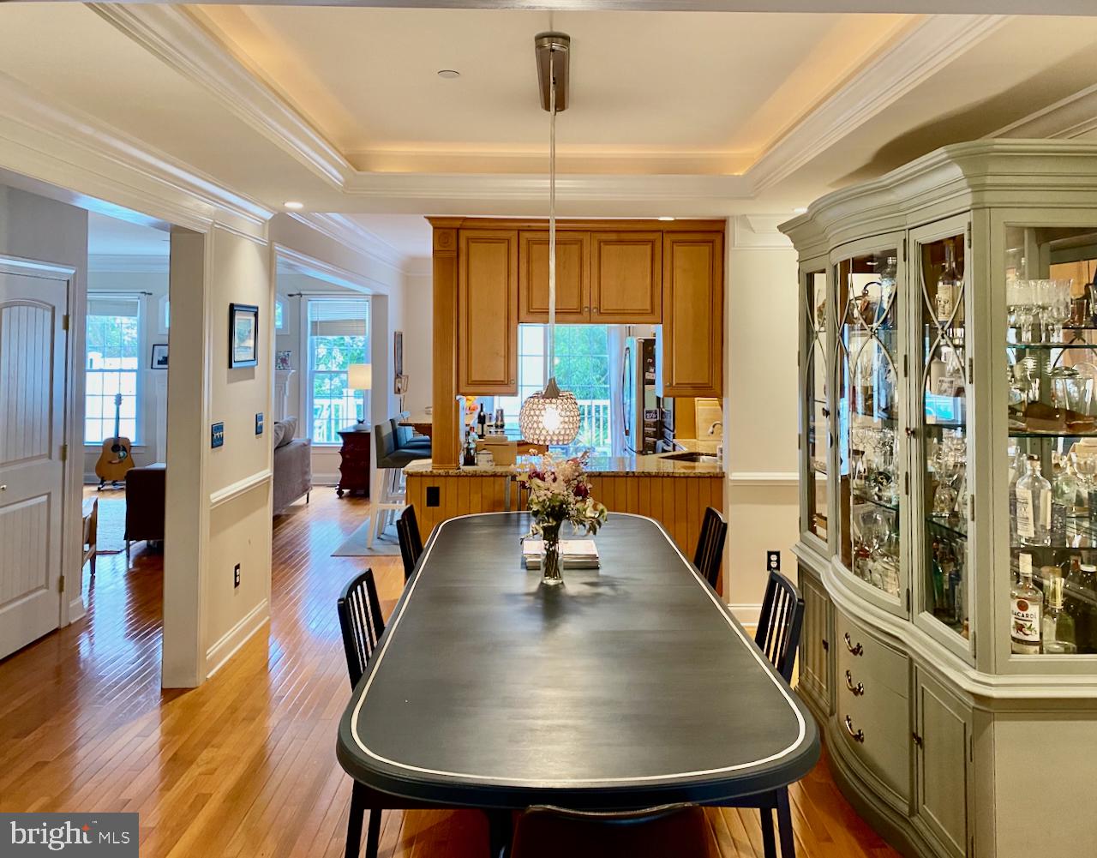
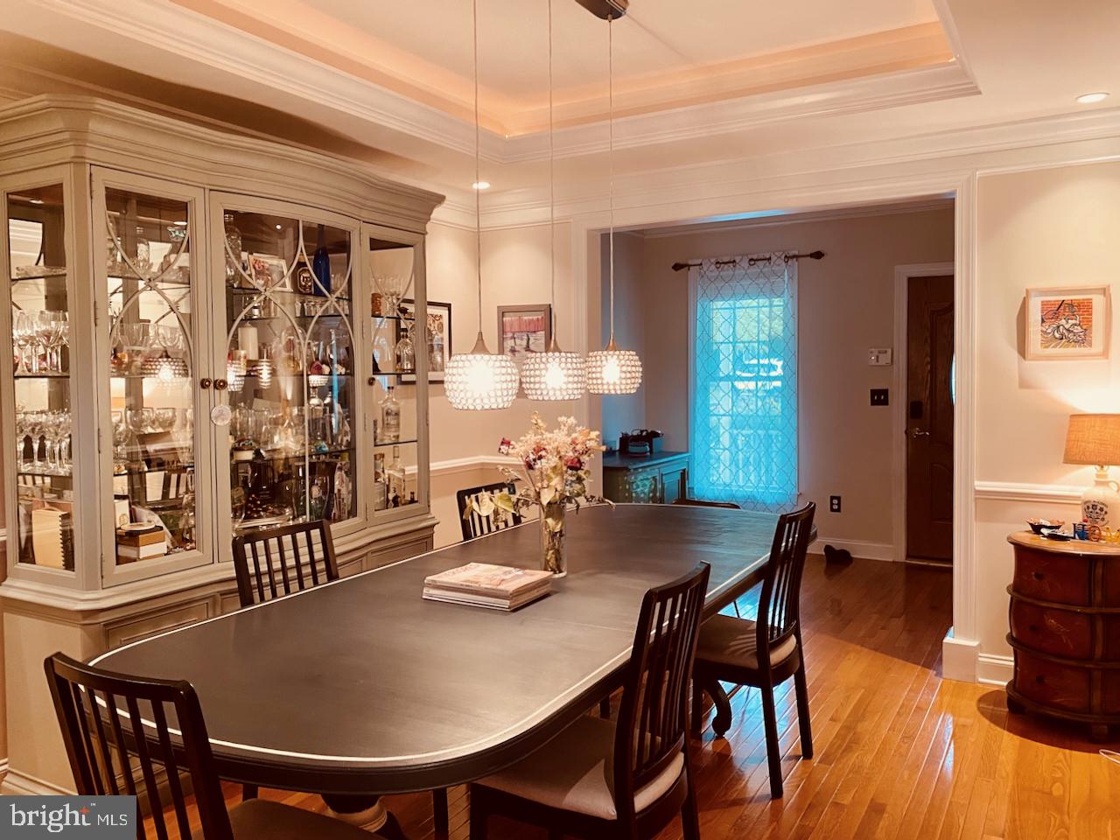
(more photos will be added in mid August. Home will not be furnished for showings) Situated in the charming Victoria Square community, (AKA Victoria Station) just a few minutes’ walk from the Media Train Station and Media Borough, this exquisite Contemporary/Colonial townhouse perfectly balances elegance and comfort. The area offers exceptional convenience with nearby shopping and dining options, all within the esteemed Rose Tree School District. Constructed in 2007, this meticulously maintained home features four spacious bedrooms and two and a half luxurious bathrooms, ideal for those seeking a refined lifestyle. Upon entering, you’re welcomed by a warm atmosphere highlighted by beautiful hardwood floors that flow seamlessly through the main living areas. The heart of the home is its expansive kitchen, designed for both functionality and style. It comes equipped with stainless steel appliances, refrigerator, dishwasher, double Wall Ovens, smooth top stove top, a deep SS sink & Granite Countertops, making it perfect for everything from casual meals to gourmet entertaining. A pantry adds ample storage for all your culinary essentials. Adjacent to the kitchen, the family room invites relaxation with its cozy ambiance, enhanced by a gas fireplace that serves as a stunning focal point. This space is perfect for gathering with loved ones or enjoying quiet evenings at home. Step out through the sliding glass doors from the kitchen to the trex-deck that overlooks a lushly wooded area where you can savor morning coffee or host summer barbecues in your own private oasis. The thoughtfully designed layout includes a convenient upper-floor laundry area, making daily chores a breeze. Retreat to the luxurious primary suite, where you’ll find a generous walk-in closet and an en-suite bathroom that exudes tranquility. The additional bedrooms are equally spacious, providing comfort and privacy for all. The finish basement features the same high ceilings as the main house and has sliding glass doors out to the backyard and a beautiful view from an additional family room or exercise room as well. In addition to the two finished rooms there’s a large storage area with plenty of shelving and a new dual-zone HVAC system! Living here at Victoria station is so very convenient! No snow to shovel, no worries about parking,(2 permits included), exterior maintenance, (including the roof), trash removal all covered by the HOA. Simplify your lifestyle, make more time for Living by making 120 Victoria Sq your new home!
| 4 hours ago | Listing updated with changes from the MLS® | |
| 6 hours ago | Listing first seen on site |

The real estate listing information is provided by Bright MLS is for the consumer's personal, non-commercial use and may not be used for any purpose other than to identify prospective properties consumer may be interested in purchasing. Any information relating to real estate for sale or lease referenced on this web site comes from the Internet Data Exchange (IDX) program of the Bright MLS. This web site references real estate listing(s) held by a brokerage firm other than the broker and/or agent who owns this web site. The accuracy of all information is deemed reliable but not guaranteed and should be personally verified through personal inspection by and/or with the appropriate professionals. Properties in listings may have been sold or may no longer be available. The data contained herein is copyrighted by Bright MLS and is protected by all applicable copyright laws. Any unauthorized collection or dissemination of this information is in violation of copyright laws and is strictly prohibited. Copyright © 2020 Bright MLS. All rights reserved.
Did you know? You can invite friends and family to your search. They can join your search, rate and discuss listings with you.