









2009 LAUREL ROADHAVERTOWN, PA 19083
Due to the health concerns created by Coronavirus we are offering personal 1-1 online video walkthough tours where possible.
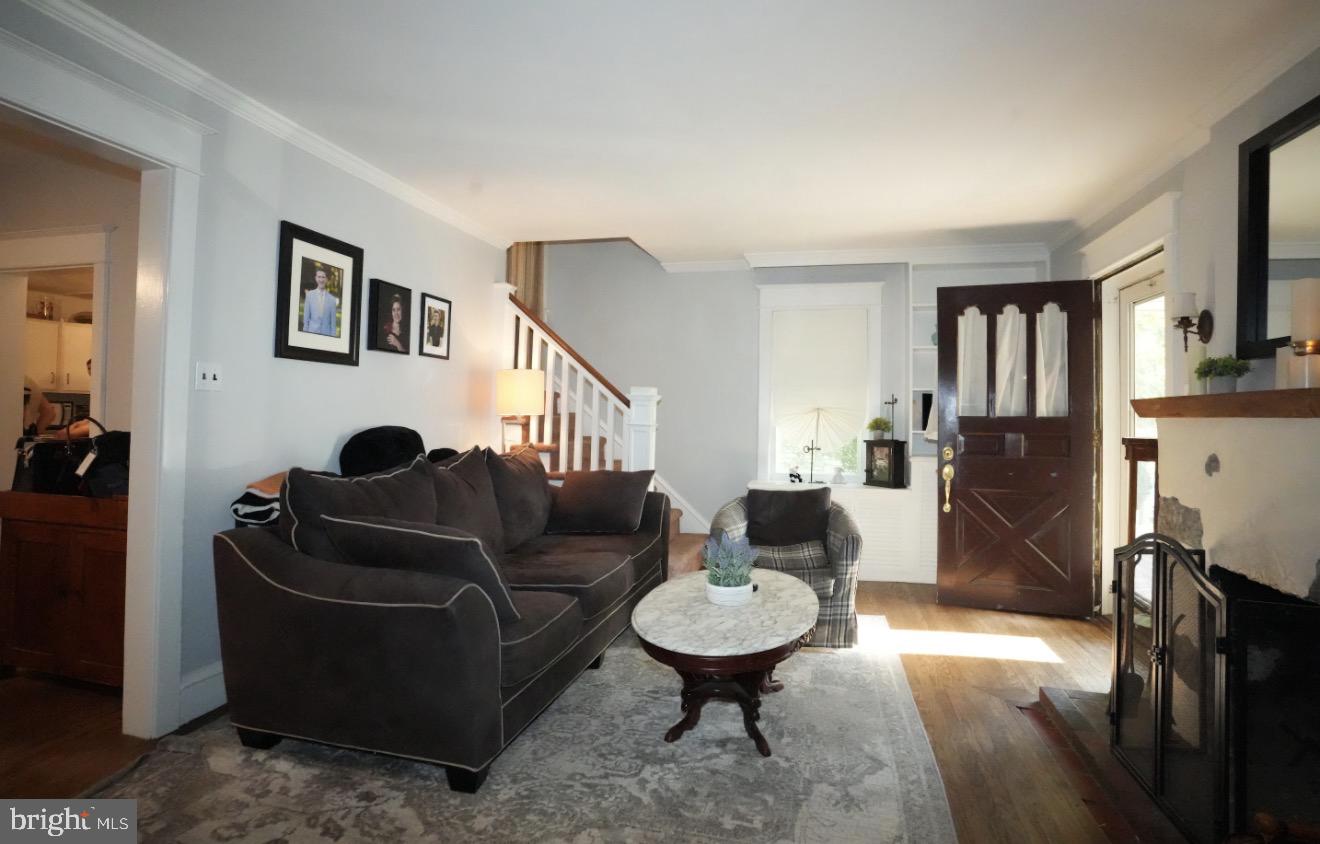
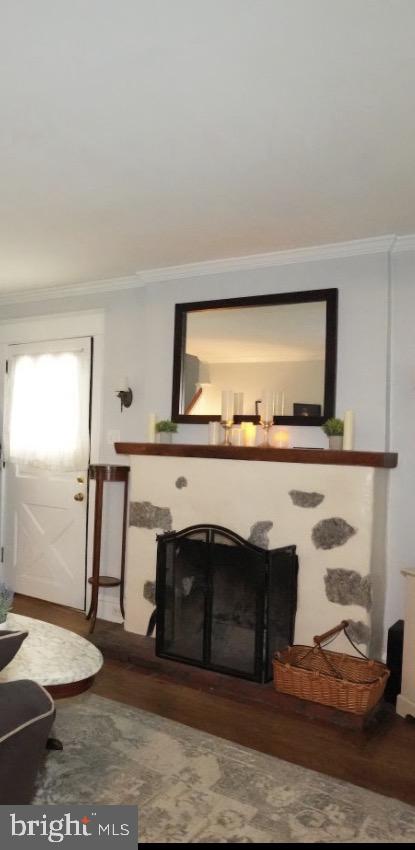
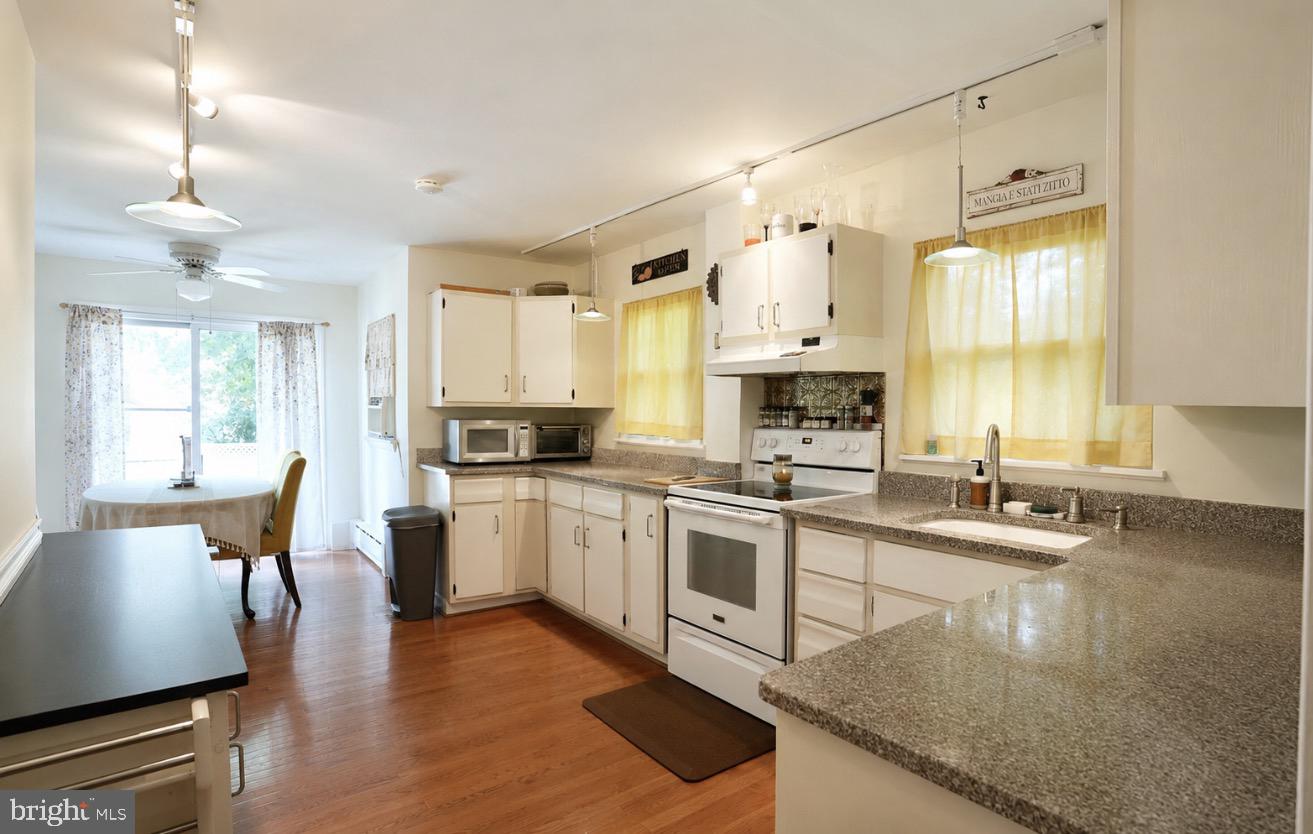
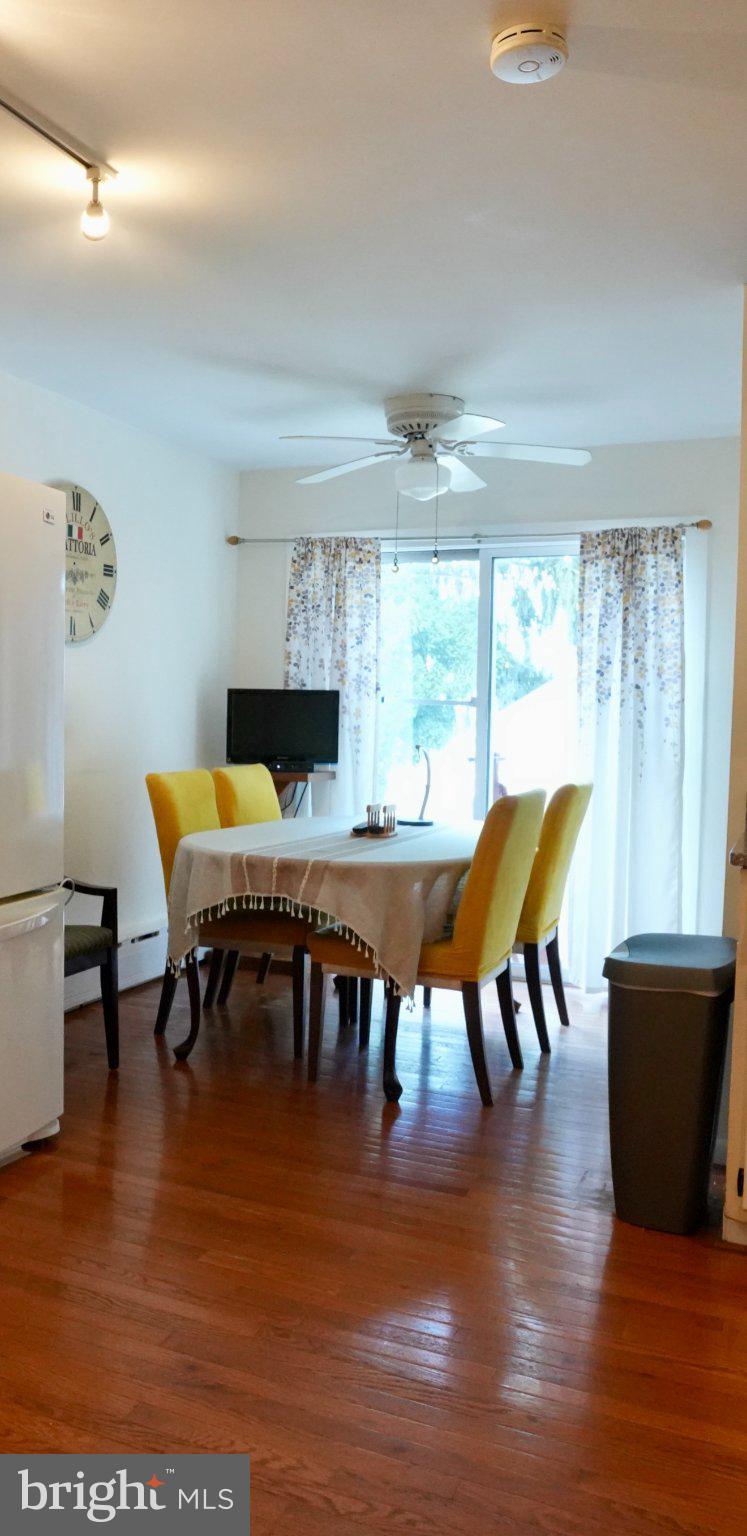
Nestled on a picturesque tree-lined street just three homes from Grasslyn Park, this charming three-story Dutch Colonial is filled with character and timeless architectural details. An inviting enclosed front porch welcomes you inside, where beautiful hardwood floors, original woodwork, and classic built-in cabinetry showcase the craftsmanship of a bygone era. The spacious living room is anchored by a striking exposed Pennsylvania bluestone fireplace featuring a distinctive cowhide-style finish, creating a warm and memorable focal point. The formal dining room, highlighted by a beautiful triple window, flows seamlessly into a versatile family room filled with natural light, offering flexible space for a den, home office, library, or additional sitting area. Just beyond the dining room, the bright eat-in kitchen offers abundant cabinet and counter space, a sunny breakfast area, and sliding glass doors leading to the deck and fully fenced backyard. The second floor features three comfortable bedrooms and a beautifully remodeled hall bath with a double vanity, glass vessel sinks, a marble and stacked-stone accent wall, and a whirlpool soaking tub with a subway tile surround. The finished third floor offers a private fourth bedroom complete with a ductless mini-split system for year-round comfort and ample space for both a sleeping area and study nook, making it ideal as a guest bedroom, home office, or private retreat. The partially finished basement provides valuable additional living space with a recreation room, a dedicated hobby and craft room, a convenient powder room, a separate laundry area, and abundant storage. Outside, enjoy a fully fenced backyard with a deck, patio, detached one-car garage, and a long private driveway providing ample off-street parking. Conveniently located just a few short blocks from Eagle Road and Darby Road, the home also offers easy access to Route 476 (Blue Route), West Chester Pike, Center City Philadelphia, University City, shopping, dining, and everyday conveniences. Offering timeless character, flexible living space, and an exceptional location, this inviting Dutch Colonial is ready to welcome its next owner. Some listing photographs have been enhanced using AI technology for lighting, color, and image clarity. No structural features, room dimensions, or permanent property characteristics have been altered.
| 7 hours ago | Listing first seen on site | |
| 7 hours ago | Listing updated with changes from the MLS® |

The real estate listing information is provided by Bright MLS is for the consumer's personal, non-commercial use and may not be used for any purpose other than to identify prospective properties consumer may be interested in purchasing. Any information relating to real estate for sale or lease referenced on this web site comes from the Internet Data Exchange (IDX) program of the Bright MLS. This web site references real estate listing(s) held by a brokerage firm other than the broker and/or agent who owns this web site. The accuracy of all information is deemed reliable but not guaranteed and should be personally verified through personal inspection by and/or with the appropriate professionals. Properties in listings may have been sold or may no longer be available. The data contained herein is copyrighted by Bright MLS and is protected by all applicable copyright laws. Any unauthorized collection or dissemination of this information is in violation of copyright laws and is strictly prohibited. Copyright © 2020 Bright MLS. All rights reserved.
Did you know? You can invite friends and family to your search. They can join your search, rate and discuss listings with you.