









10 SPRINGHOUSE LANEHAVERTOWN, PA 19083
Due to the health concerns created by Coronavirus we are offering personal 1-1 online video walkthough tours where possible.
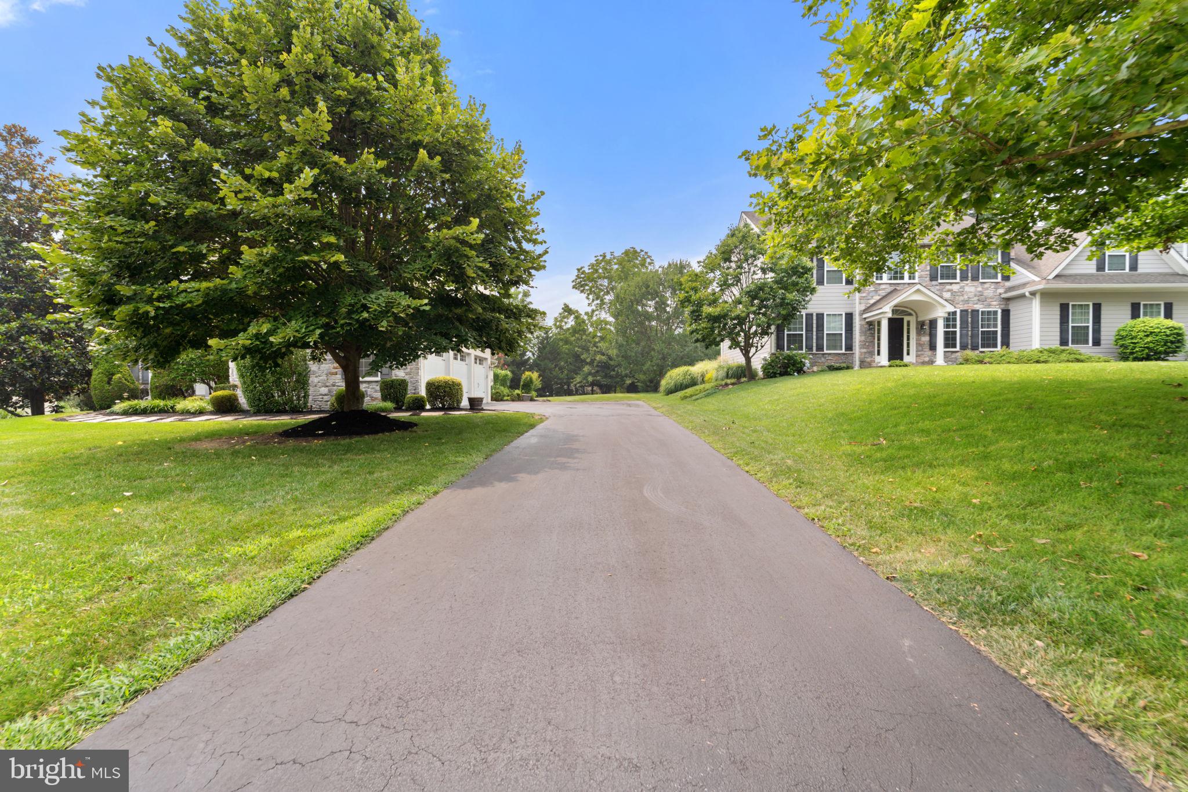
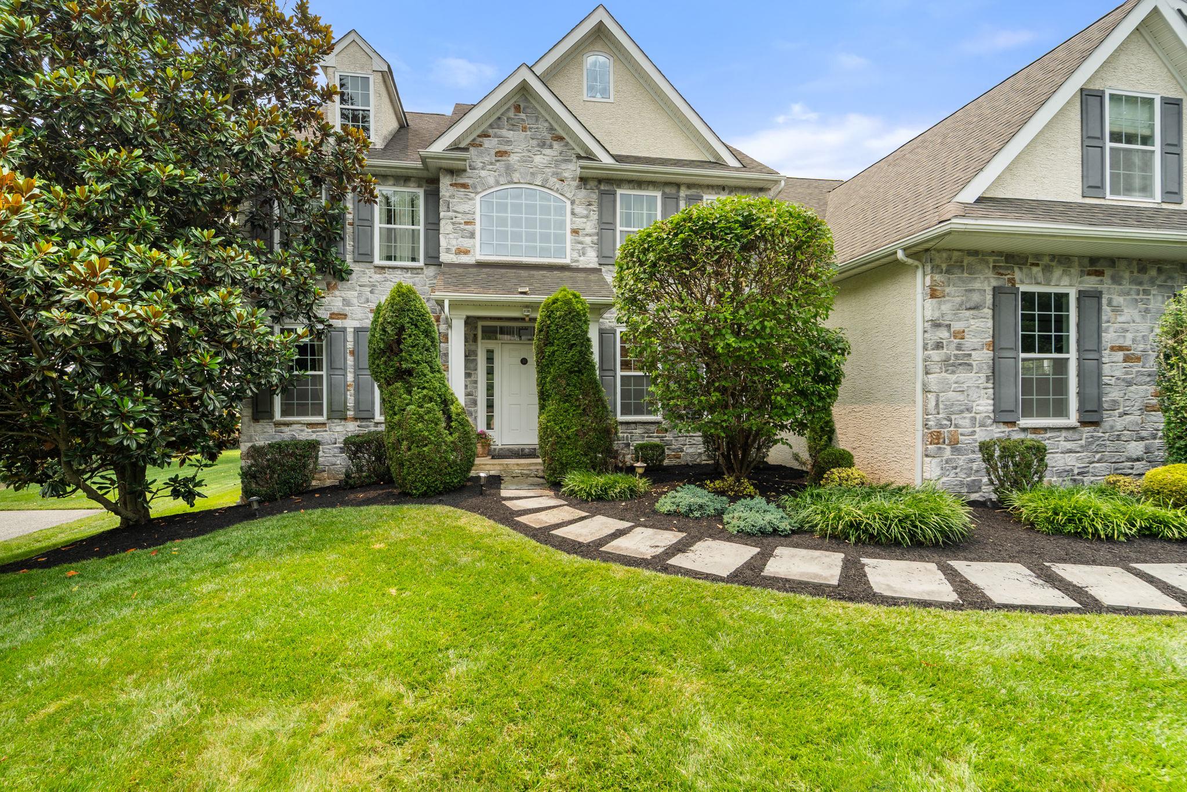
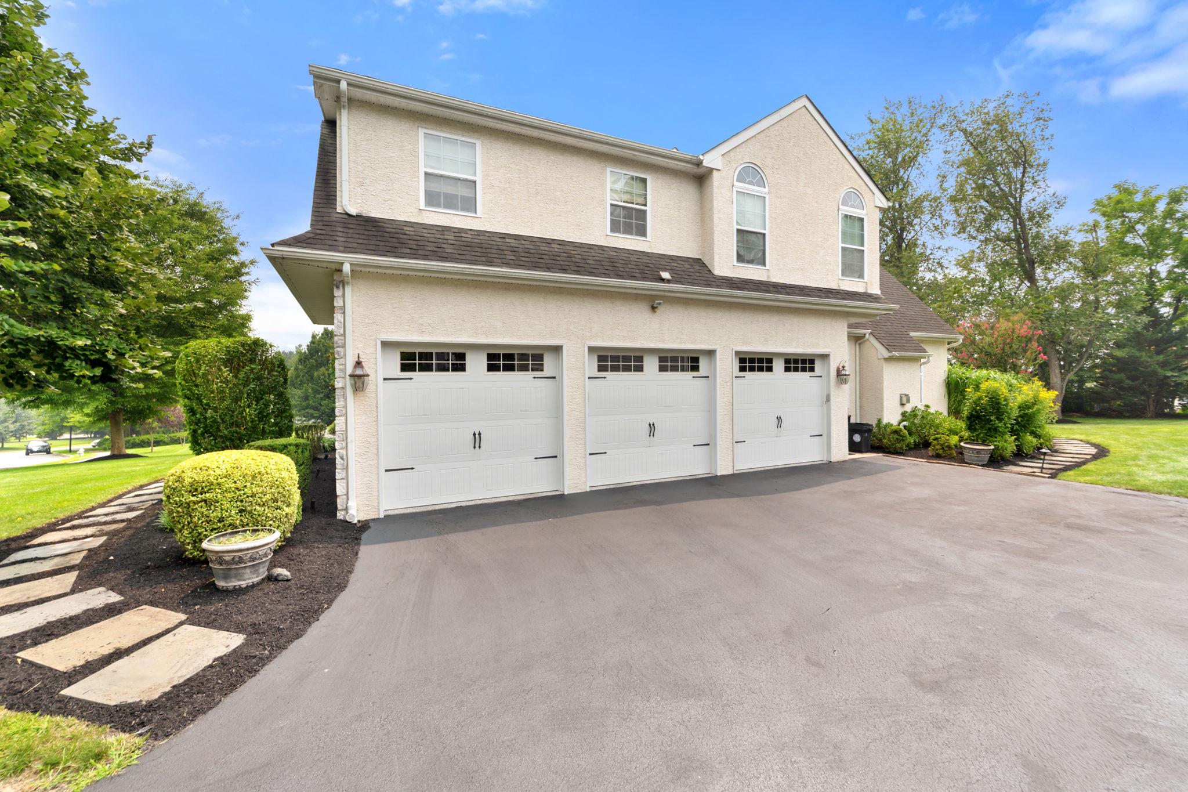
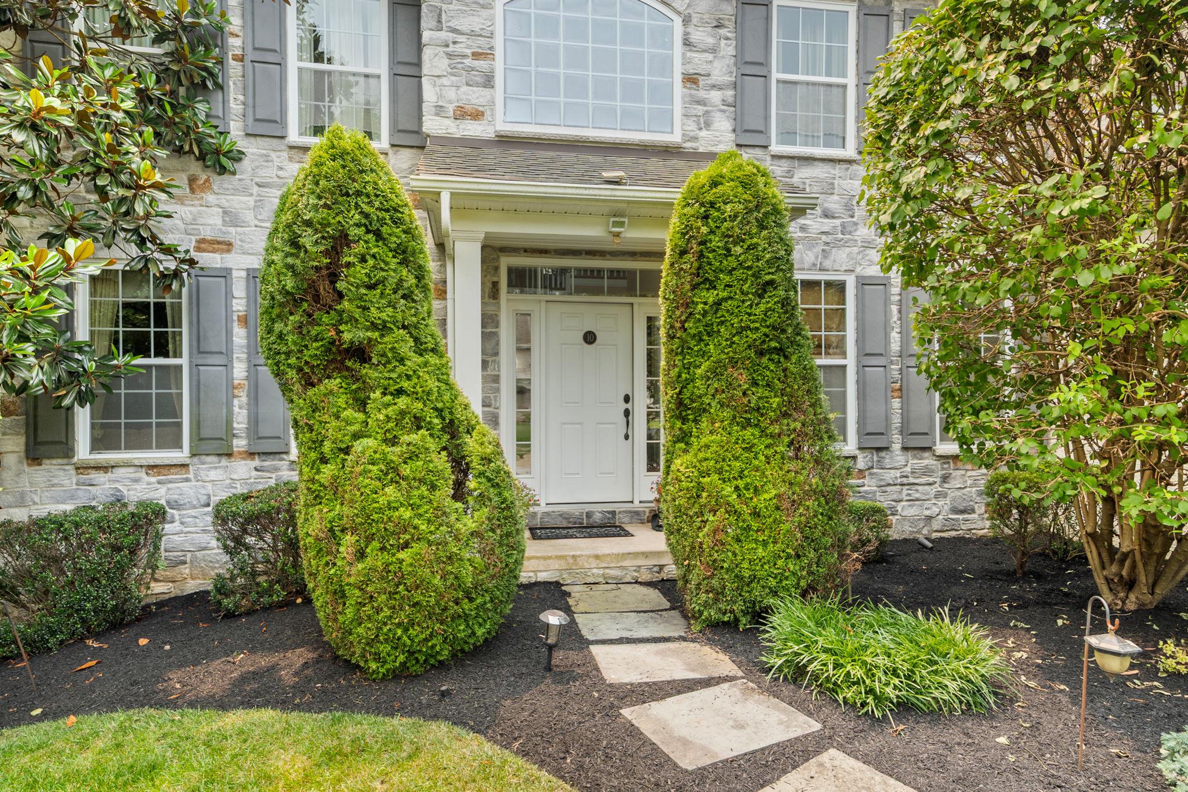
Welcome to 10 Springhouse Lane, where timeless elegance meets modern luxury on one of Havertown's most peaceful and private streets. Thoughtfully updated and impeccably maintained, this exceptional four-bedroom, three-and-a-half-bath residence offers an inviting blend of sophisticated design, everyday comfort, and high-end amenities. At the heart of the home, the beautifully renovated kitchen is sure to impress, featuring premium new appliances and a coveted Wolf gas cooktop that perfectly blends style and functionality. Rich wood flooring extends throughout the home, creating a warm and sophisticated atmosphere while seamlessly connecting each living space. The expansive family room serves as a stunning focal point, anchored by a newly built custom entertainment center and an inviting gas fireplace that creates the perfect setting for relaxing evenings or entertaining guests. Thoughtfully designed for everyday living and effortless entertaining, the home's open, flowing layout offers inviting spaces ideal for everything from quiet family nights to memorable gatherings with friends. The luxurious primary suite provides a private retreat, highlighted by a beautifully designed custom walk-in closet that offers exceptional organization while adding a touch of boutique-style elegance to the space. The fully finished basement expands the home's footprint, offering a warm and functional retreat filled with modern conveniences. A second gas fireplace creates a cozy ambiance, while the custom wet bar, makes entertaining effortless. Whether you're hosting game day, enjoying movie nights, unwinding after a long day in the private steam room, or accommodating overnight guests with the convenience of a full bathroom, this versatile lower level is designed for both relaxation and entertaining. Step outside and discover a backyard retreat designed for effortless enjoyment. The professionally finished EP Henry patio provides the perfect setting for summer barbecues, morning coffee, or evenings under the stars. Recent upgrades, including newly installed gutter guards and a state-of-the-art sprinkler system, ensure low-maintenance living while keeping the property looking its absolute best year-round. Energy-conscious buyers will also appreciate the added value and efficiency of the home's solar roof. Nestled on a quiet, private street yet conveniently located near shopping, dining, parks, and major commuter routes, 10 Springhouse Lane offers the rare opportunity to enjoy luxury, privacy, and convenience in one remarkable home. Every detail has been thoughtfully considered, from its premium finishes and custom upgrades to its exceptional indoor and outdoor living spaces, creating a residence that is as functional as it is beautiful and truly move-in ready for its next chapter.
| 3 weeks ago | Listing updated with changes from the MLS® | |
| 3 months ago | Status changed to Active | |
| 3 months ago | Listing first seen on site |

The real estate listing information is provided by Bright MLS is for the consumer's personal, non-commercial use and may not be used for any purpose other than to identify prospective properties consumer may be interested in purchasing. Any information relating to real estate for sale or lease referenced on this web site comes from the Internet Data Exchange (IDX) program of the Bright MLS. This web site references real estate listing(s) held by a brokerage firm other than the broker and/or agent who owns this web site. The accuracy of all information is deemed reliable but not guaranteed and should be personally verified through personal inspection by and/or with the appropriate professionals. Properties in listings may have been sold or may no longer be available. The data contained herein is copyrighted by Bright MLS and is protected by all applicable copyright laws. Any unauthorized collection or dissemination of this information is in violation of copyright laws and is strictly prohibited. Copyright © 2020 Bright MLS. All rights reserved.