









305 LANGFORD ROADBROOMALL, PA 19008
Due to the health concerns created by Coronavirus we are offering personal 1-1 online video walkthough tours where possible.
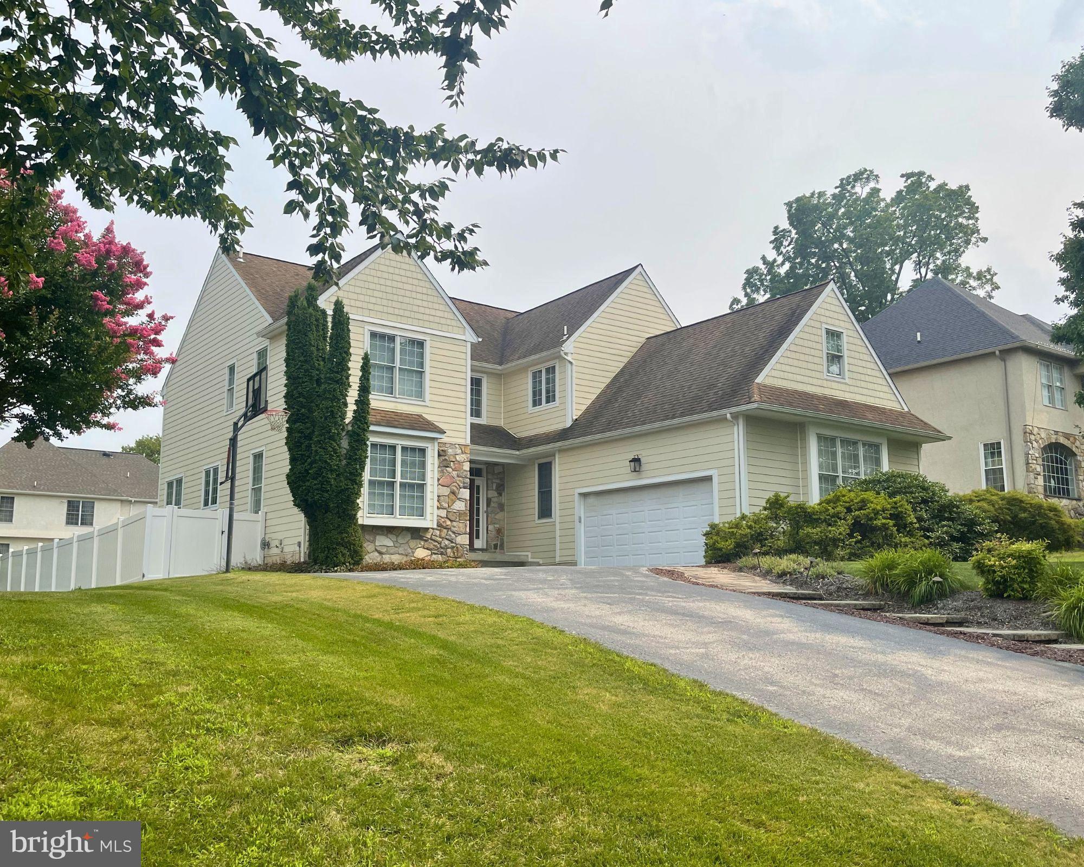
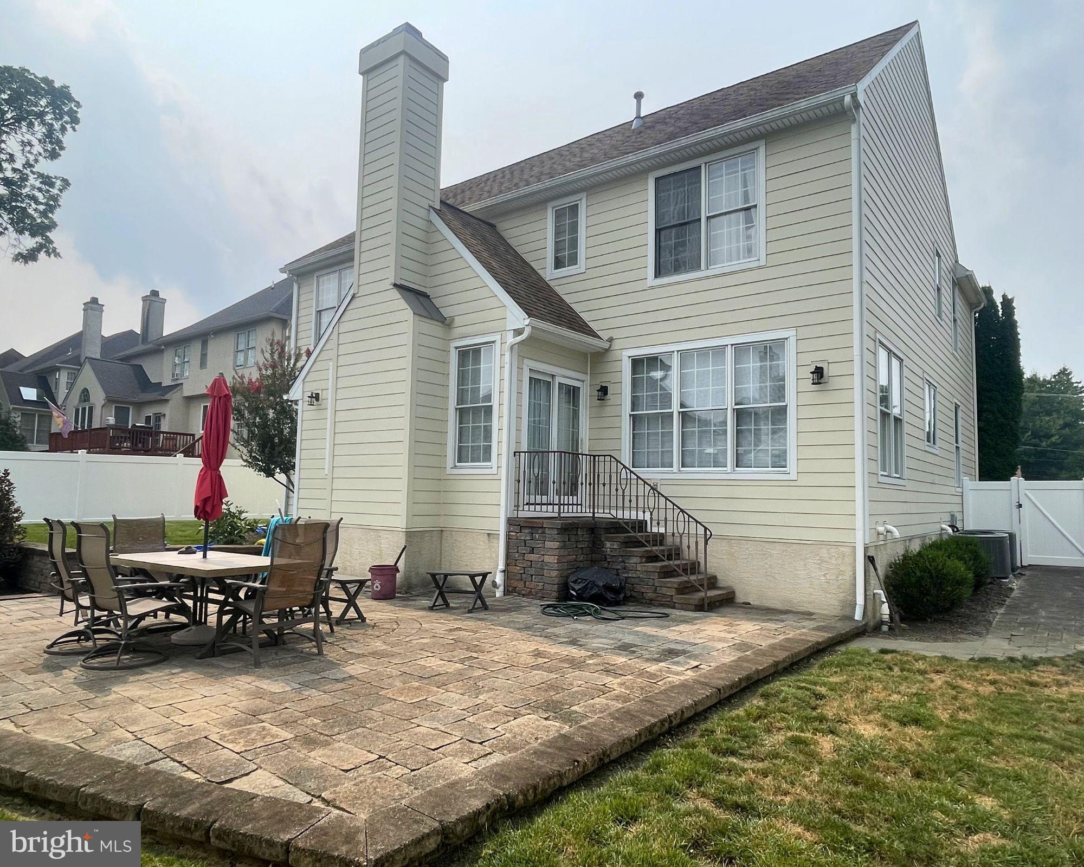
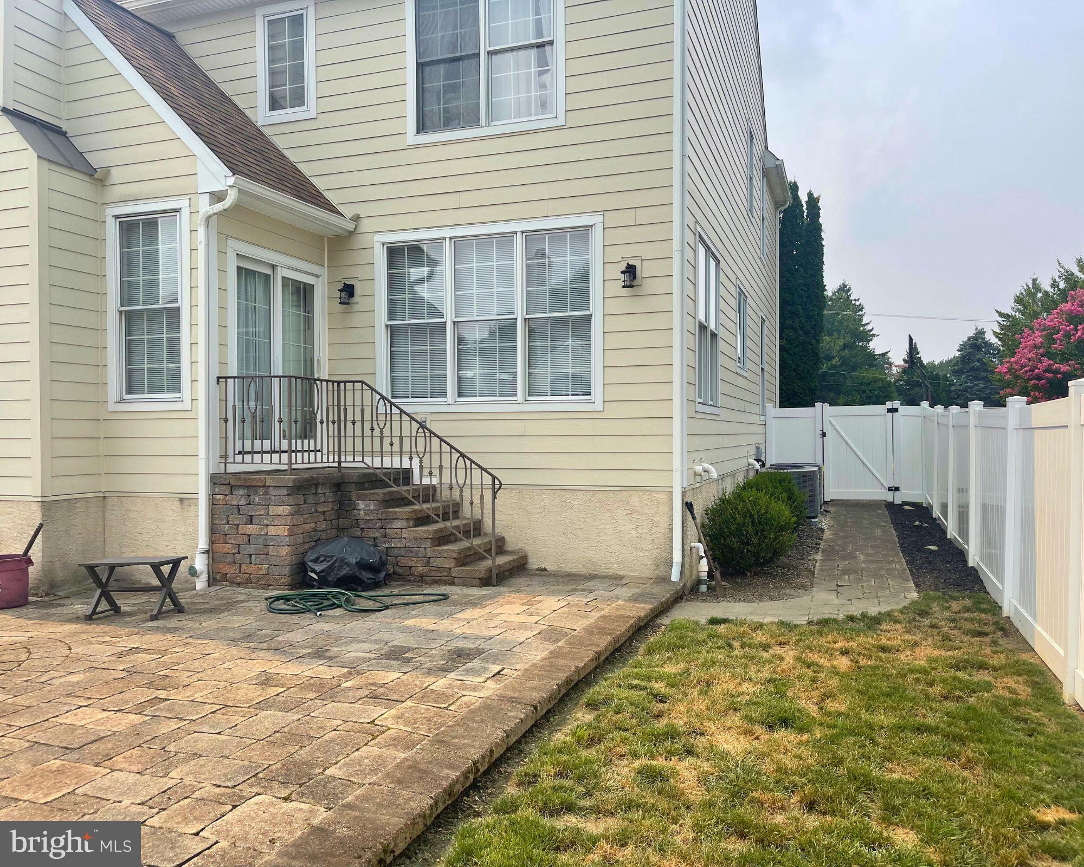
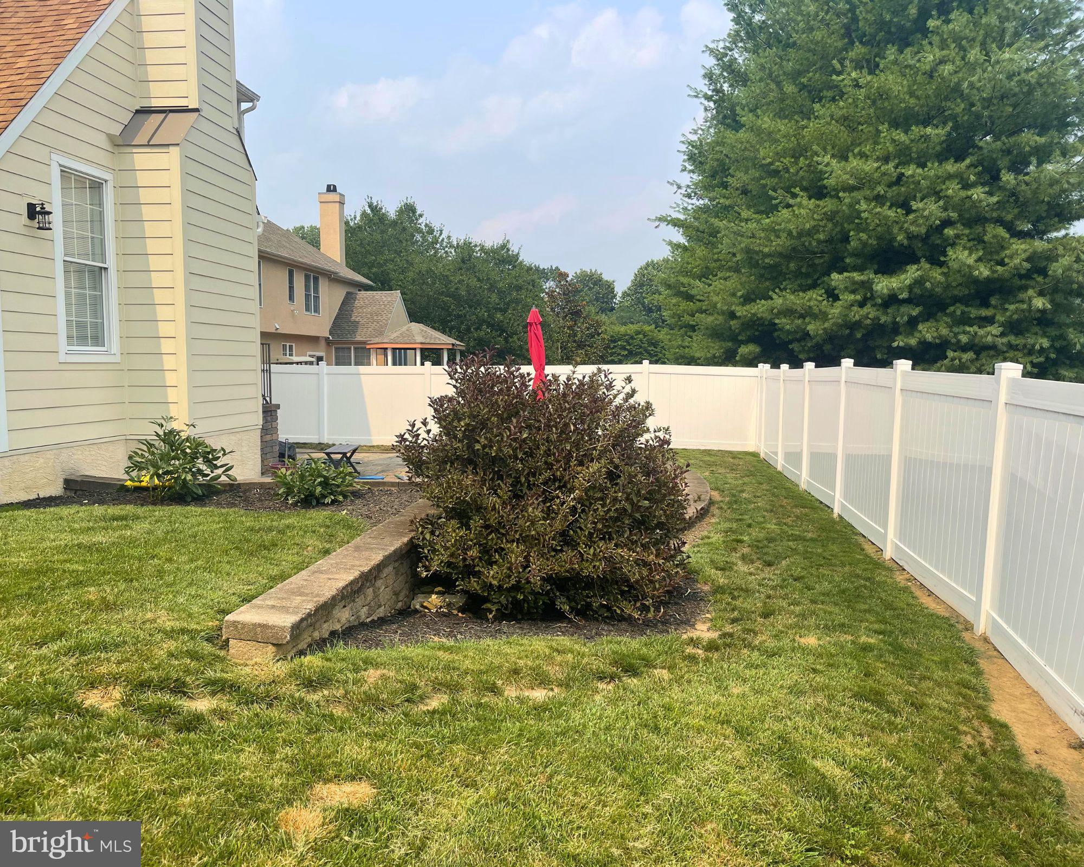
Welcome to 305 Langford Road, an exceptional residence in the sought-after Woods of Langford, where timeless design, quality craftsmanship, and thoughtful updates come together in one of Broomall’s most desirable neighborhoods. Offering approximately 3,494 square feet of beautifully designed above-grade living space, this four-bedroom home combines an open, functional floor plan with the comfort and flexibility today’s buyers are looking for. (Professional photos coming next week!) Hardwood floors, soaring ceilings, abundant natural light, and a gas fireplace create warm, inviting living spaces, while the spacious kitchen flows seamlessly into the breakfast area and family room, making everyday living and entertaining effortless. Just beyond, a private patio and fully fenced backyard provide the perfect setting for outdoor dining, relaxing, and gathering with family and friends. Upstairs, four generously sized bedrooms offer comfortable accommodations, including a spacious primary suite. The finished lower level adds outstanding versatility with space ideal for a media room, recreation area, home gym, office, playroom, or guest retreat. An attached two-car garage, generous storage throughout, and a floored pull-down attic add convenience to everyday life. This home has also benefited from significant recent investments designed to provide long-term value and peace of mind. In 2021, the original stucco exterior was professionally removed and replaced with premium James Hardie siding, representing an investment of more than $82,000 and including transferable product warranties available to the new owner. Additional improvements include a new high-efficiency Rheem furnace, central air conditioning, and whole-home humidifier installed in 2024, along with new carpeting and updated kitchen and laundry appliances. Ideally located within the highly regarded Marple Newtown School District, 305 Langford Road is just minutes from Russell Elementary, Paxon Hollow Middle School, local parks, shopping, dining, Newtown Square, Media, the Main Line, Center City Philadelphia, and Philadelphia International Airport. Combining generous living spaces, exceptional updates, and an outstanding location, 305 Langford Road presents a rare opportunity to own a truly move-in-ready home in one of Delaware County’s most desirable communities.
| 8 hours ago | Listing first seen on site | |
| 8 hours ago | Listing updated with changes from the MLS® |

The real estate listing information is provided by Bright MLS is for the consumer's personal, non-commercial use and may not be used for any purpose other than to identify prospective properties consumer may be interested in purchasing. Any information relating to real estate for sale or lease referenced on this web site comes from the Internet Data Exchange (IDX) program of the Bright MLS. This web site references real estate listing(s) held by a brokerage firm other than the broker and/or agent who owns this web site. The accuracy of all information is deemed reliable but not guaranteed and should be personally verified through personal inspection by and/or with the appropriate professionals. Properties in listings may have been sold or may no longer be available. The data contained herein is copyrighted by Bright MLS and is protected by all applicable copyright laws. Any unauthorized collection or dissemination of this information is in violation of copyright laws and is strictly prohibited. Copyright © 2020 Bright MLS. All rights reserved.
Did you know? You can invite friends and family to your search. They can join your search, rate and discuss listings with you.