









100 BRAEBANK LANEBRYN MAWR, PA 19010
Due to the health concerns created by Coronavirus we are offering personal 1-1 online video walkthough tours where possible.
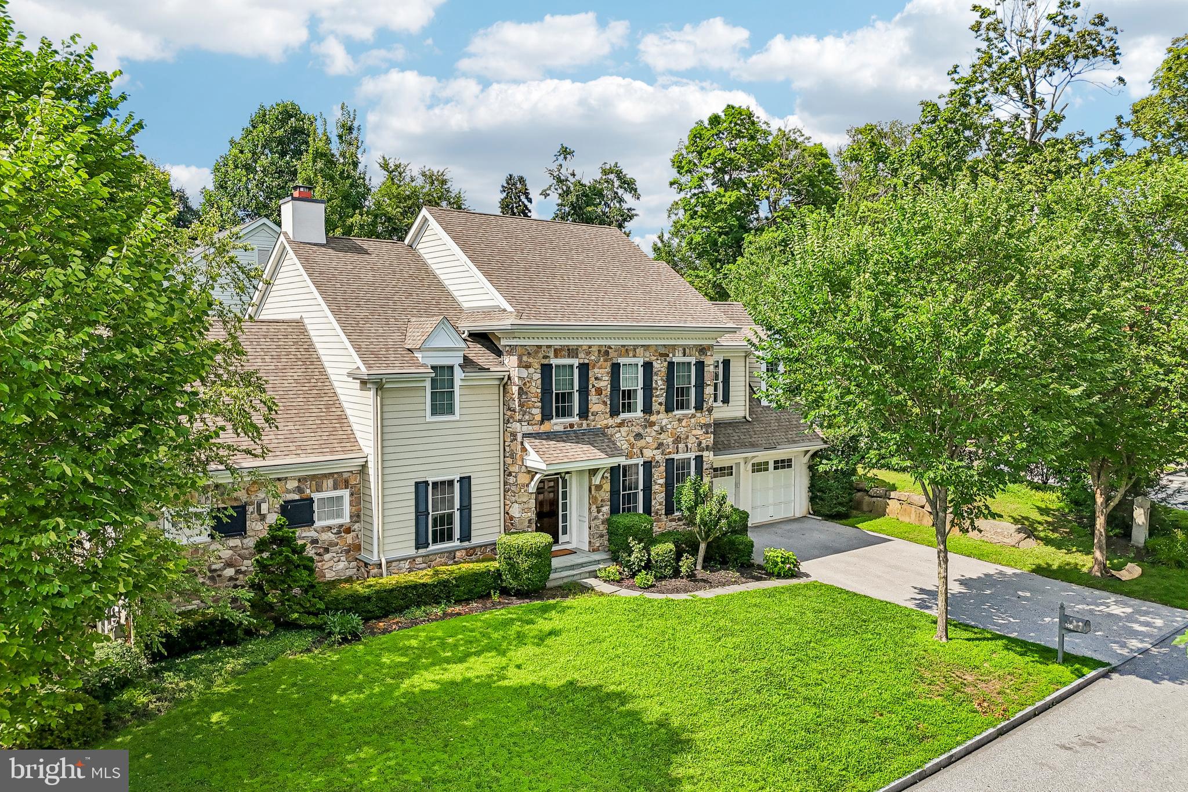
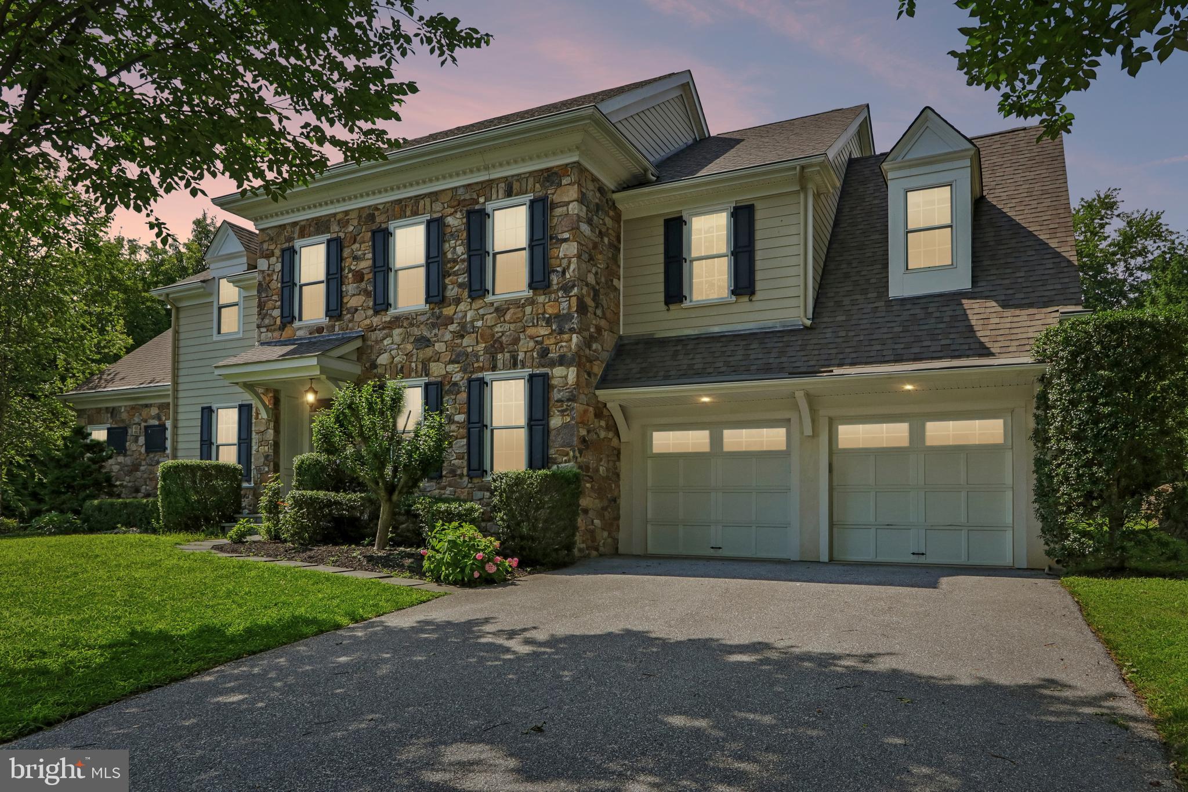
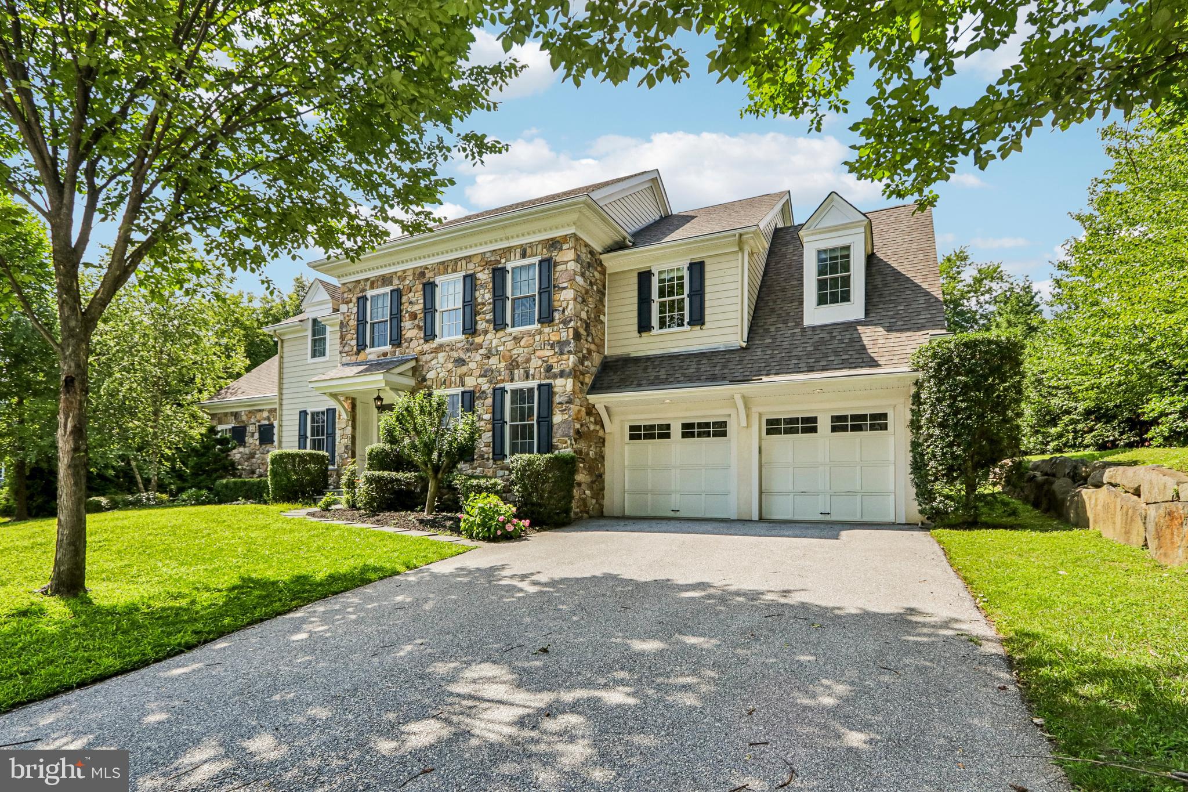
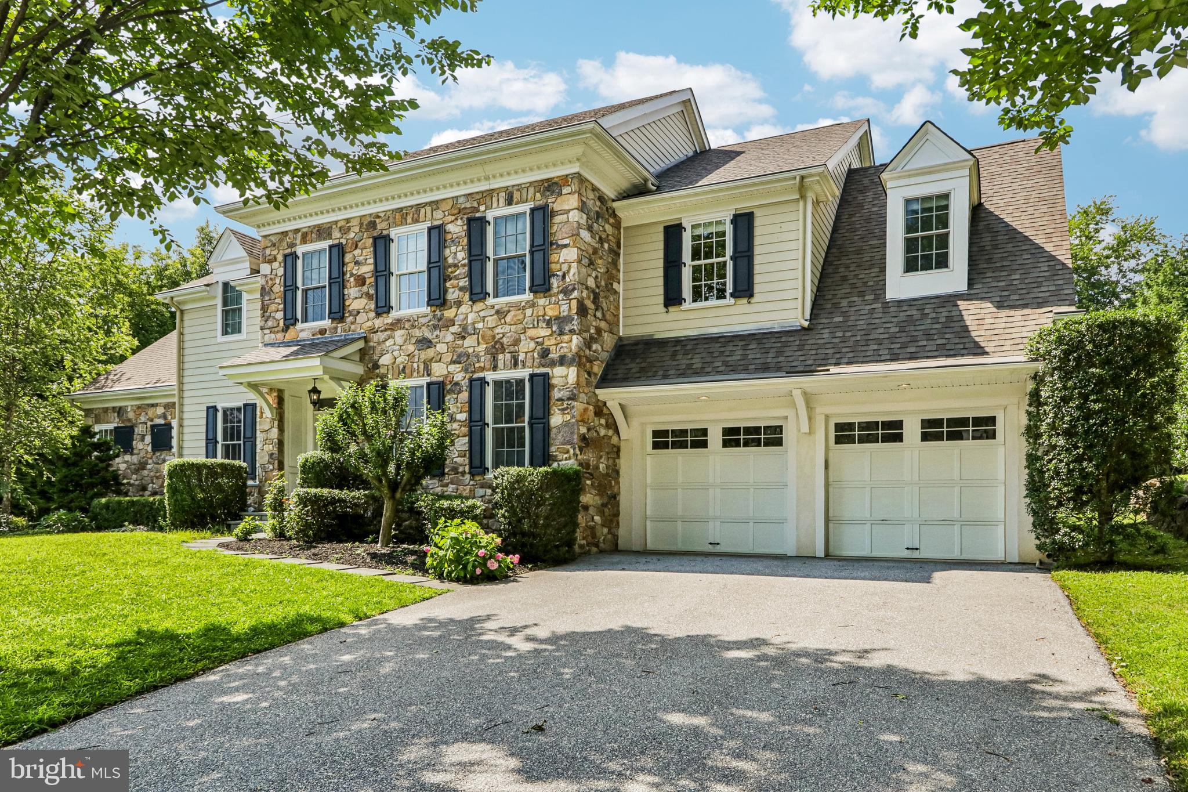
⸻ Exceptional Bryn Mawr–Radnor Township Walk-to-Town Living Welcome to 100 Braebank Lane, an exceptional residence offering the perfect blend of sophisticated design, low-maintenance living, and an unbeatable Main Line location. Ideally situated in the desirable Radnor Walk community, this beautifully crafted Stone and Hardie® Plank home offers nearly 4,000 square feet of finished living space, thoughtfully designed for the today lifestyle. Built in 2014, this like-new residence combines timeless architectural details with modern conveniences, exceptional craftsmanship, and effortless comfort. A gracious entry welcomes you into a sun-filled, open-concept interior featuring a neutral designer palette, site-finished oak hardwood floors, 9-foot ceilings on the first and second floors, elegant two-piece crown molding, and custom built-in cabinetry. Andersen high-performance windows provide abundant natural light while enhancing energy efficiency and ease of maintenance. Two gas fireplaces in the cathedral ceiling family room and breakfast area add warmth and ambiance throughout the home. The heart of the residence is the stunning gourmet kitchen, complete with a spacious breakfast area and butler pantry. Designed for both everyday living and entertaining, the kitchen features custom 42-inch cabinetry, an oversized granite-topped island with seating, Sub-Zero refrigerator, Bosch double wall ovens, Bosch 5-burner gas cooktop, subway tile backsplash, Rohl Perrin & Rowe water filtration faucet, pantry storage, and premium finishes throughout. The kitchen flows seamlessly into the gathering spaces, creating an inviting environment for family and guests. Completing the main level are a stylish powder room, a functional mudroom with additional storage, and a convenient dry bar. The second level offers four spacious bedrooms, three full bathrooms, and a conveniently located laundry room. The luxurious primary suite serves as a private retreat with a tray ceiling, two custom-designed walk-in closets by California Closets, and a spa-inspired bathroom featuring a soaking tub, oversized walk-in shower, and dual vanities with granite countertops. Each additional bedroom, one ensuite, offers generous closet space, comfort, and flexibility for family, guests, or a home office. The expansive, unfinished lower level offers exceptional potential for future customization, with an egress window and plumbing already in place for a full bathroom. Create the additional living space you desire, whether a recreation room, home theater, fitness area, guest suite, or private workspace. Sit outdoors with a private bluestone patio designed for entertaining and relaxation. A gas line is already in place for grilling, and a Sunair retractable awning provides comfortable shade for outdoor dining and gatherings. The peaceful setting offers privacy while placing you within walking distance of the charming shops, restaurants, and amenities of downtown Bryn Mawr. Enjoy the convenience of a true walk-to-town lifestyle—grab your morning coffee, a Danish, or fresh sourdough from the beloved new Buttery, while also being minutes from Rosemont Station, Ashbridge Park, Villanova University, top-rated schools, commuter routes, and the best of the Main Line. 100 Braebank Lane presents a rare opportunity to own a newer, low-maintenance home with exceptional quality, modern amenities, and a premier Bryn Mawr–Radnor Township location.
| 6 hours ago | Listing first seen on site | |
| 6 hours ago | Listing updated with changes from the MLS® |

The real estate listing information is provided by Bright MLS is for the consumer's personal, non-commercial use and may not be used for any purpose other than to identify prospective properties consumer may be interested in purchasing. Any information relating to real estate for sale or lease referenced on this web site comes from the Internet Data Exchange (IDX) program of the Bright MLS. This web site references real estate listing(s) held by a brokerage firm other than the broker and/or agent who owns this web site. The accuracy of all information is deemed reliable but not guaranteed and should be personally verified through personal inspection by and/or with the appropriate professionals. Properties in listings may have been sold or may no longer be available. The data contained herein is copyrighted by Bright MLS and is protected by all applicable copyright laws. Any unauthorized collection or dissemination of this information is in violation of copyright laws and is strictly prohibited. Copyright © 2020 Bright MLS. All rights reserved.