









261 LENNI ROADMEDIA, PA 19063
Due to the health concerns created by Coronavirus we are offering personal 1-1 online video walkthough tours where possible.
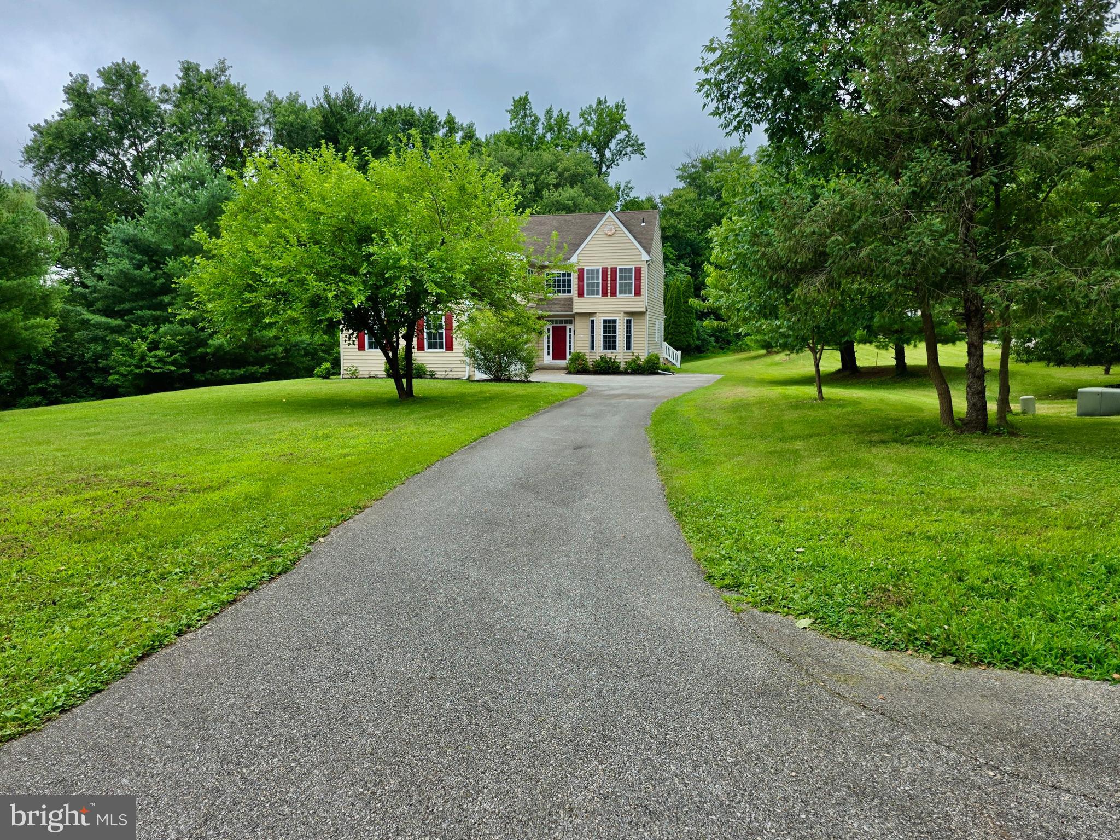
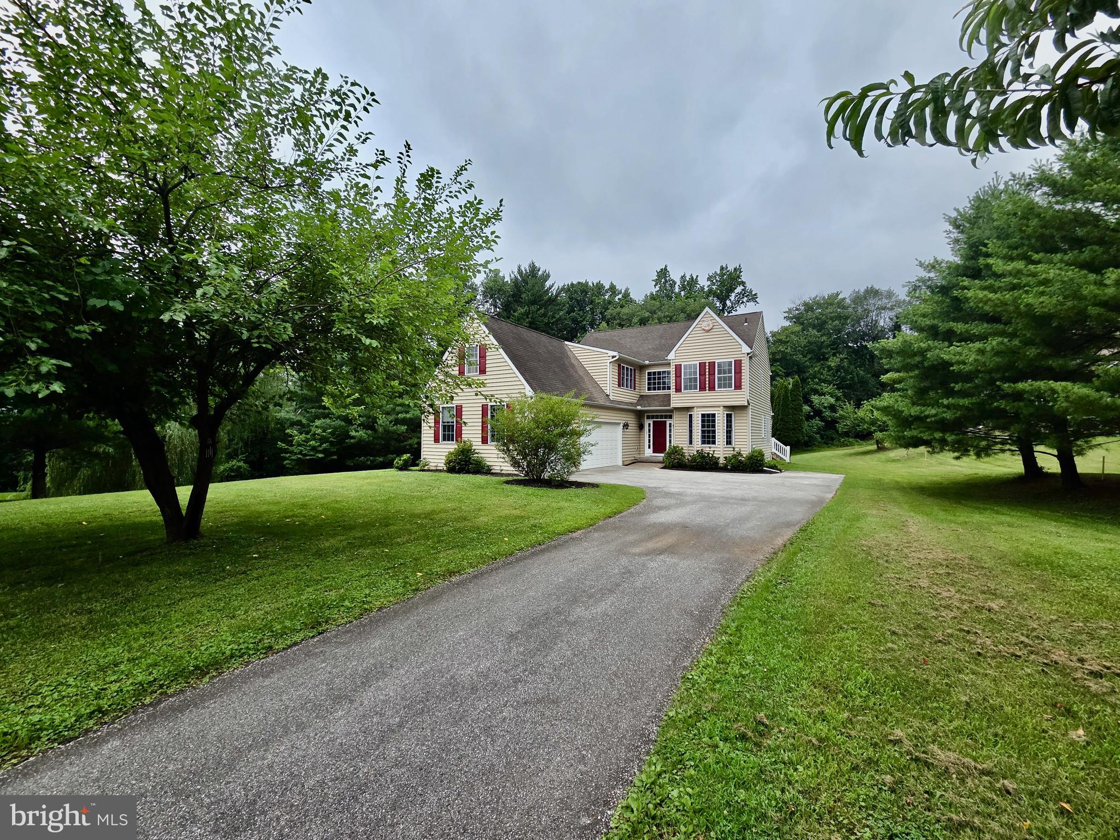
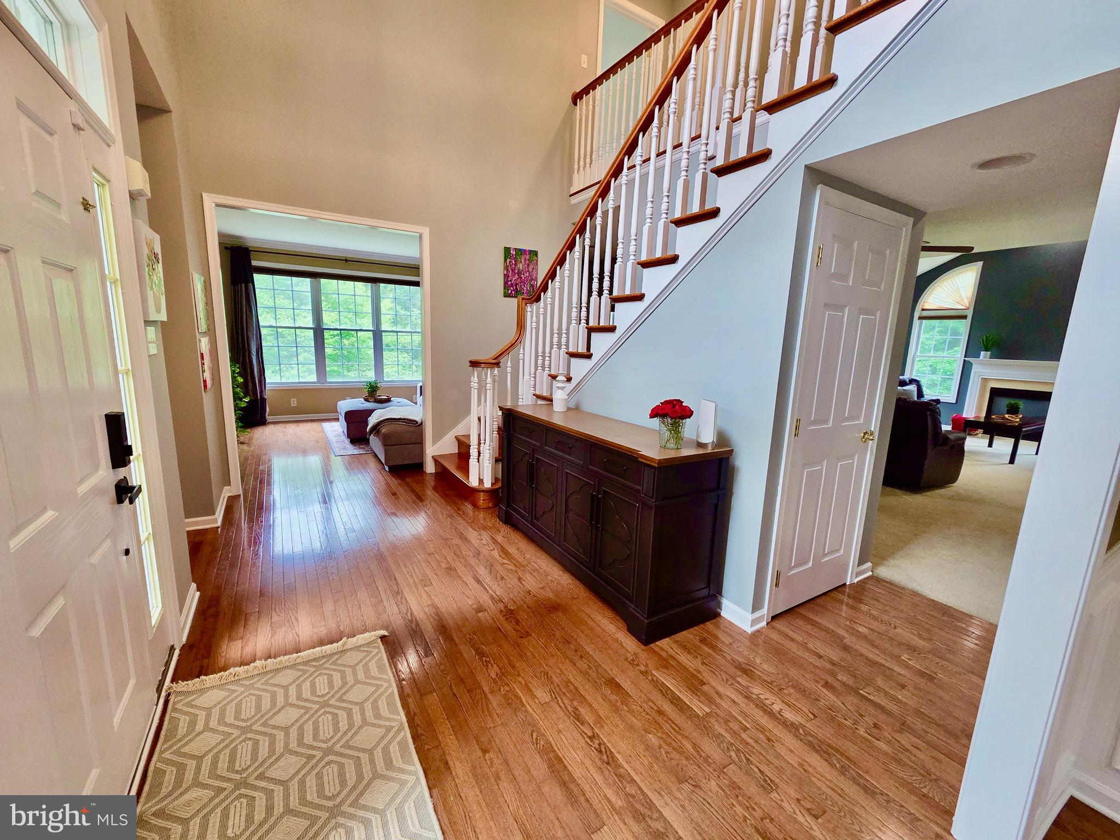
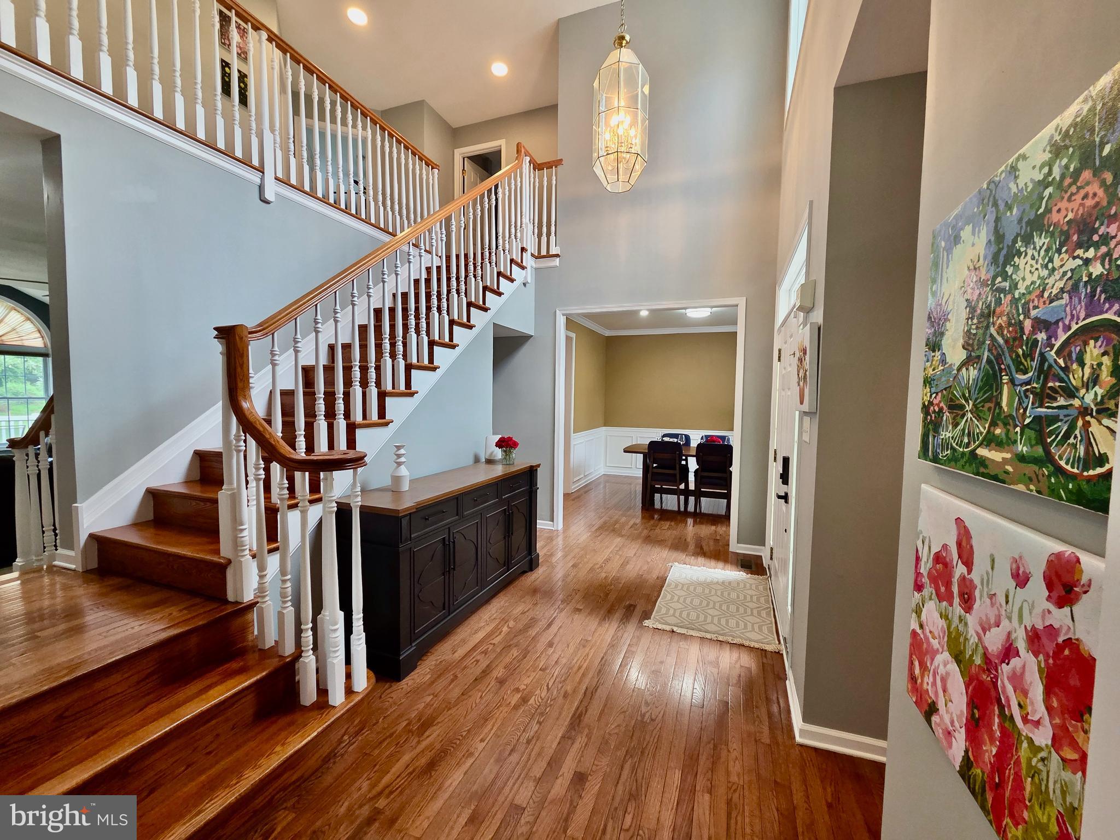
Welcome to 261 Lenni Road, tucked away on a quiet private extended drive of four homes in the highly desirable Rose Tree Media School District. This home offers the perfect balance of elegance, functionality and every day living. From the moment you arrive you are greeted by the thoughtfully designed home with a 3 car attached garage. Step through the front door and you'll immediately notice this bright home with soaring ceilings, and high end finishes which makes this home welcoming. This spacious 4 bedroom, 2 and 1/2 bath floor plan is designed with modern living in mind. The formal living room is located quietly off to the front left of the home, allowing for intimate conversations. The formal dining room flows seamlessly into the gourmet kitchen, flowing into the main living area creating the ideal space for entertaining friends or enjoying a cozy night at home. You may also step outside onto the deck to relax and enjoy the nature around you. The large windows throughout the house fill each room with natural light, creating a warm and inviting atmosphere. Additionally, the first floor boasts a home office as well as the laundry room and powder room. Upstairs, the generously sized bedrooms provide a comfortable retreat. The amazing oversized primary suite, complete with private bath, large sitting room and very spacious walk-in closet, allows you to get away from the daily stress. Every detail reflects a thoughtful design. Outside, the peaceful private drive offers privacy and a sense of community while still being just minutes from downtown Media's restaurants, shops and parks. Whether you are entertaining or quietly relaxing, enjoy everything this home has to offer. Schedule your showing today.
| 20 hours ago | Listing updated with changes from the MLS® | |
| 20 hours ago | Listing first seen on site |

The real estate listing information is provided by Bright MLS is for the consumer's personal, non-commercial use and may not be used for any purpose other than to identify prospective properties consumer may be interested in purchasing. Any information relating to real estate for sale or lease referenced on this web site comes from the Internet Data Exchange (IDX) program of the Bright MLS. This web site references real estate listing(s) held by a brokerage firm other than the broker and/or agent who owns this web site. The accuracy of all information is deemed reliable but not guaranteed and should be personally verified through personal inspection by and/or with the appropriate professionals. Properties in listings may have been sold or may no longer be available. The data contained herein is copyrighted by Bright MLS and is protected by all applicable copyright laws. Any unauthorized collection or dissemination of this information is in violation of copyright laws and is strictly prohibited. Copyright © 2020 Bright MLS. All rights reserved.
Did you know? You can invite friends and family to your search. They can join your search, rate and discuss listings with you.