









217 HEMLOCK LANESPRINGFIELD, PA 19064
Due to the health concerns created by Coronavirus we are offering personal 1-1 online video walkthough tours where possible.
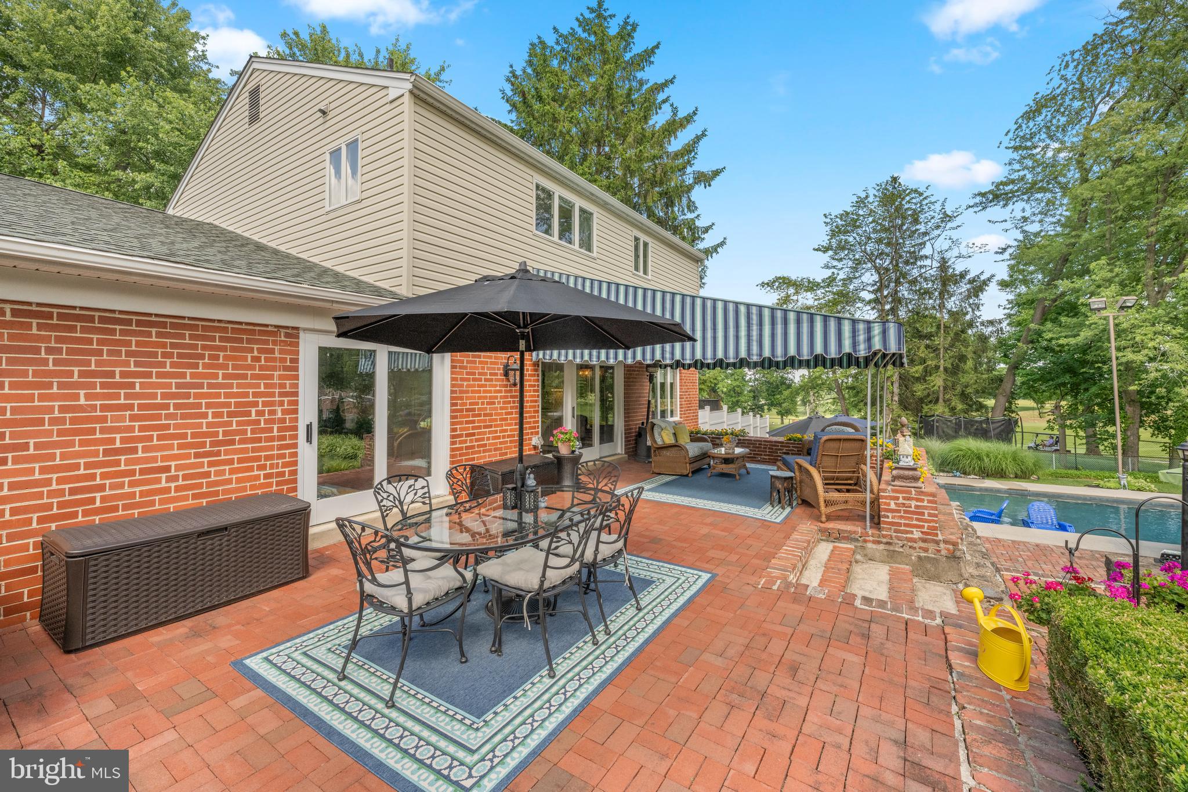
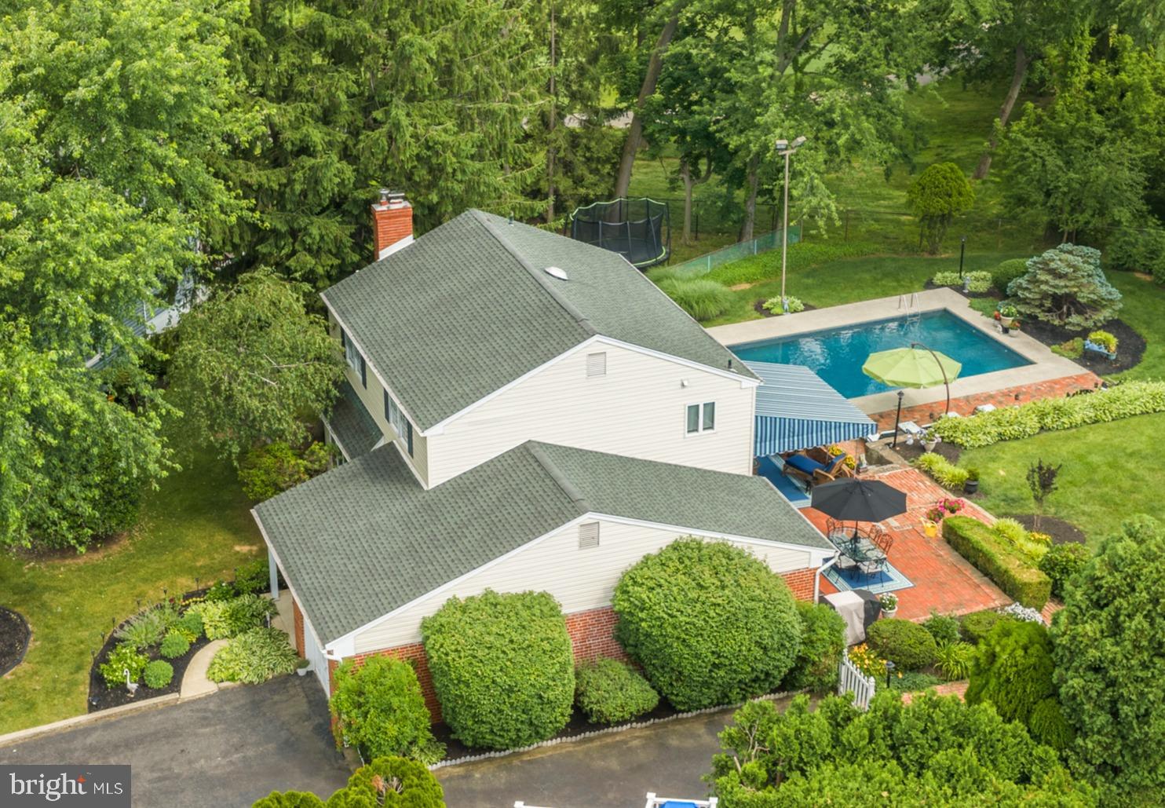
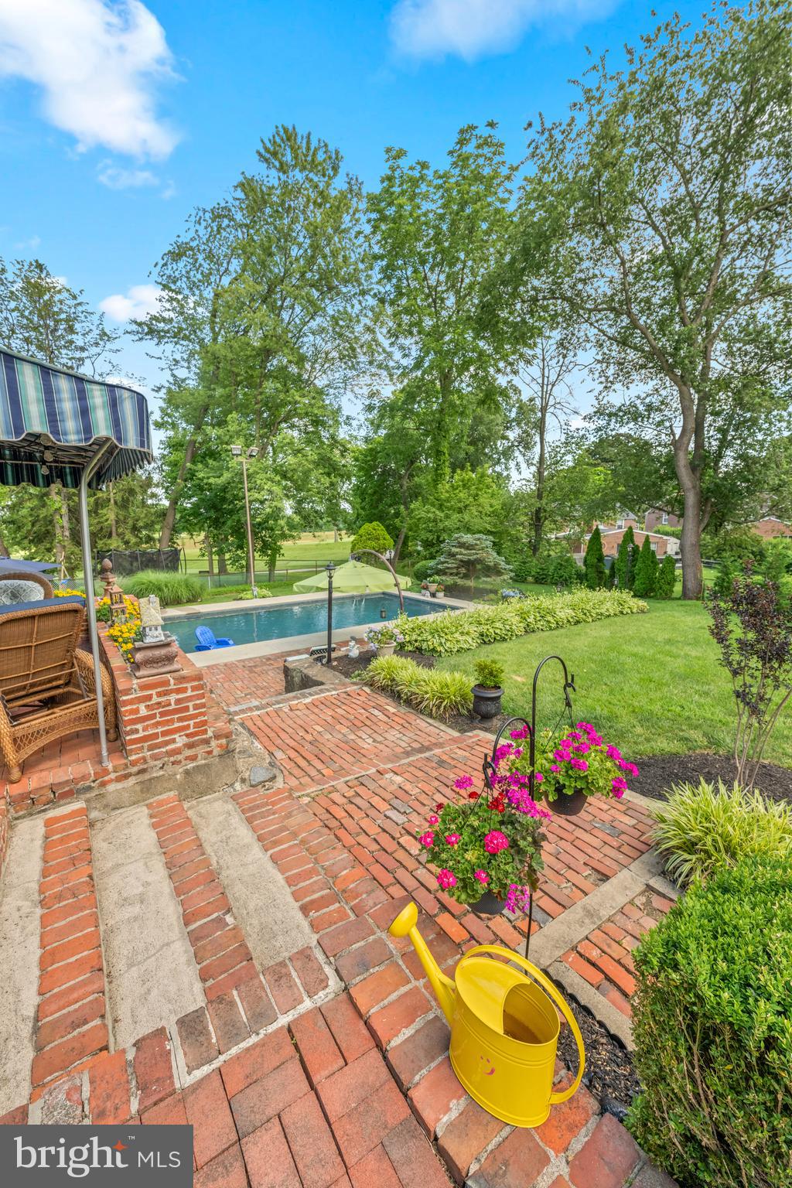
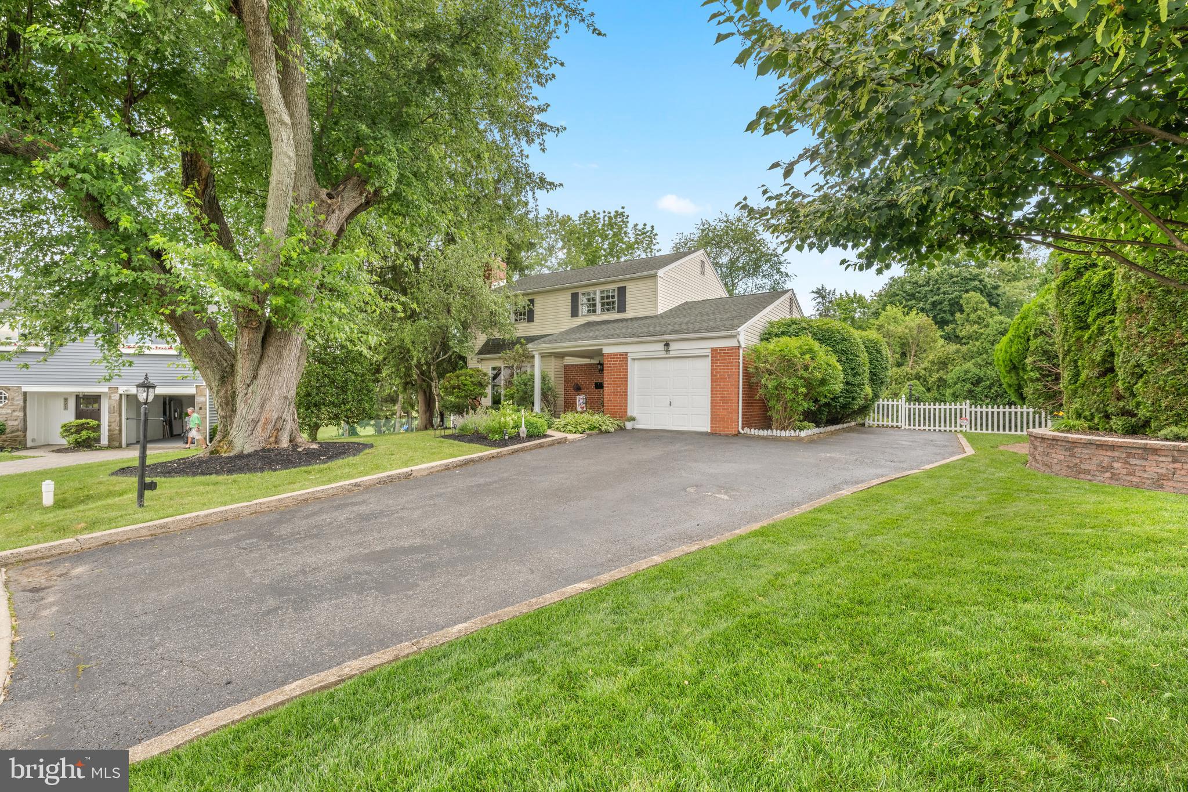
OPEN HOUSE THIS SATURDAY 1:00-3:00! Pool? Yes. Golf course view? Yes. Privacy? Also yes. Welcome home to resort-style living on a generously sized Springfield lot, backing directly to the prestigious Rolling Green Golf Club. 217 Hemlock Ln is a true gem nestled in the highly sought-after Rolling Green Neighborhood, located within Blue Ribbon Award winning Springfield School District. The true showstopper here is the backyard - a tiered oasis featuring a 20x40 gunite, gas-heated in-ground pool on the lower level for endless summer days, with a flat, usable upper yard that keeps the space functional and enjoyable even in the off-season. Entertain under the covered, brick-paved patio with the awning providing shade year round, all while taking in unobstructed views of the golf course beyond. And yes, it is fully fenced for our furry friends. Inside, this beautifully maintained 4-bedroom home offers space and comfort at every turn. The remodeled kitchen (2019) with new stainless steel refrigerator and dishwasher (2022) flows effortlessly into the family room where oversized windows overlook the picturesque backyard, keeping you connected to the action whether you're cooking, entertaining, or simply soaking in the view. The inviting living room centers around a cozy gas fireplace, perfect for cooler evenings and flows effortlessly into a formal dining room anchored by a dazzling crystal chandelier. A convenient half bath completes the main level. Upstairs, generously sized bedrooms offer comfortable retreats, including a primary suite with a beautifully renovated bath (2023-2024). Two full bathrooms serve the upper level with ease. The finished lower walkout level adds incredible bonus living space, complete with a second fireplace (electric), a half bathroom, a dedicated home office, and flexible recreation space.The lower level also features a dedicated laundry area AND a custom built in bar. Major systems have been thoughtfully updated for true peace of mind, including a new HVAC heating and cooling system (2021), new hot water heater (2021), updated light fixtures, and a radon mitigation system (2020). An attached garage, 220 amp electrical service, brand new awning and pool cover, and meticulous care throughout round out this exceptional property.This is a home where every major update has already been done, so all that's left to do is move in and enjoy.
| 18 hours ago | Listing first seen on site | |
| 18 hours ago | Listing updated with changes from the MLS® |

The real estate listing information is provided by Bright MLS is for the consumer's personal, non-commercial use and may not be used for any purpose other than to identify prospective properties consumer may be interested in purchasing. Any information relating to real estate for sale or lease referenced on this web site comes from the Internet Data Exchange (IDX) program of the Bright MLS. This web site references real estate listing(s) held by a brokerage firm other than the broker and/or agent who owns this web site. The accuracy of all information is deemed reliable but not guaranteed and should be personally verified through personal inspection by and/or with the appropriate professionals. Properties in listings may have been sold or may no longer be available. The data contained herein is copyrighted by Bright MLS and is protected by all applicable copyright laws. Any unauthorized collection or dissemination of this information is in violation of copyright laws and is strictly prohibited. Copyright © 2020 Bright MLS. All rights reserved.
Did you know? You can invite friends and family to your search. They can join your search, rate and discuss listings with you.