









160 PAXON HOLLOW ROADMEDIA, PA 19063
Due to the health concerns created by Coronavirus we are offering personal 1-1 online video walkthough tours where possible.
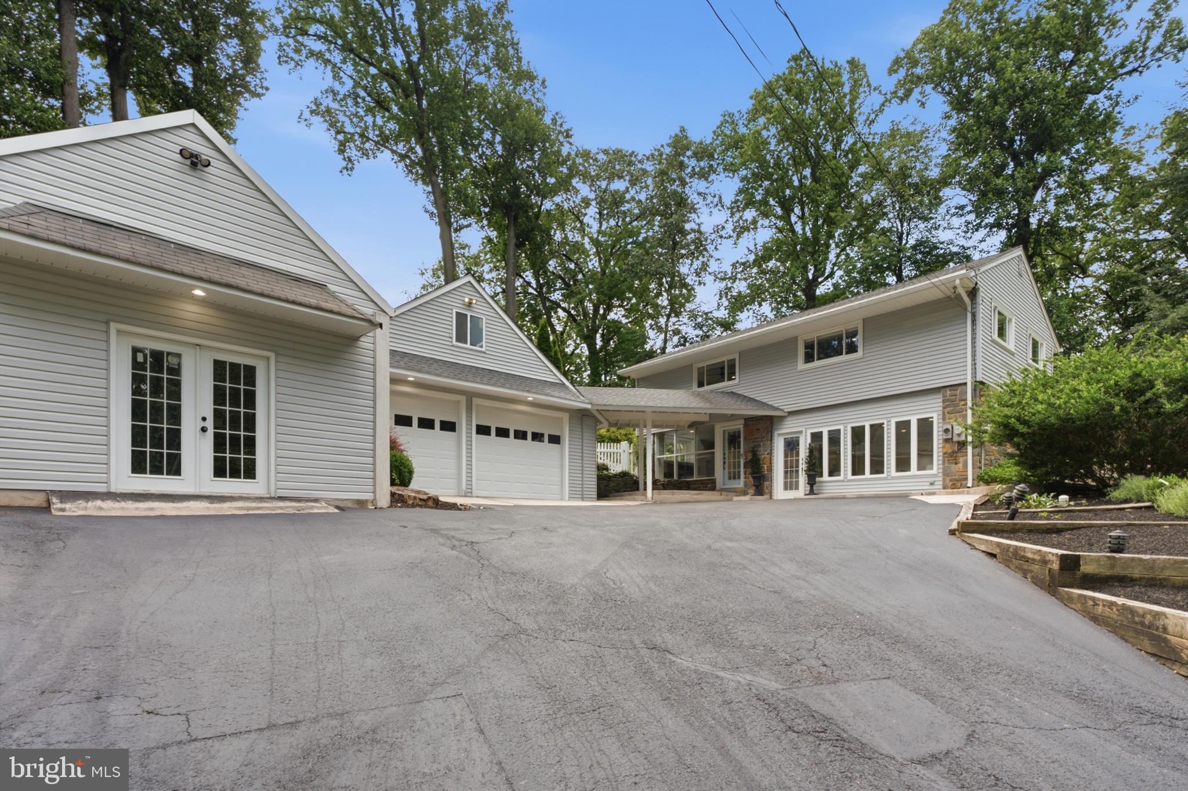
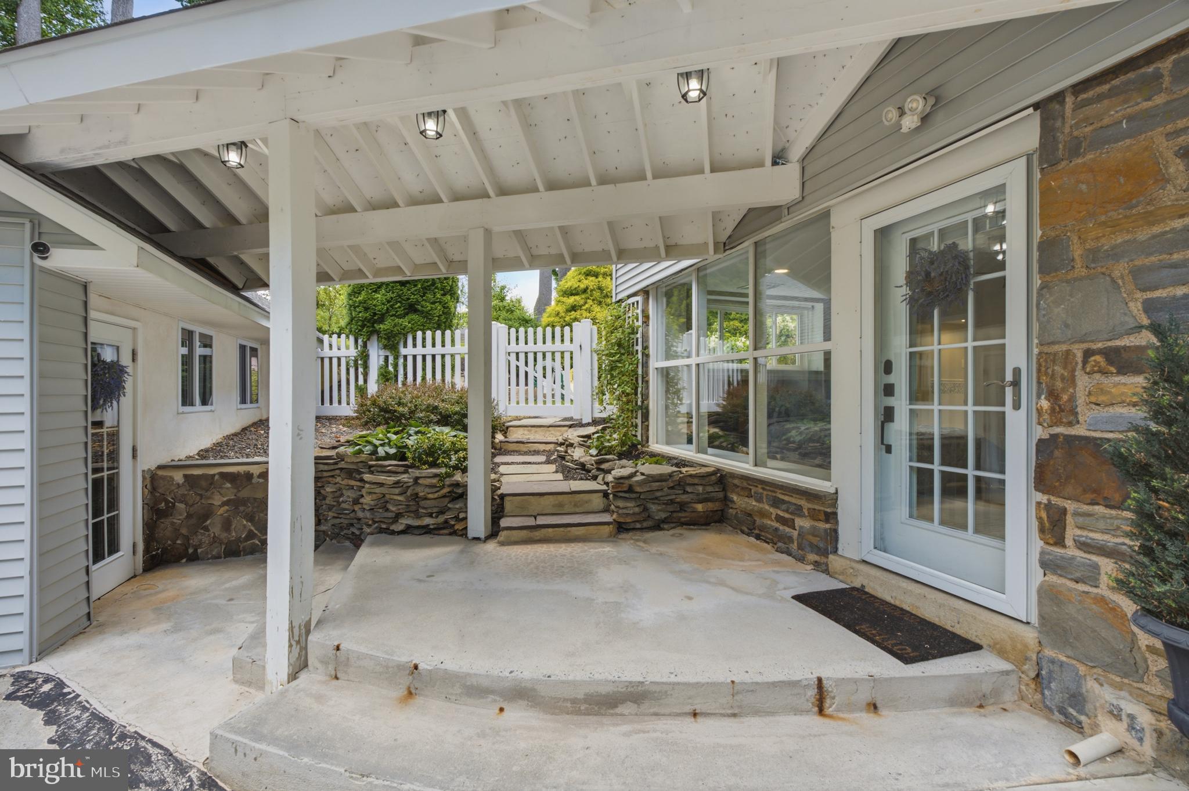
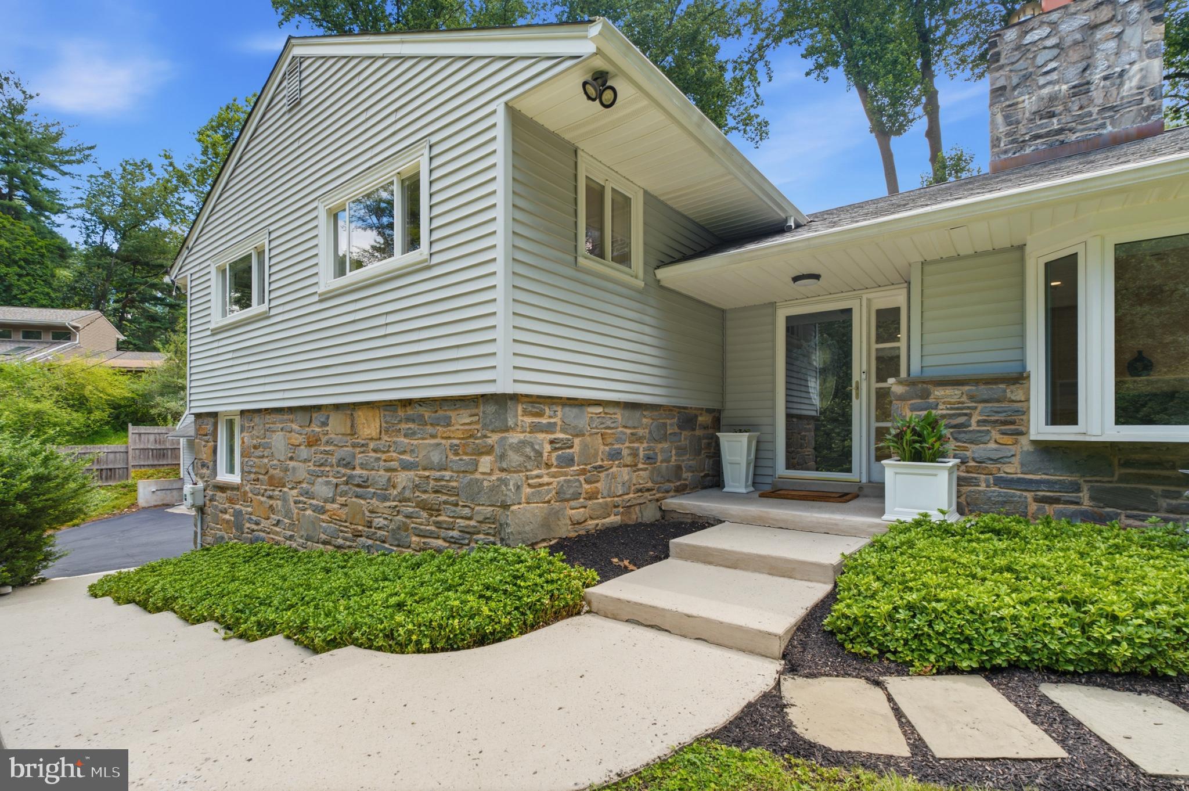
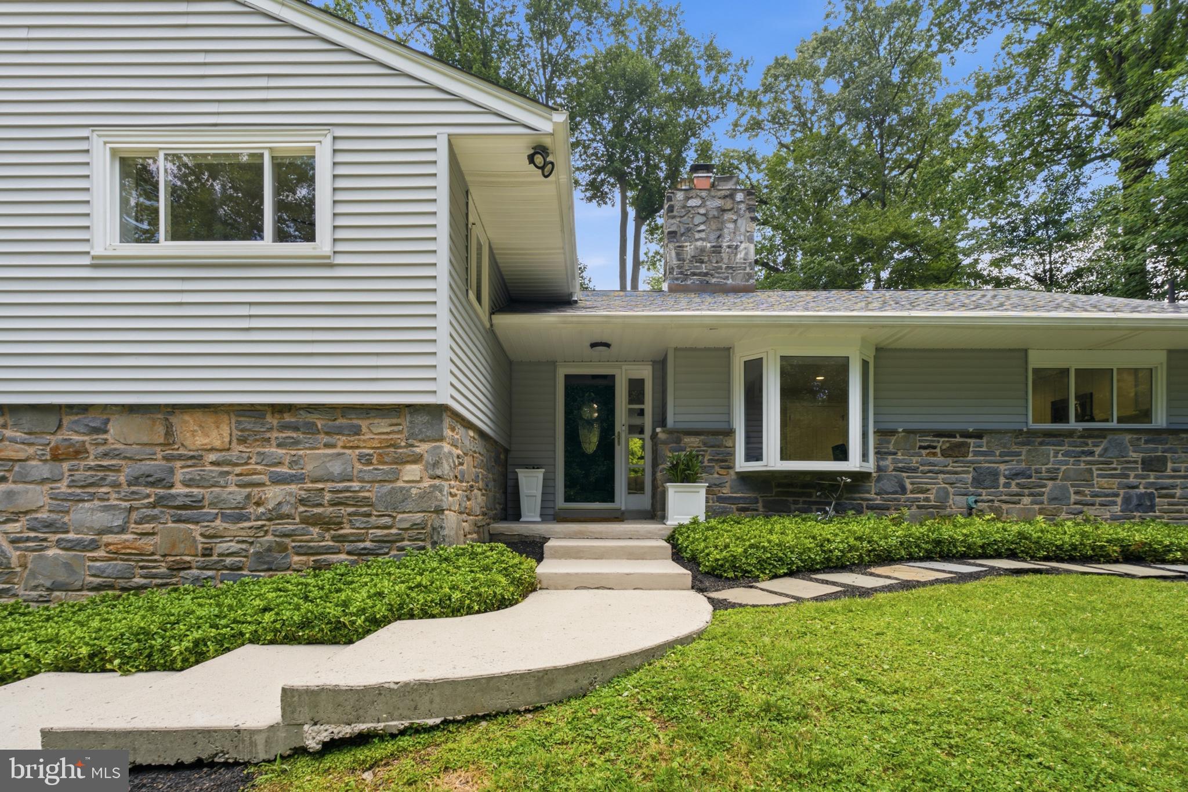
Welcome to 160 Paxon Hollow Road. Tucked away on over an acre of beautifully tree-lined grounds, this exceptional Media property offers a rare combination of privacy, space, and everyday luxury. From the moment you arrive along the private drive, you'll appreciate the peaceful setting and the feeling of escaping it all—while remaining just minutes from the conveniences of downtown Media, Rose Tree Park, and located within the award-winning Rose Tree Media School District. Designed for both comfortable living and effortless entertaining, the expansive outdoor spaces are among this home's most remarkable features. The sprawling backyard provides endless possibilities, whether you envision hosting unforgettable gatherings, creating your dream outdoor retreat with a pool, gardening, or simply enjoying the serenity of your own private oasis. Inside, the home is truly turn-key—warm, inviting, and thoughtfully designed with spacious living areas that adapt beautifully to today's lifestyle. The welcoming floor plan offers an effortless flow between the main living spaces, creating the perfect setting for both everyday living and special occasions. A generous eat-in kitchen opens to multiple gathering areas, while the formal living and dining rooms provide timeless charm, anchored by a beautiful stone fireplace. Additional flexible living spaces make it easy to accommodate a home office, media room, playroom, fitness area, or guest accommodations, allowing the home to evolve with your needs. The second level features three generously sized bedrooms, including an extra-large primary suite (new bath in 2025; closets updated in 2023) that offers a comfortable retreat. Meanwhile, the expansive main and lower levels provide outstanding additional living space, including a fourth bedroom suite and endless possibilities for recreation, hobbies, or entertaining. Car enthusiasts, hobbyists, and craftsmen will immediately recognize how truly special this property is. The detached four-car garage offers exceptional storage and workspace, complete with a spacious loft above that is ready to become a future studio, creative space, home office, or guest suite. Adjacent to the garage, a dedicated woodshop provides an incredible workspace with abundant room for projects, tools, and equipment—an amenity rarely found in today's market. Adding even more peace of mind, the home includes a new kitchen refrigerator and stove (2024), a new water heater (2025), and a whole-house generator, ensuring uninterrupted comfort throughout the seasons. With an extraordinary amount of usable land, versatile living space, exceptional garage and workshop amenities, and a picturesque setting that feels worlds away from the everyday, 160 Paxon Hollow Road presents a truly unique opportunity to own a turnkey property where comfort, functionality, and timeless appeal come together. This is more than a home—it's a place to put down roots, entertain, create lasting memories, and enjoy for years to come. Book your appointment today—this one won't last long!
| 6 hours ago | Listing first seen on site | |
| 6 hours ago | Listing updated with changes from the MLS® |

The real estate listing information is provided by Bright MLS is for the consumer's personal, non-commercial use and may not be used for any purpose other than to identify prospective properties consumer may be interested in purchasing. Any information relating to real estate for sale or lease referenced on this web site comes from the Internet Data Exchange (IDX) program of the Bright MLS. This web site references real estate listing(s) held by a brokerage firm other than the broker and/or agent who owns this web site. The accuracy of all information is deemed reliable but not guaranteed and should be personally verified through personal inspection by and/or with the appropriate professionals. Properties in listings may have been sold or may no longer be available. The data contained herein is copyrighted by Bright MLS and is protected by all applicable copyright laws. Any unauthorized collection or dissemination of this information is in violation of copyright laws and is strictly prohibited. Copyright © 2020 Bright MLS. All rights reserved.
Did you know? You can invite friends and family to your search. They can join your search, rate and discuss listings with you.