Save
Ask
Tour
Hide
Share
$1,500,000
39 Days On Site

146 LOGTOWN ROAD
MEDIA, PA 19063

For Sale|Single Family Residence|Active
5
Beds
6
Total Baths
5
Full Baths
1
Partial Bath
4,825
SqFt
$311
/SqFt
1986
Built
County:
DELAWARE
Listing courtesy of ChaddsFord Realty LLC

Due to the health concerns created by Coronavirus we are offering personal 1-1 online video walkthough tours where possible.
Call Now: 610 550 8969
Is this the listing for you? We can help make it yours.
610 550 8969
146 LOGTOWN ROAD146 LOGTOWN ROAD146 LOGTOWN ROAD146 LOGTOWN ROAD
Save
Ask
Tour
Hide
Share

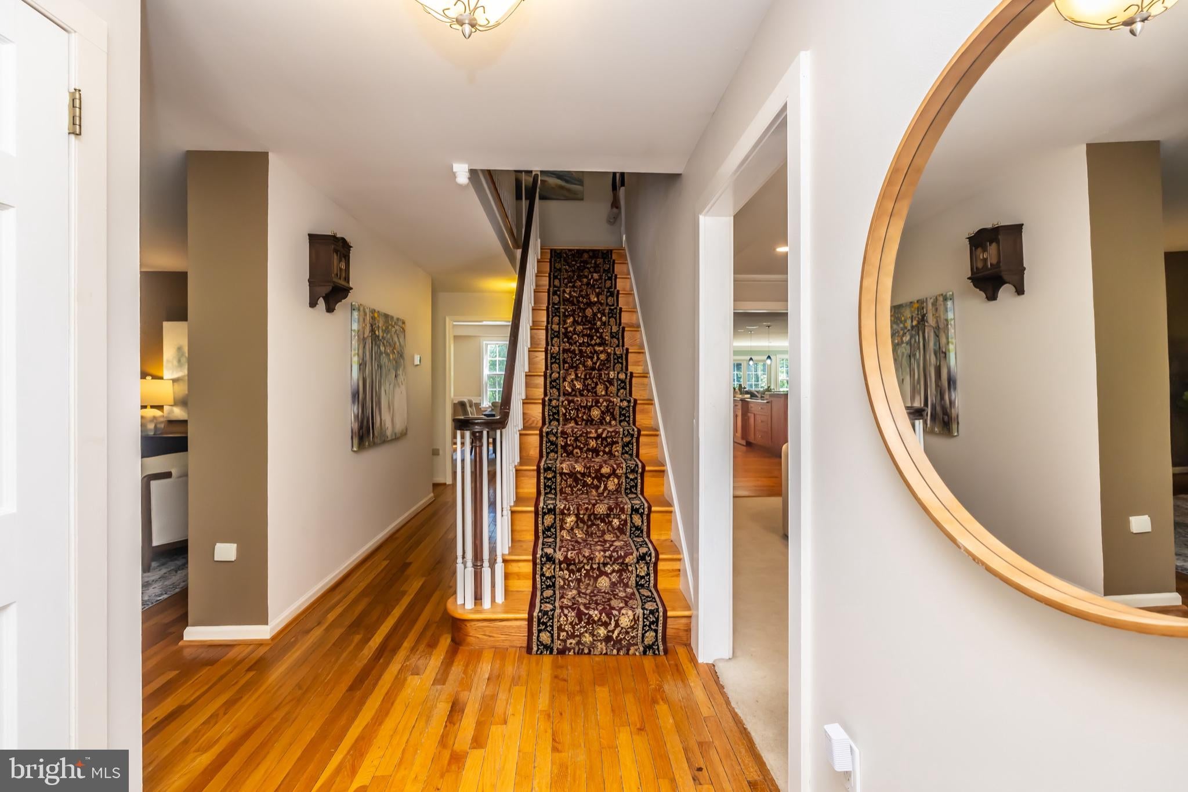
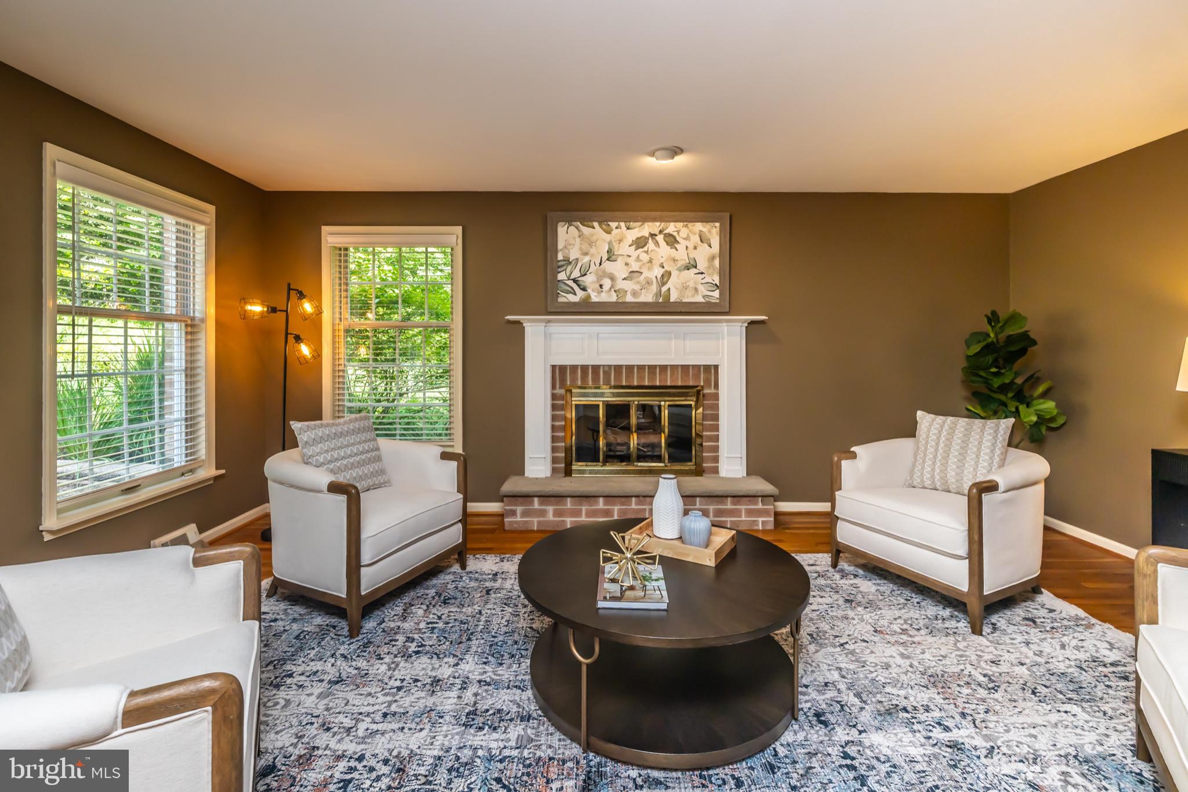
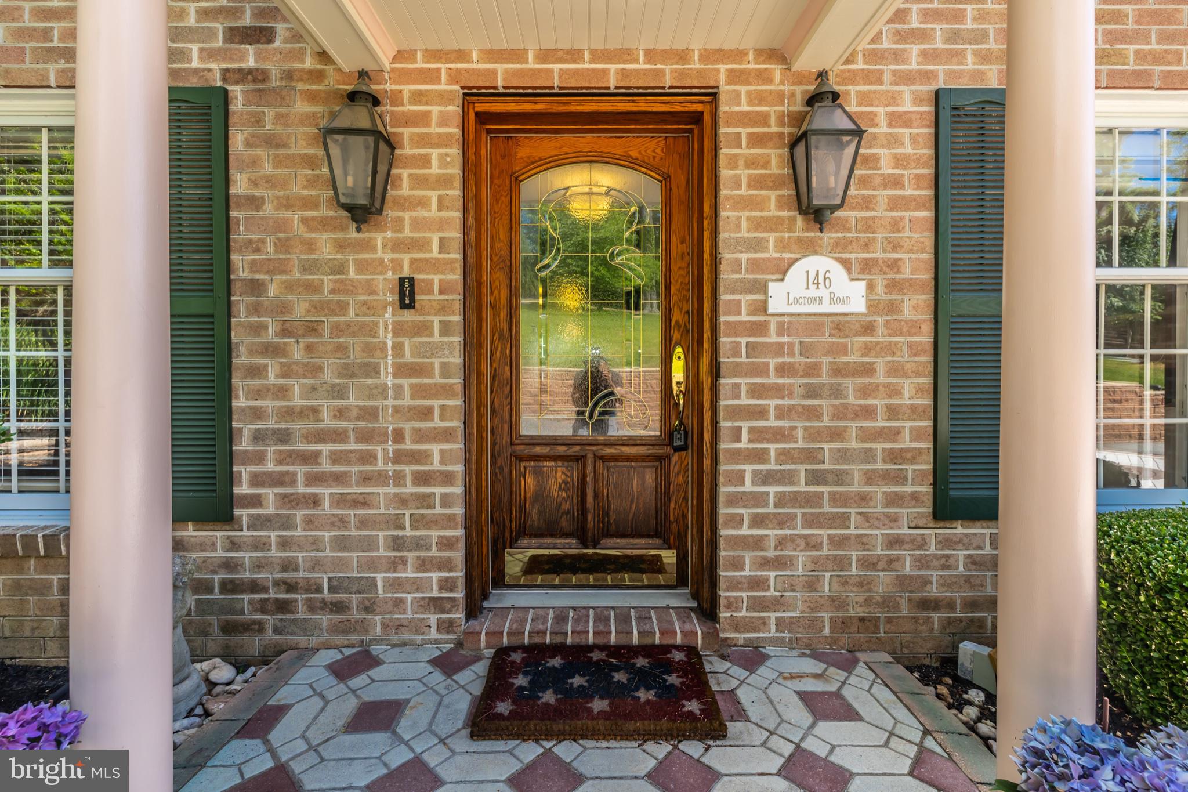
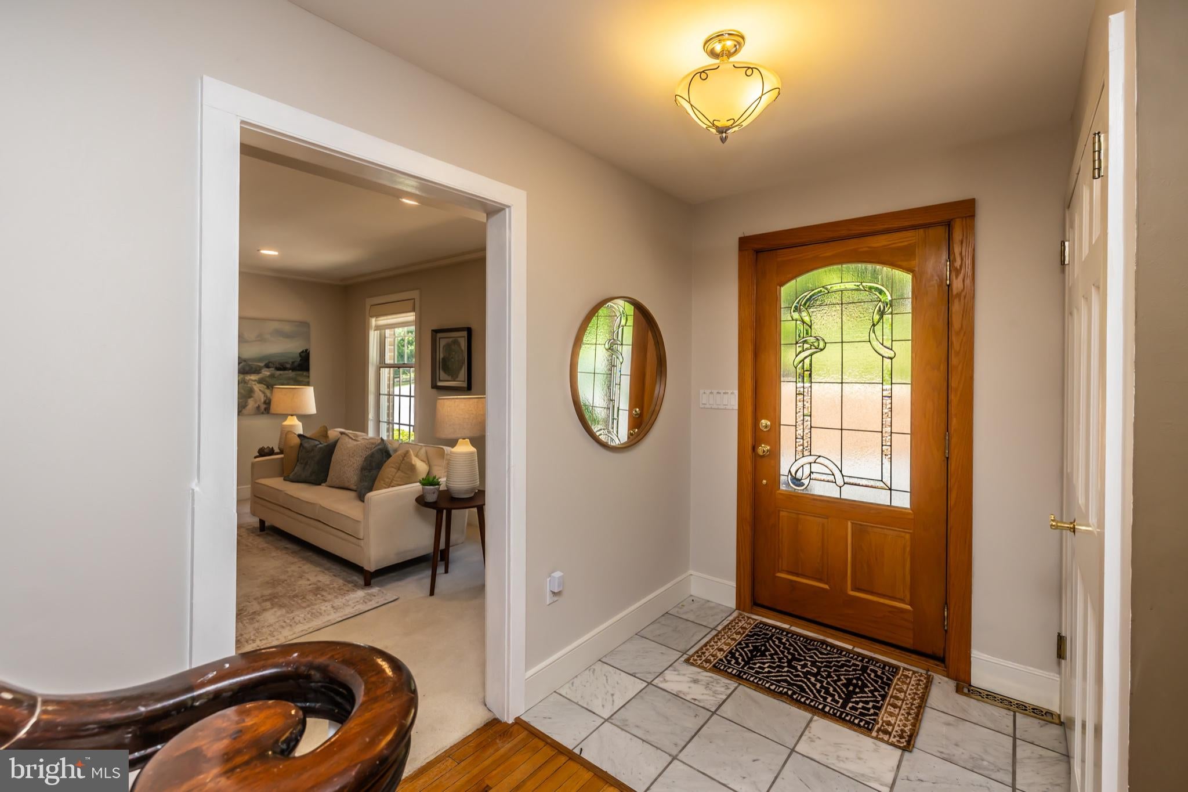
Welcome to this beautiful crafted custom home designed with comfort elegance, and functionality in mind. From the moment you step under the copper-roof portico and through the solid wood front door with leaded glass. you will appreciate the thoughtful details throughtout. Main Level:Grand Foyer:marble Floors,coat closet, and center hall entry,Office: recessed lighting and windows on two sided for wonderdul daylight Dining Room: Crystal Chandelier with dimmer. Living Room: Wood burning fireplace, accent lighting, and Hunter Douglas window treatments, Family Room: Custom built-in entertainment center,Wood burning fireplace, accent lighting, and Hunter Douglas window treatments open gourmet kitchen.Chef's Kitchen Highlights: Sub-zero Refrigerator, Freezer with ice maker, and wine cabinet with 2 refrigeration drawers, 6 burner Dacor gas range with stainless steel lighted vent hopped and Grohe pot filler,2 GE Cafe' ovens2 Asko dishwashers,2 sinks(including instant hot water and RO filtration)14 foot islandNatural Cherry cabinets, Granite countertops, and random-with oak floors.Breakfast area with slider to the deck.Hall butler's pantry with utility sink and additional pantry storage PR: In-law Apartment new carpet in private living room full kitchen, with granite, countertops and bedroom with ample closet space,Full bath with ceramic tile and comfort-heightcommode. Second Level: Owner's suite : Hardwood floors,Casablanca ceiling fan, recessed lighting with built-in speakers, washer/dryer closet, and two walk-in closets, and with custom built-ins. Luxurious primary Bath; Heated floors, Grohe 5-stream shower, and due Robern lighted medicine cabinets, Princes SuiteCedar closets and en-suite bath with ceramic tile shower additional bedrooms feature carpeted floors,large closets and a shared bath. Lower Level: with wet bar, recessed lighting, 5th full bath, abundant storage, and slider to patio. Laundry room.Utility roman access to garage space with keyless entry. This one of a kind home combines quality craftsmanship with modern amenities.It has been meticulously maintained and was thoughtfully designed maintained and was thoughtfully designed to accommodate multi-generational living.

Save
Ask
Tour
Hide
Share
Listing Snapshot
Price 
$1,500,000
Days On Site 
39 Days
Bedrooms 
5
Inside Area (SqFt) 
4,825 sqft
Total Baths 
6
Full Baths 
5
Partial Baths 
1
Lot Size 
1.61 Acres
Year Built 
1986
MLS® Number 
PADE2119200
Status 
Active
Property Tax 
$18,236
HOA/Condo/Coop Fees 
N/A
Sq Ft Source 
Assessor
Friends & Family
Recent Activity
3 weeks agoListing updated with changes from the MLS®
a month agoListing first seen on site
General Features
Acres 
1.61
Attached Garage 
Yes
Cross Street 
Valleybrook Rd
Foundation 
Block
Garage 
Yes
Garage Spaces 
3
Green Energy Efficient 
HVACLighting
Levels 
Three Or More
Number Of Stories 
3
Parking 
OversizedGarage Door OpenerOff StreetCircular DrivewayPrivateLightedUndergroundGarageDrivewayBasementInside EntranceAttached
Parking Spaces 
13
Pets 
Number LimitYes
Property Sub Type 
Single Family Residence
Security 
Smoke Detector(s)Carbon Monoxide Detector(s)24 Hour SecuritySecurity SystemSecurity Lights
Sewer 
Septic Tank
Special Circumstances 
Standard
SqFt Above 
4825
SqFt Total 
4825
Style 
Traditional
Utilities 
Cable AvailableUnderground UtilitiesPhone AvailablePropaneWater AvailableElectricity Available
Water Source 
Well
Zoning 
R1.5
Interior Features
Appliances 
RangeTrash CompactorDouble OvenOvenGas RangeGas OvenCooktopWasherWater PurifierBuilt-In RangeDishwasherDisposalExhaust FanFreezerHumidifierIce MakerInstant Hot WaterMicrowaveRange HoodRefrigeratorStainless Steel Appliance(s)Washer/Dryer StackedWater Heater
Basement 
Cooling 
Central AirHeat PumpCeiling Fan(s)ElectricAttic Fan
Electric 
Circuit BreakersGenerator
Fireplace 
Yes
Fireplace Features 
MasonryGasWood BurningGlass Doors
Fireplaces 
3
Flooring 
CarpetWoodCeramic TileHardwoodMarble
Heating 
Exhaust FanWood StoveElectricOilPropaneWoodHeat Pump
Interior 
Central VacuumEat-in KitchenBarCedar Closet(s)Ceiling Fan(s)Kitchen IslandPantryRecessed LightingSolar Tube(s)Sound SystemWalk-In Closet(s)Beamed CeilingsBuilt-in Features
Laundry Features 
Upper Level
Main Level Bedrooms 
1
Window Features 
Skylight(s)Window CoveringsInsulated WindowsDouble Pane WindowsScreensWindow TreatmentsWood Frames
Attic 
Bathroom 1 
Features - Crown Molding
Bathroom 2 
Features - Ceiling Fan(s)
Bathroom 3 
Features - Ceiling Fan(s)
Bedroom 1 
Features - Ceiling Fan(s), Crown Molding, Walk-In Closet(s)
Bedroom 2 
Bedroom 3 
Bedroom 4 
Full Bath 
In-Law/auPair/Suite 
Level - Main
Save
Ask
Tour
Hide
Share
Exterior Features
Construction Details 
Brick
Exterior 
BarbecueLightingRain Gutters
Fencing 
Invisible
Lot Features 
Irregular LotSlopedWoodedClearedCul-De-SacFront YardPrivateSecludedFew TreesBack Yard
Other Structures 
Outbuilding
Patio And Porch 
DeckPatioWrap Around
Pool Features 
None
Roof 
CopperShingle
View 
Trees/Woods
Waterview 
Trees/Woods
Windows/Doors 
Skylight(s)Window CoveringsInsulated WindowsDouble Pane WindowsScreensWindow TreatmentsWood Frames
Community Features
Accessibility Features 
Accessible DoorsAccessible Hallway(s)Accessible Electrical and Environmental ControlsAccessible Kitchen
MLS Area 
Chester Heights Boro (10406)
Roads 
Paved
School District 
GARNET VALLEY
Schools
School District
GARNET VALLEY
Elementary School
Unknown
Middle School
GARNET VALLEY
High School
GARNET VALLEY
Listing courtesy of ChaddsFord Realty LLC


The real estate listing information is provided by Bright MLS is for the consumer's personal, non-commercial use and may not be used for any purpose other than to identify prospective properties consumer may be interested in purchasing. Any information relating to real estate for sale or lease referenced on this web site comes from the Internet Data Exchange (IDX) program of the Bright MLS. This web site references real estate listing(s) held by a brokerage firm other than the broker and/or agent who owns this web site. The accuracy of all information is deemed reliable but not guaranteed and should be personally verified through personal inspection by and/or with the appropriate professionals. Properties in listings may have been sold or may no longer be available. The data contained herein is copyrighted by Bright MLS and is protected by all applicable copyright laws. Any unauthorized collection or dissemination of this information is in violation of copyright laws and is strictly prohibited. Copyright © 2020 Bright MLS. All rights reserved.

Neighborhood & Commute
Source: Walkscore
Save
Ask
Tour
Hide
Share