


1128 RAPPS DAM ROADPHOENIXVILLE, PA 19460
Due to the health concerns created by Coronavirus we are offering personal 1-1 online video walkthough tours where possible.
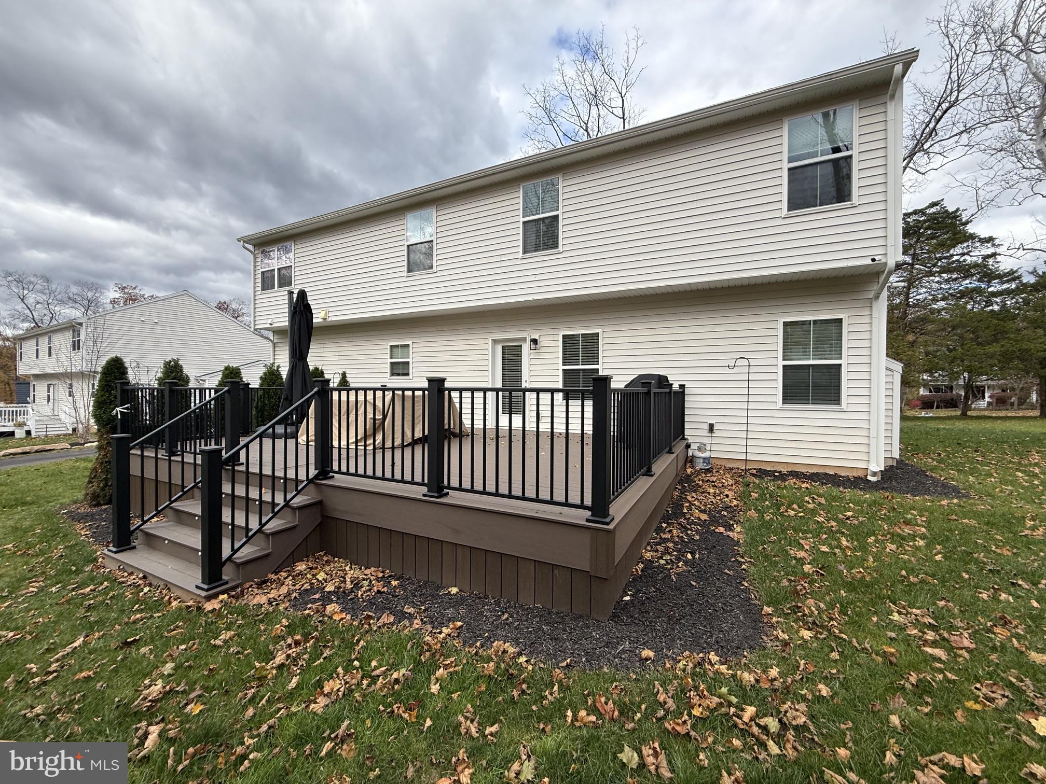
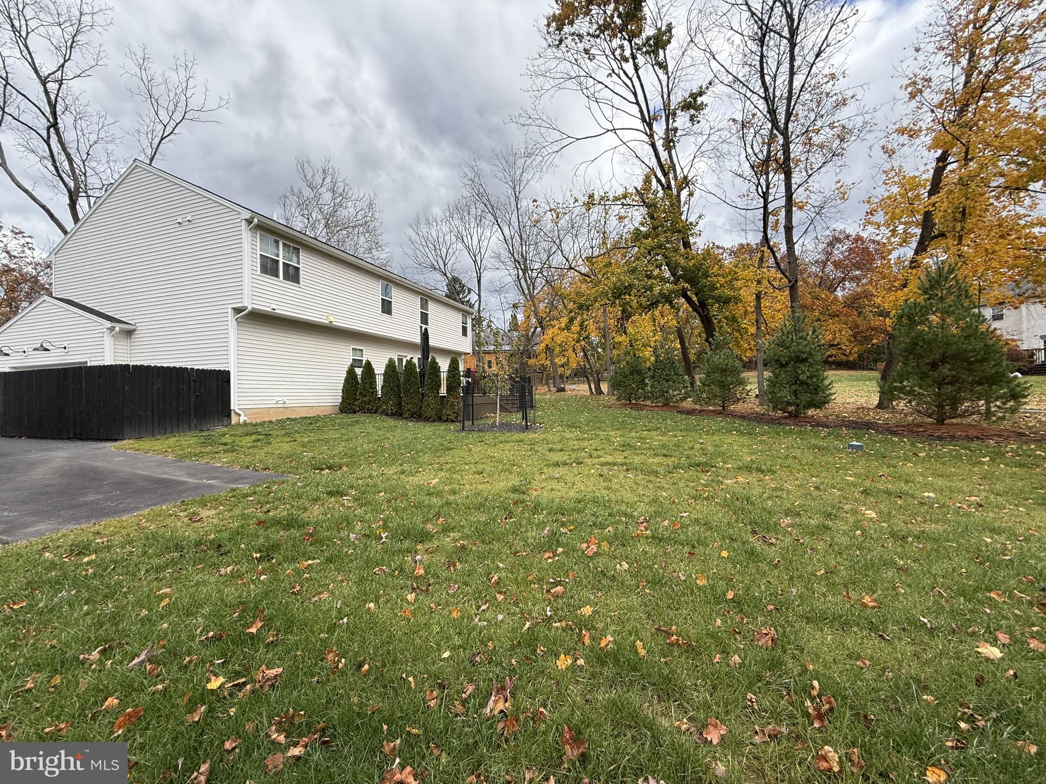
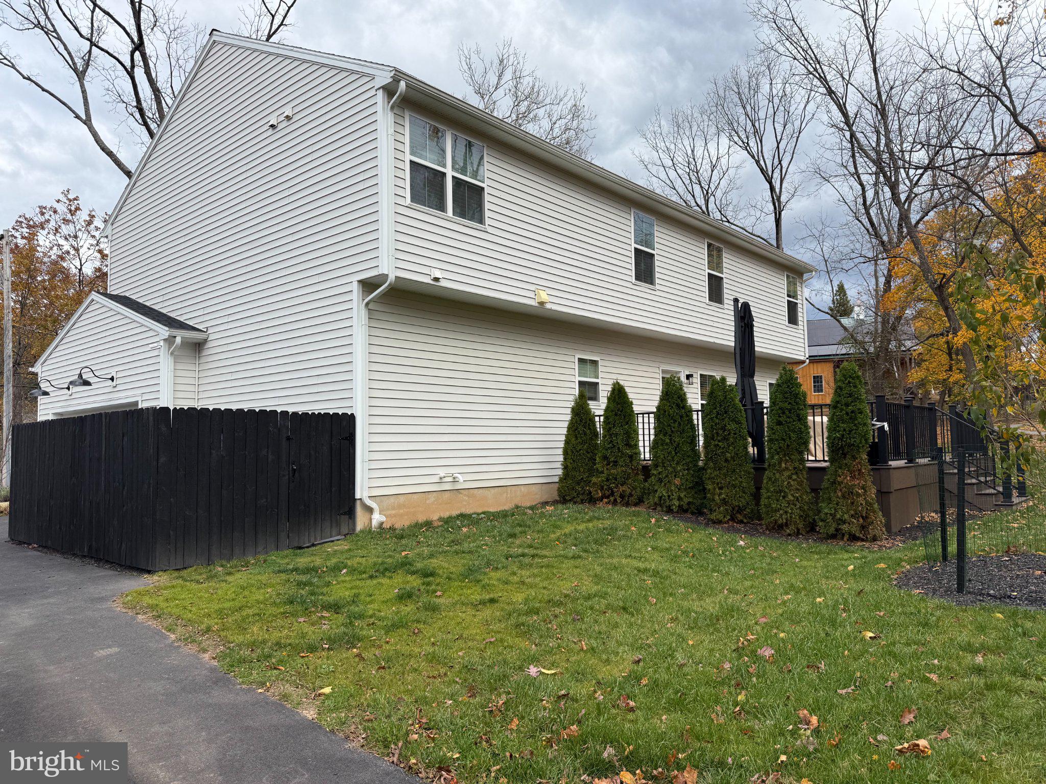
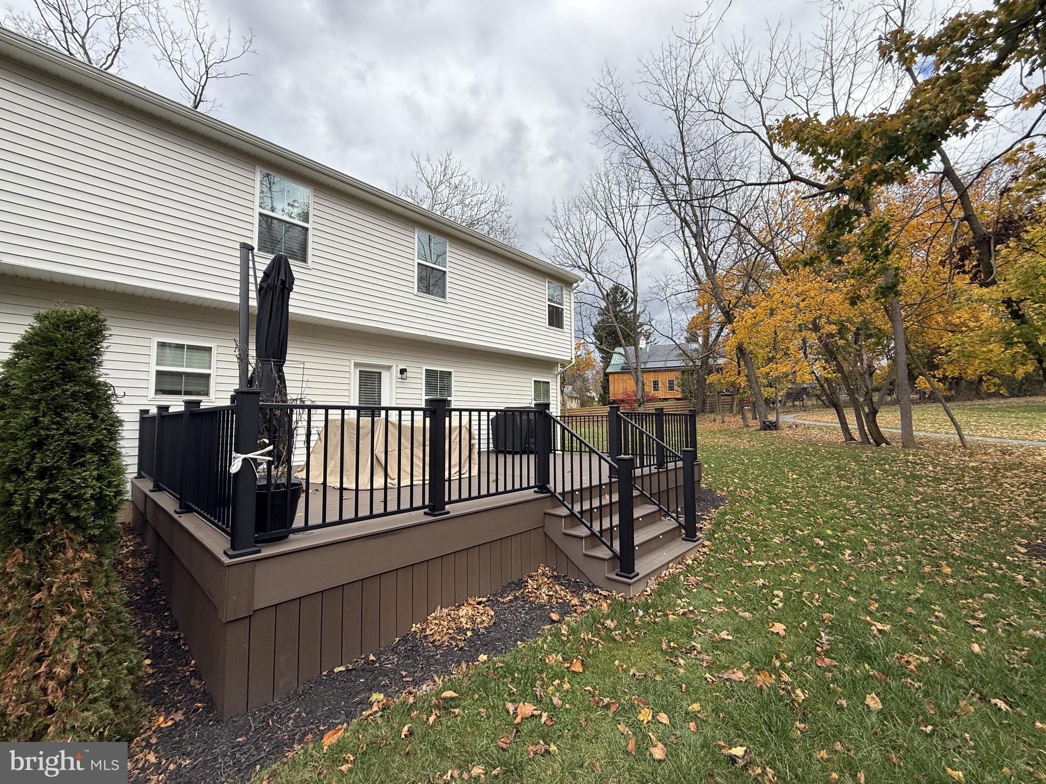
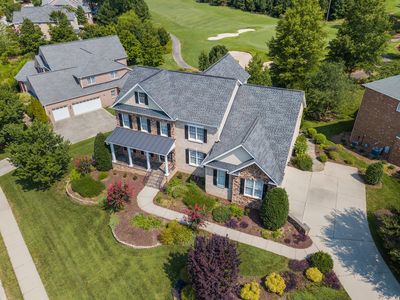
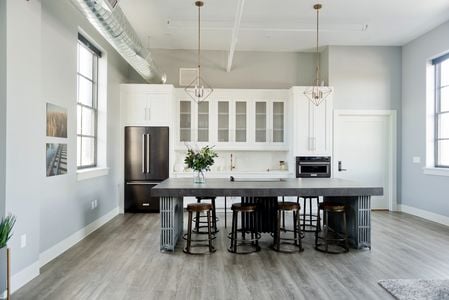
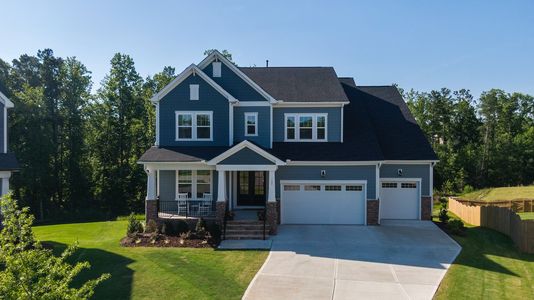
Professional Photos coming Friday! Discover the perfect blend of style, comfort, and functionality in this 1 Year Old, beautifully appointed 4-bedroom, 3-bathroom home located in the desirable Phoenixville area of Chester County. Offering approximately 2,872 square feet of living space on a generous 0.46-acre lot, this home features a thoughtfully designed layout with stylish finishes, spacious living areas, and desirable upgrades throughout. The heart of the home is the impressive kitchen, featuring a large center island, Quartz countertops, abundant cabinetry, a convenient walk-in pantry, and elegant gold hardware and fixtures. Whether preparing everyday meals or entertaining guests, this kitchen offers both beauty and functionality. The spacious family room provides a warm and inviting atmosphere, highlighted by a cozy gas fireplace. A dedicated mudroom with built-in cubbies adds everyday convenience, while the second-floor laundry room makes household chores a little easier. The upper level offers a versatile loft that serves as an ideal second living area, playroom, or additional gathering space. The spacious primary suite provides a relaxing retreat, complete with a walk-in closet and a luxurious freestanding soaking tub and walk in shower. Thoughtful black hardware and fixtures throughout the home create a sophisticated, cohesive look. For those who work from home or appreciate a good book, the private office/library features stunning floor-to-ceiling built-in bookshelves, creating a beautiful and functional space. Step outside and enjoy the expansive, low-maintenance deck with steps leading directly to the backyard. Arborvitae trees provide added privacy, making this outdoor space ideal for relaxing, entertaining, and enjoying the outdoors. An underground drainage system has also been installed in the backyard. The full unfinished basement offers excellent potential for future expansion, with an egress window and pre-installed plumbing for an additional bedroom and bathroom, providing an opportunity to create even more finished living space. Additional features include zoned heating/cooling, efficient utility costs, an attached two-car garage and a spacious outdoor setting. Conveniently located near downtown Phoenixville, enjoy easy access to popular restaurants, shopping, parks, local attractions, and outdoor recreation, with convenient access to Routes 23 and 113. Beautifully designed with today’s lifestyle in mind, this home offers the space, style, and flexibility to make it your own. Don’t miss the opportunity to make this exceptional Phoenixville property your next home!
| 6 hours ago | Listing updated with changes from the MLS | |
| 7 hours ago | Listing first seen on site |

The real estate listing information is provided by Bright MLS is for the consumer's personal, non-commercial use and may not be used for any purpose other than to identify prospective properties consumer may be interested in purchasing. Any information relating to real estate for sale or lease referenced on this web site comes from the Internet Data Exchange (IDX) program of the Bright MLS. This web site references real estate listing(s) held by a brokerage firm other than the broker and/or agent who owns this web site. The accuracy of all information is deemed reliable but not guaranteed and should be personally verified through personal inspection by and/or with the appropriate professionals. Properties in listings may have been sold or may no longer be available. The data contained herein is copyrighted by Bright MLS and is protected by all applicable copyright laws. Any unauthorized collection or dissemination of this information is in violation of copyright laws and is strictly prohibited. Copyright © 2020 Bright MLS. All rights reserved.