


427 GREENRIDGE ROAD 427GLENMOORE, PA 19343
Due to the health concerns created by Coronavirus we are offering personal 1-1 online video walkthough tours where possible.
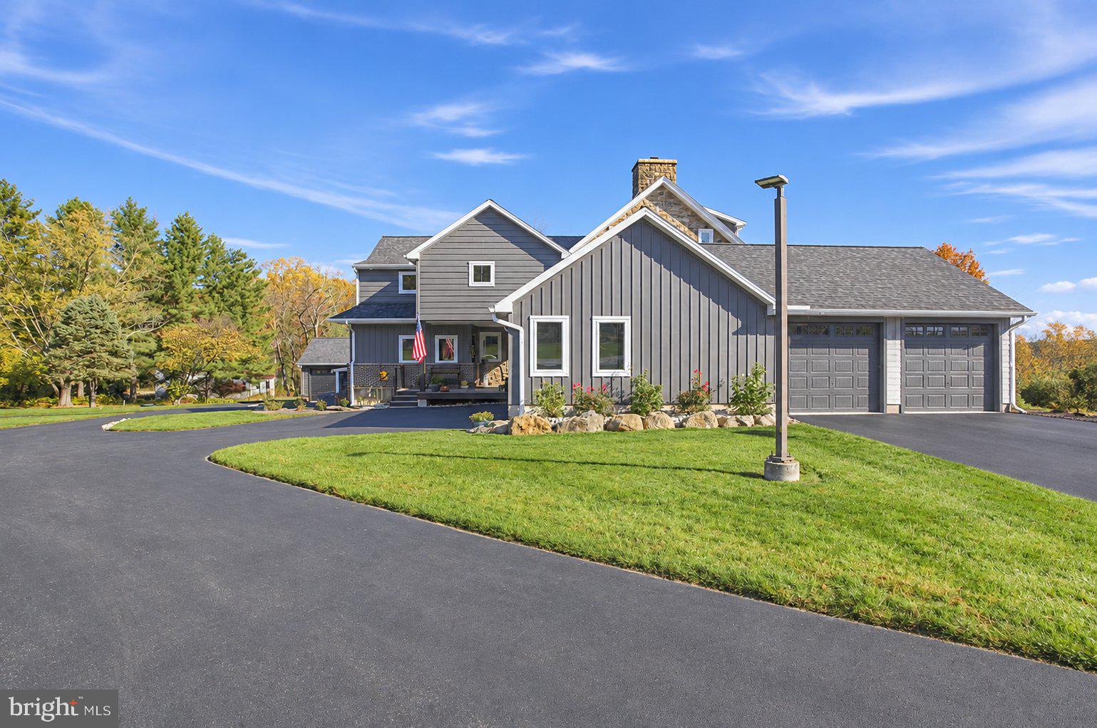
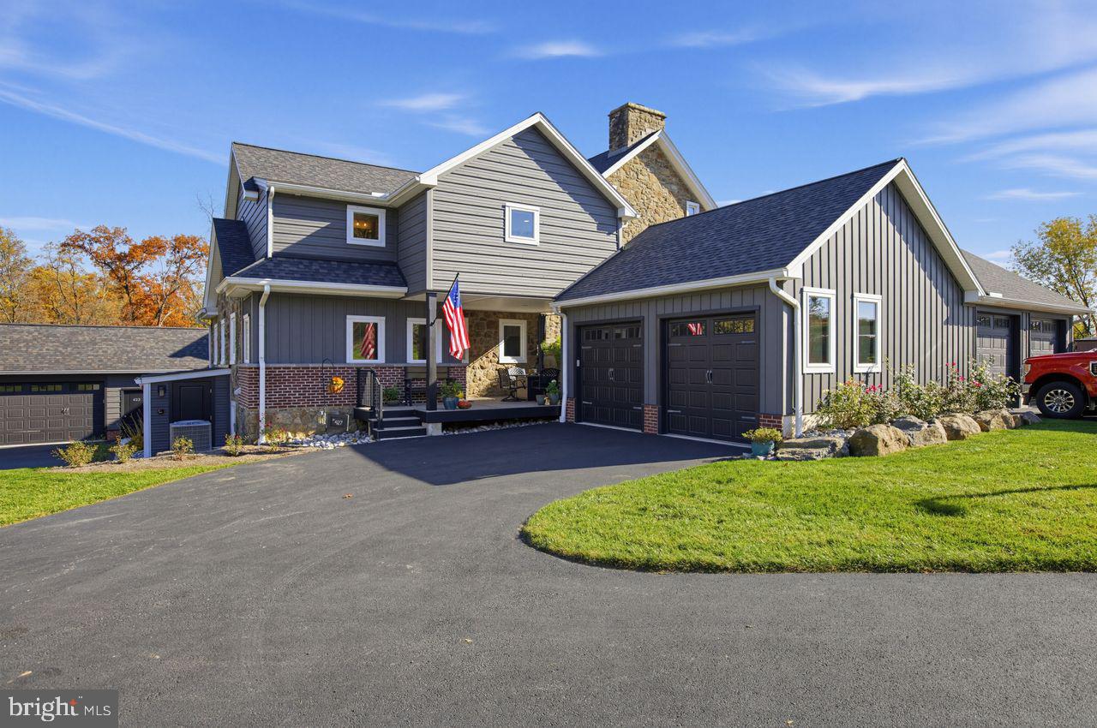
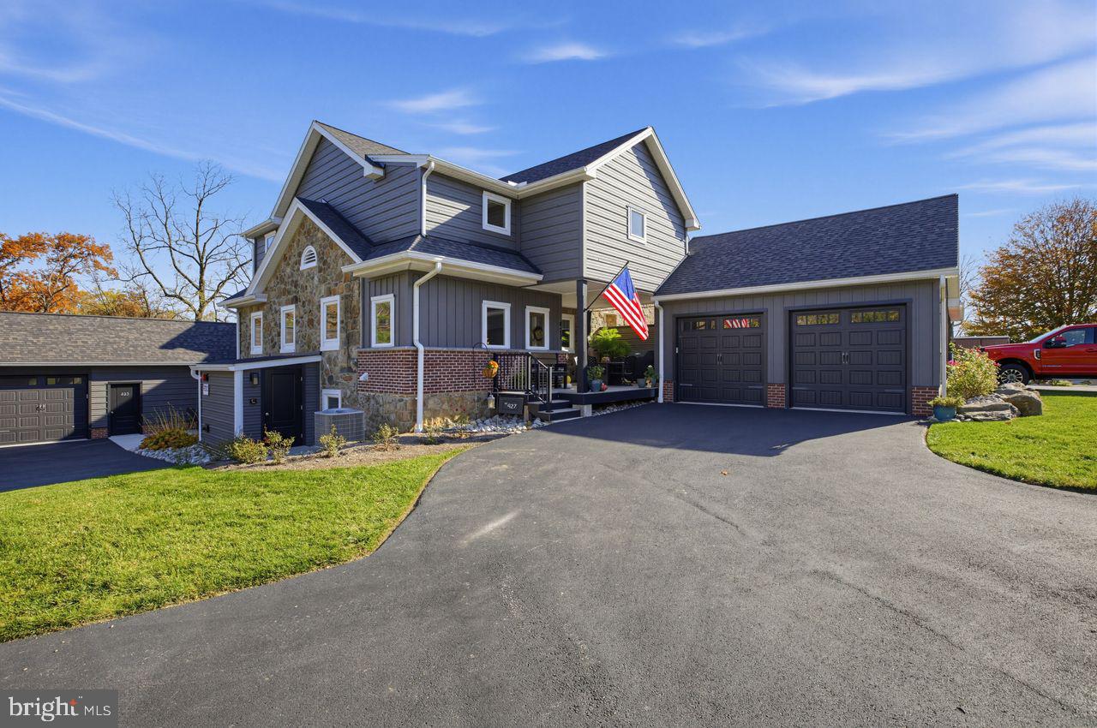
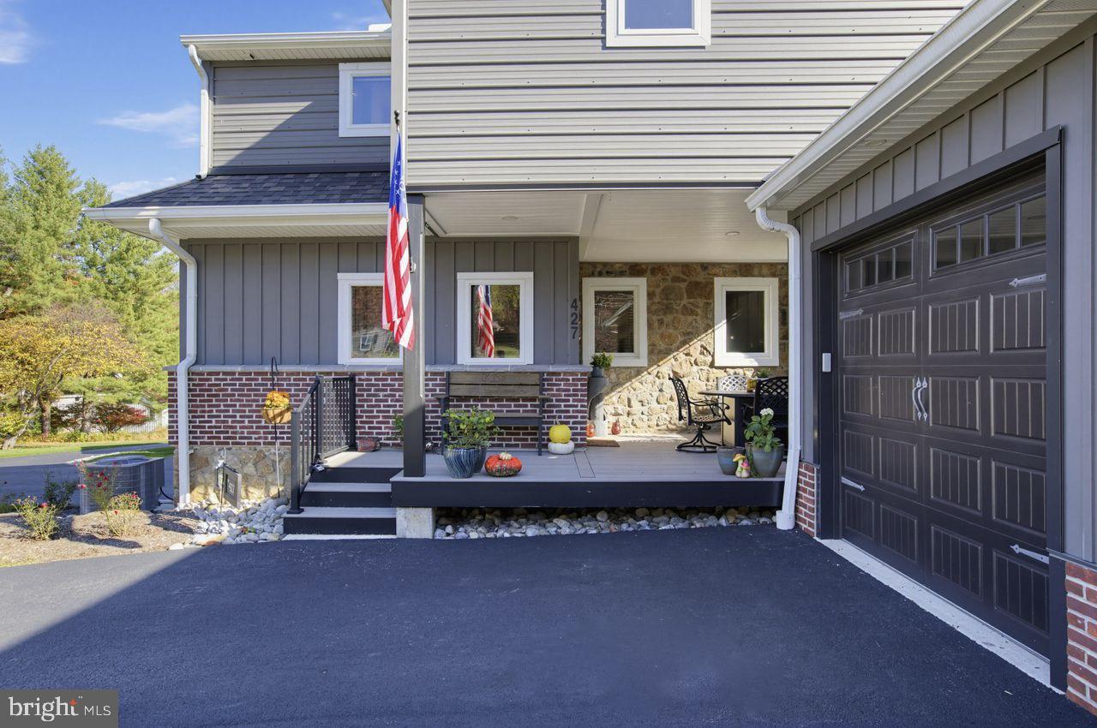
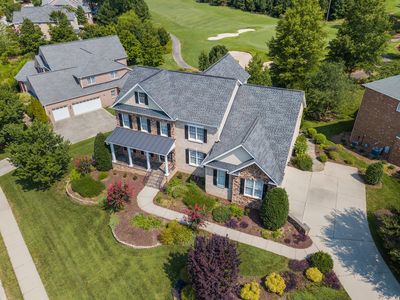
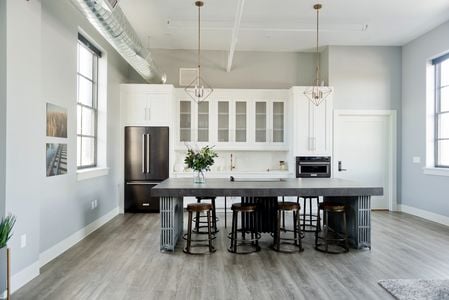
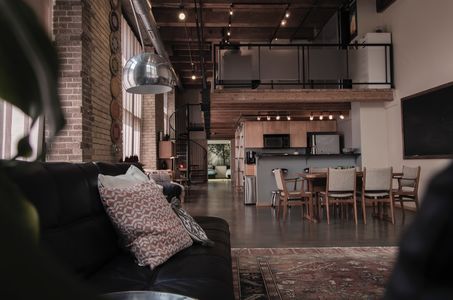
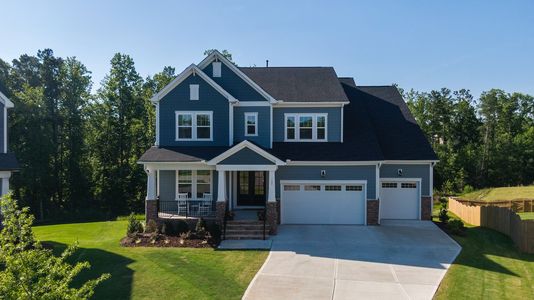
A job relocation creates a rare opportunity for the next fortunate homeowner. Welcome to 427 Greenridge Road, a distinctive residence that blends historic character with the comfort and convenience of modern construction. This exceptional 3-bedroom, 2 full and 2 half bath carriage-style home is part of Greenridge Cottages, an exclusive collection of five residences thoughtfully created within the original stone walls of an 1850s farmhouse. Once a private educational campus, the property was beautifully restored and transformed into unique residences, with this home completed in 2023. Blending timeless character with modern craftsmanship, the home showcases original exposed stone walls, wide-plank LVP floors, custom millwork, hickory stair railings, and an inviting open floor plan. The gourmet kitchen features custom KraftMaid cabinetry, quartz countertops, stainless steel appliances, and a farmhouse sink. The spacious living and dining areas offer a warm yet sophisticated setting for everyday living and entertaining. A convenient first-floor laundry room and powder room add to the home's functionality. Upstairs, the private primary suite is a true retreat, featuring an original stone accent wall, walk-in closet with custom organization, and spa-inspired bathroom with a double quartz vanity and beautifully tiled shower. Two additional bedrooms, one currently serving as a home office, and a full hall bathroom complete the second floor. The finished, daylight walk-out lower level, complete with a powder room, provides flexible additional living space for a home office, recreation, or relaxation. Outside, enjoy a private front Trex deck with a privacy wall, creating the perfect setting for morning coffee or outdoor entertaining. The deck also provides convenient access to the detached, oversized two-car garage through a separate service door. Located in desirable Upper Uwchlan Township, just minutes from Marsh Creek State Park, the PA Turnpike, Ludwigs Corner, shopping, and fine dining, this distinctive home offers a rare opportunity to enjoy historic character, thoughtful design, and modern living in one extraordinary setting. Not your cookie-cutter home. This is a must-see!
| 17 hours ago | Listing updated with changes from the MLS | |
| 18 hours ago | Listing first seen on site |

The real estate listing information is provided by Bright MLS is for the consumer's personal, non-commercial use and may not be used for any purpose other than to identify prospective properties consumer may be interested in purchasing. Any information relating to real estate for sale or lease referenced on this web site comes from the Internet Data Exchange (IDX) program of the Bright MLS. This web site references real estate listing(s) held by a brokerage firm other than the broker and/or agent who owns this web site. The accuracy of all information is deemed reliable but not guaranteed and should be personally verified through personal inspection by and/or with the appropriate professionals. Properties in listings may have been sold or may no longer be available. The data contained herein is copyrighted by Bright MLS and is protected by all applicable copyright laws. Any unauthorized collection or dissemination of this information is in violation of copyright laws and is strictly prohibited. Copyright © 2020 Bright MLS. All rights reserved.
Did you know? You can invite friends and family to your search. They can join your search, rate and discuss listings with you.