


1 QUAIL HILL LANEDOWNINGTOWN, PA 19335
Due to the health concerns created by Coronavirus we are offering personal 1-1 online video walkthough tours where possible.
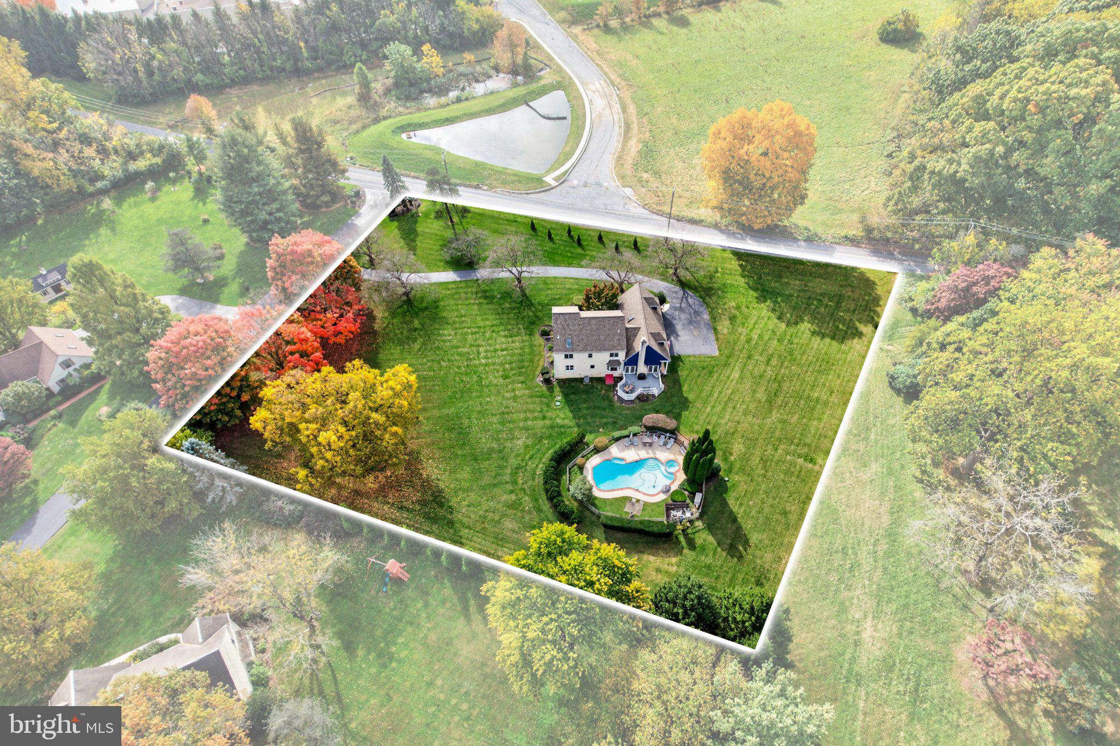
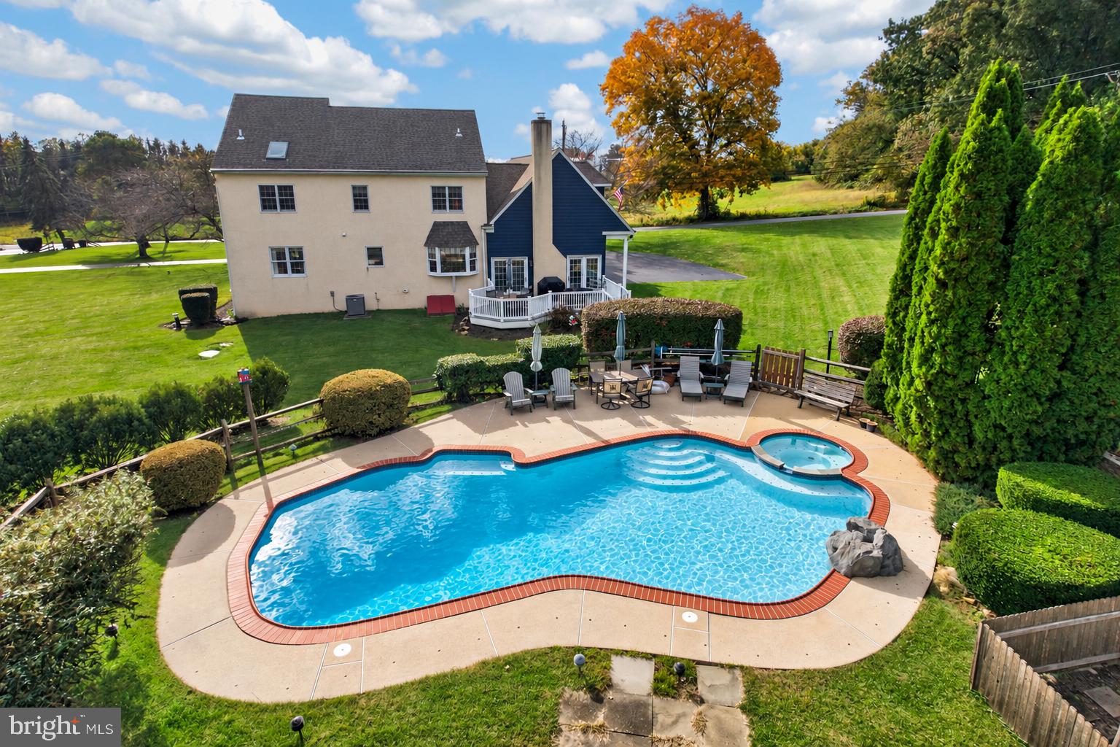
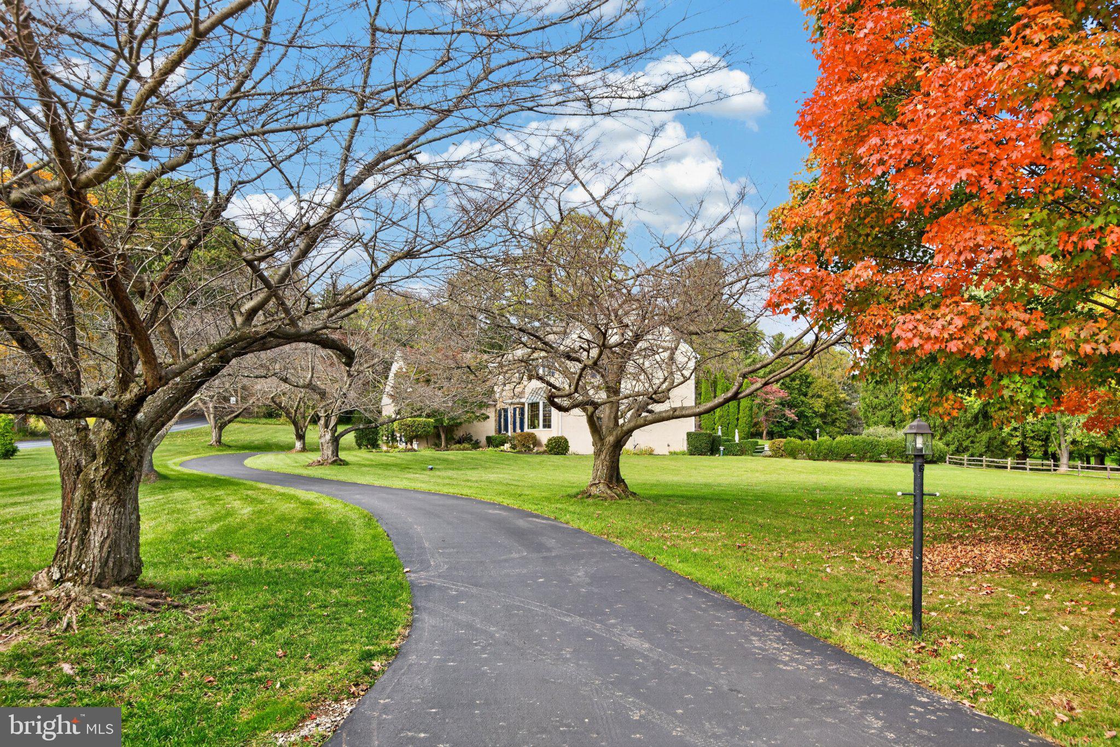
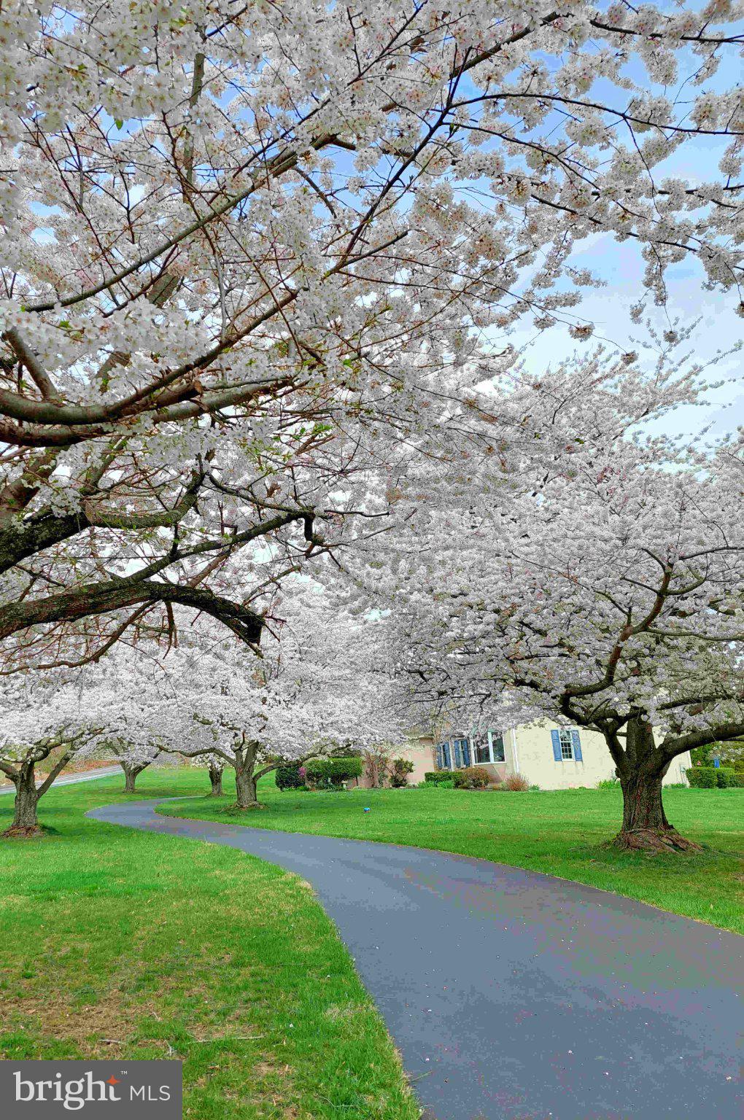
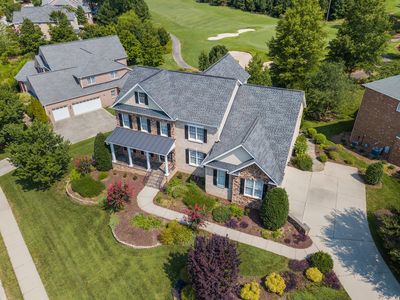
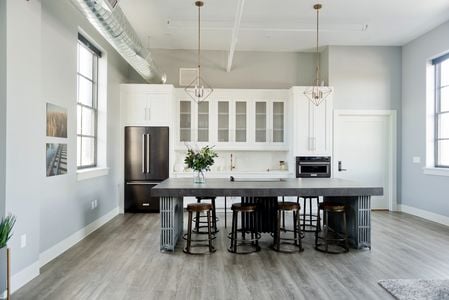
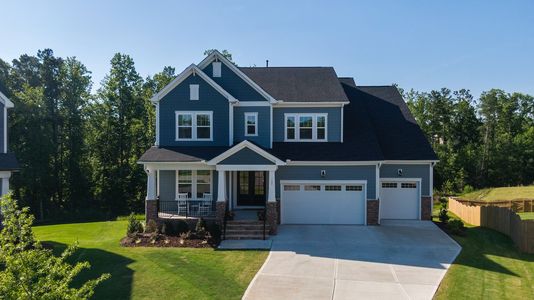
Remarkable properties like this (plus in the Downingtown School District & close to STEM) don’t come along often! Lucky YOU! Welcome home to 1 Quail Hill Lane: a 5-Bedroom home on 1.7 picturesque acres of flat, grassy lawns, mature trees, and colorful landscaping. PLUS a heated In-Ground Pool with attached jetted Spa and expansive Patio, AND a new composite Deck with vinyl railings, post lights, and steps down to the yards! All so perfect for both entertaining and everyday fun! ***Adjacent to the East Brandywine Village shopping center (Crop’s, new Giant, etc.) and just minutes to Rtes 322/30/Bypass/PA Turnpike, train station, shopping, dining, parks & everywhere you want to be! *** The freshly sealed driveway framed by cherry blossom trees leads to the newly painted siding & quarried stone elevation of this exceptional home. Do not miss the 3-Car Garage plus a covered side-entry Porch! Up the front walkway and into a home replete with both gleaming hardwood floors and wide-plank LVF. The soaring two-story Reception Foyer is awash in natural light, and you will love the open lay-out & 9ft ceilings! The Living Room has a brand new stunning bay picture window that showcases the beautiful front grounds. The elegant Dining Room impresses with a chandelier and windows framing the bucolic yards, and provides ample space for festive gatherings large or small. ***The remodeled Eat-In Kitchen showcases both beauty and practicality: stainless steel appliances including double wall ovens; raised-panel wood cabinetry with crown molding; granite counters; tile backsplash with a mosaic inlay; center island with pendant lights; and a built-in pantry. A casual Breakfast Room dining area features a beautiful bay window overlooking the pool and yards. Just a step down is the Family Room with its dramatic floor-to-ceiling brick gas fireplace with raised hearth & wood mantel plus twin sets of french doors out to the expansive Deck --- making indoor/outdoor entertaining a breeze! The versatile Office/Den is so inviting, with custom millwork accents. A sizeable Mudroom with door into the oversized Garage bays and a Powder Room complete this floor. ***Upstairs the Primary Suite features a spacious Bedroom; walk-in-closet; vanity area; and an upgraded Full Bath with a tile-surround jetted soaking tub, stall shower, and raised sink vanity. Down the hall are 4 additional Bedrooms and a hall Full Bath with tub/shower combo. Need more space? The huge 50x18 fifth Bedroom offers boundless opportunities, with new skylights, plush carpeting, a ceiling fan, and bonus room for a media area, game room, home gym, and more! ***Step outside and resort-style living awaits, including the heated In-Ground Pool & Spa (new pump and new heater 2023), fenced area, Patio, Deck --- and the community pond w/dock to enjoy fishing and the gorgeous natural surroundings of this “Quail Hill Springs” neighborhood! ***MORE: new CertainTeed roof w/gutter guards (2021); new hot water heater (2024); new Amana high-efficiency heating system (2021) & Lennox A/C (2023); updated skylights and LR bay window (2026); Attic with flooring & shelving. ***BONUS!! Includes an AHS ShieldComplete Home Warranty WITH Pool Coverage --- their highest tier of coverage & added peace-of-mind for you! Some photos virtually staged. Verification (including sq ft/size/lay-out/more) lies with the consumer.
| 3 hours ago | Listing updated with changes from the MLS | |
| 4 hours ago | Listing first seen on site |

The real estate listing information is provided by Bright MLS is for the consumer's personal, non-commercial use and may not be used for any purpose other than to identify prospective properties consumer may be interested in purchasing. Any information relating to real estate for sale or lease referenced on this web site comes from the Internet Data Exchange (IDX) program of the Bright MLS. This web site references real estate listing(s) held by a brokerage firm other than the broker and/or agent who owns this web site. The accuracy of all information is deemed reliable but not guaranteed and should be personally verified through personal inspection by and/or with the appropriate professionals. Properties in listings may have been sold or may no longer be available. The data contained herein is copyrighted by Bright MLS and is protected by all applicable copyright laws. Any unauthorized collection or dissemination of this information is in violation of copyright laws and is strictly prohibited. Copyright © 2020 Bright MLS. All rights reserved.