









416 SOUTH STREETPHOENIXVILLE, PA 19460
Due to the health concerns created by Coronavirus we are offering personal 1-1 online video walkthough tours where possible.
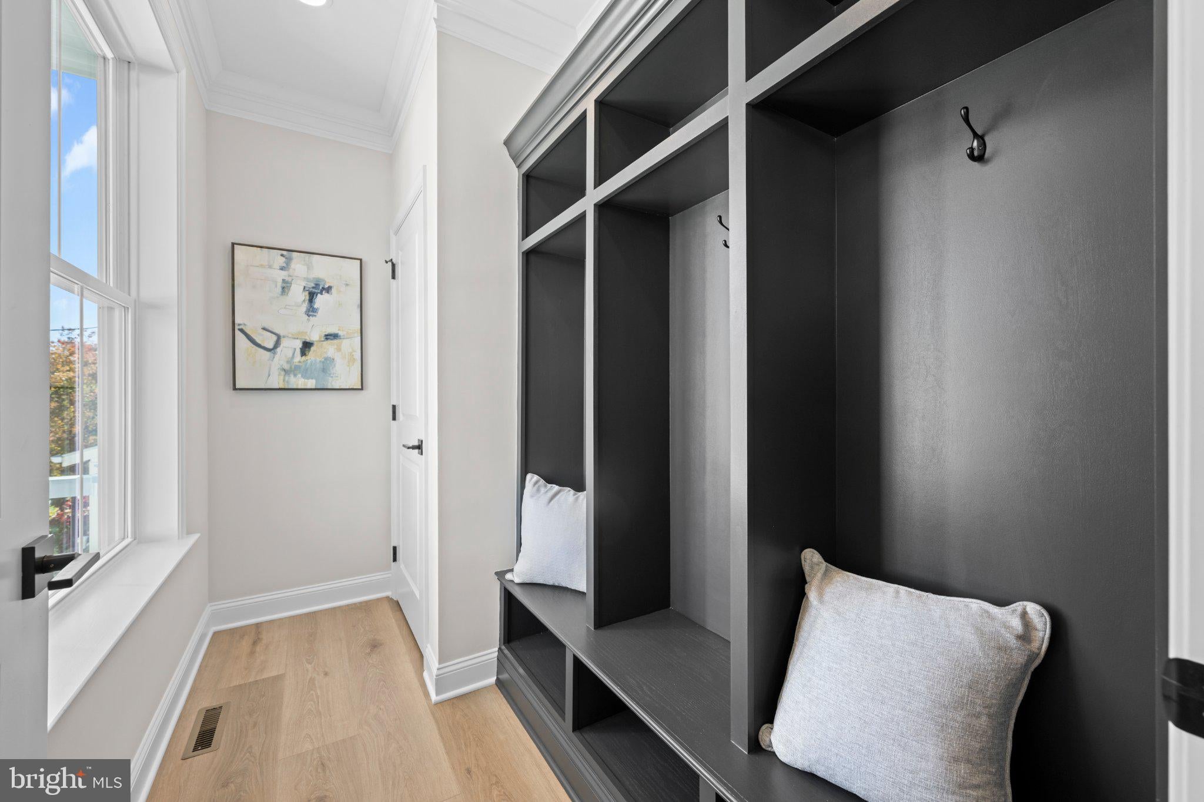
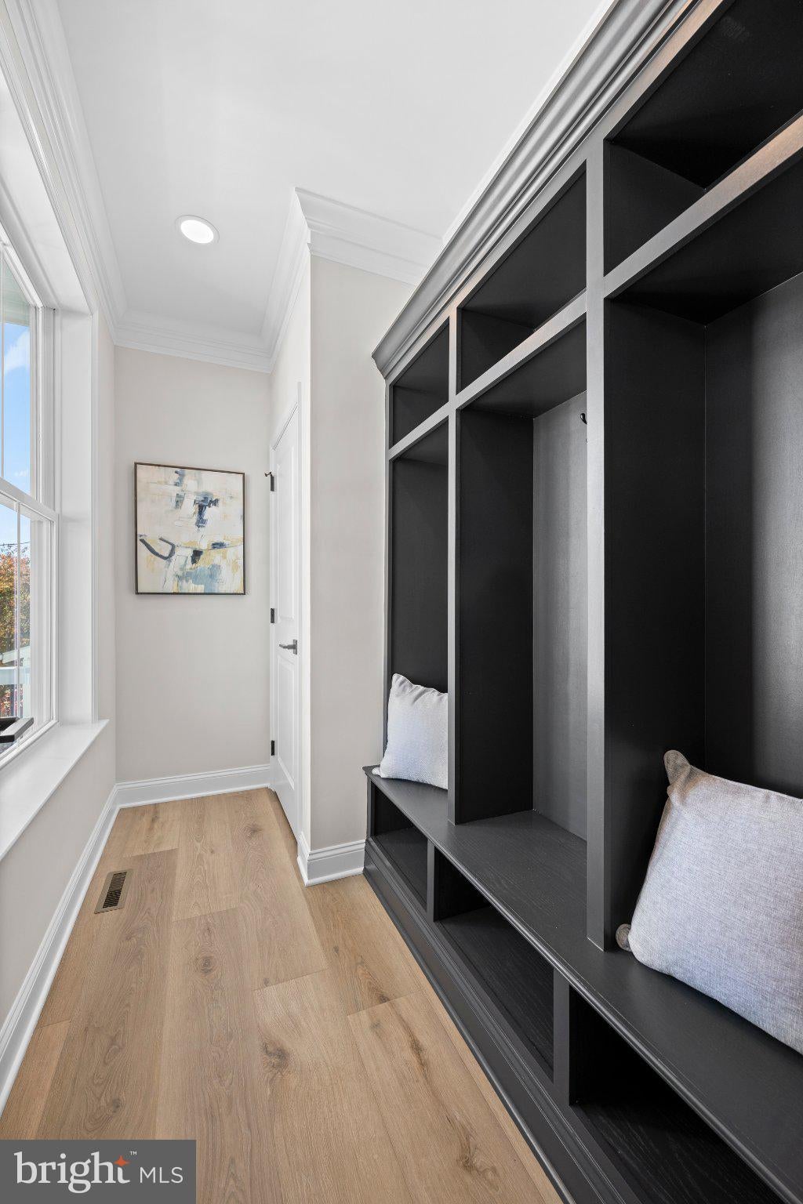
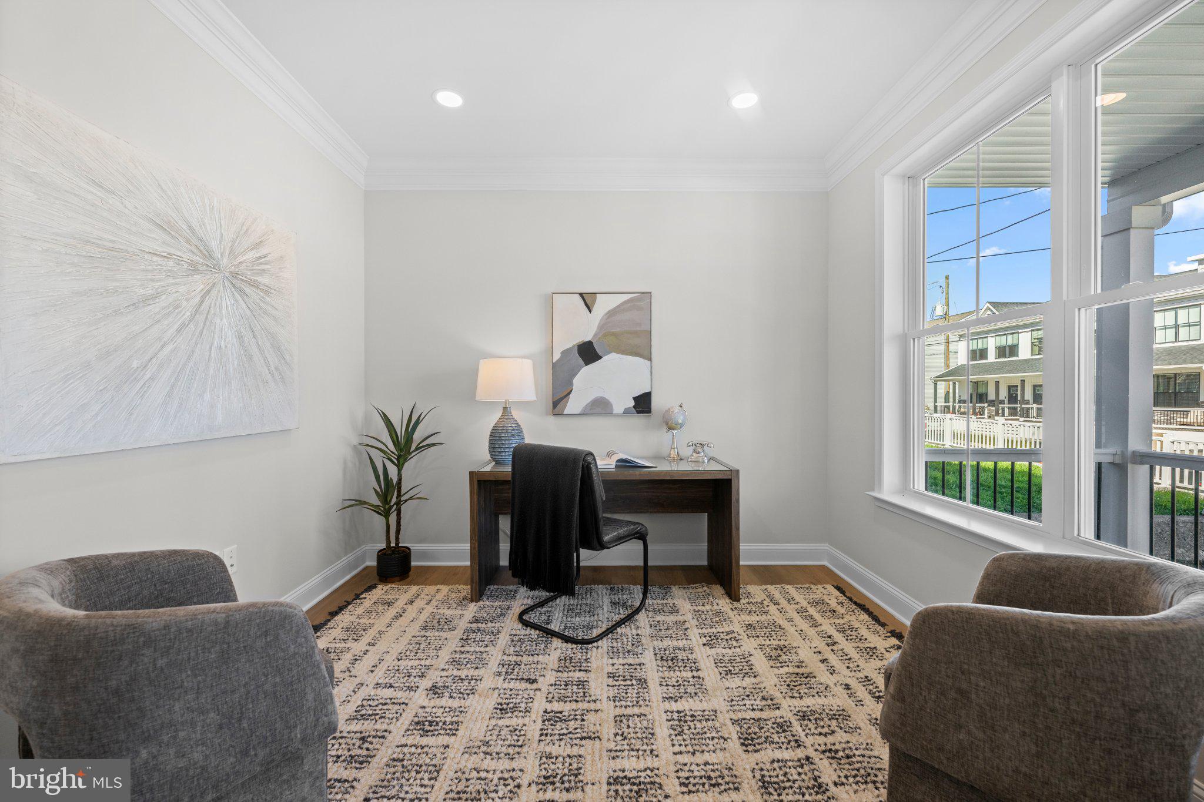
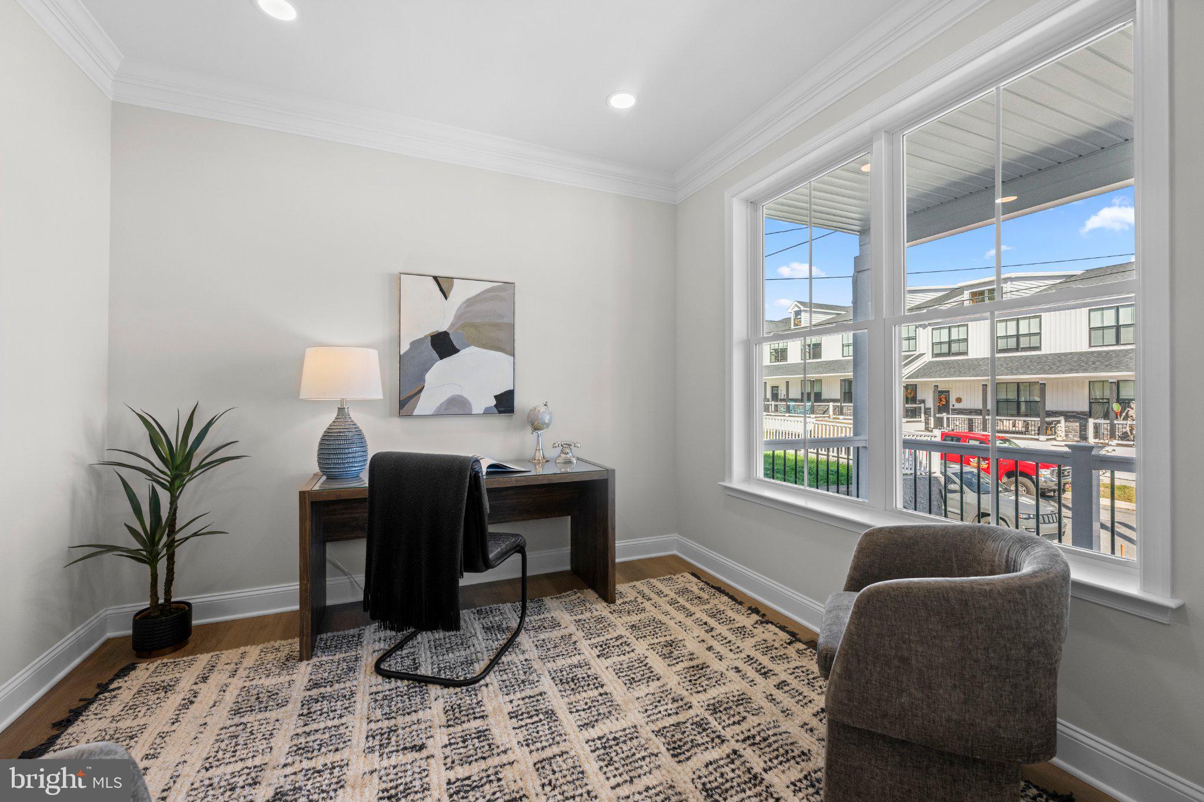
Welcome to 416 South Street, a stunning 4-bedroom, 2.5-bath home by Phoenixville-based custom home builder PCG Builders, where timeless design meets elevated finishes and meticulous craftsmanship. Ideally situated within walking distance of downtown Phoenixville, this thoughtfully rebuilt home offers easy access to the borough’s beloved boutiques, cafés, restaurants, and breweries, all while delivering the feel of new construction and the benefit of currently lower property taxes. A charming front porch welcomes you inside, where 9-foot ceilings, crown molding, and an open-concept layout create a bright and sophisticated atmosphere. To the left, a thoughtfully designed mudroom features custom built-in seating with storage underneath, wall hooks, and a convenient coat closet. To the right, a versatile office or flex space offers room to work from home, create a playroom, or suit your needs. The heart of the home is the stunning chef-inspired kitchen, featuring a dramatic 9-foot island, quartz countertops extending seamlessly up the backsplash, soft-close cabinetry, a wall oven, undermount sink, elegant champagne bronze hardware, a five-piece appliance package, and a custom-built pantry with deep 24-inch cabinetry. The adjoining eat-in dining area flows seamlessly into the spacious living room, complete with coffered ceilings and electric fireplace, creating an inviting setting for everyday living and entertaining. Upstairs, four well-appointed bedrooms feature recessed lighting, luxury vinyl plank flooring, and ample closet space. The primary suite features two walk-in closets and a beautifully appointed en-suite bath with a dual vanity, built-in linen storage, a tiled shower with a built-in niche, 24x48 tile walls, and elegant herringbone-pattern flooring, all complemented by champagne bronze fixtures. A stylish hall bath with coordinating neutral finishes serves the additional bedrooms. Convenient second-floor laundry, complete with a utility sink, cabinetry and quartz countertops makes everyday living that much easier. With quality craftsmanship, luxurious finishes, thoughtful design, and an exceptional location near everything Phoenixville has to offer, this home delivers modern living at its finest.
| 4 hours ago | Status changed to Active | |
| 4 hours ago | Listing updated with changes from the MLS | |
| yesterday | Listing first seen on site |

The real estate listing information is provided by Bright MLS is for the consumer's personal, non-commercial use and may not be used for any purpose other than to identify prospective properties consumer may be interested in purchasing. Any information relating to real estate for sale or lease referenced on this web site comes from the Internet Data Exchange (IDX) program of the Bright MLS. This web site references real estate listing(s) held by a brokerage firm other than the broker and/or agent who owns this web site. The accuracy of all information is deemed reliable but not guaranteed and should be personally verified through personal inspection by and/or with the appropriate professionals. Properties in listings may have been sold or may no longer be available. The data contained herein is copyrighted by Bright MLS and is protected by all applicable copyright laws. Any unauthorized collection or dissemination of this information is in violation of copyright laws and is strictly prohibited. Copyright © 2020 Bright MLS. All rights reserved.