









309 NORWOOD ROADDOWNINGTOWN, PA 19335
Due to the health concerns created by Coronavirus we are offering personal 1-1 online video walkthough tours where possible.
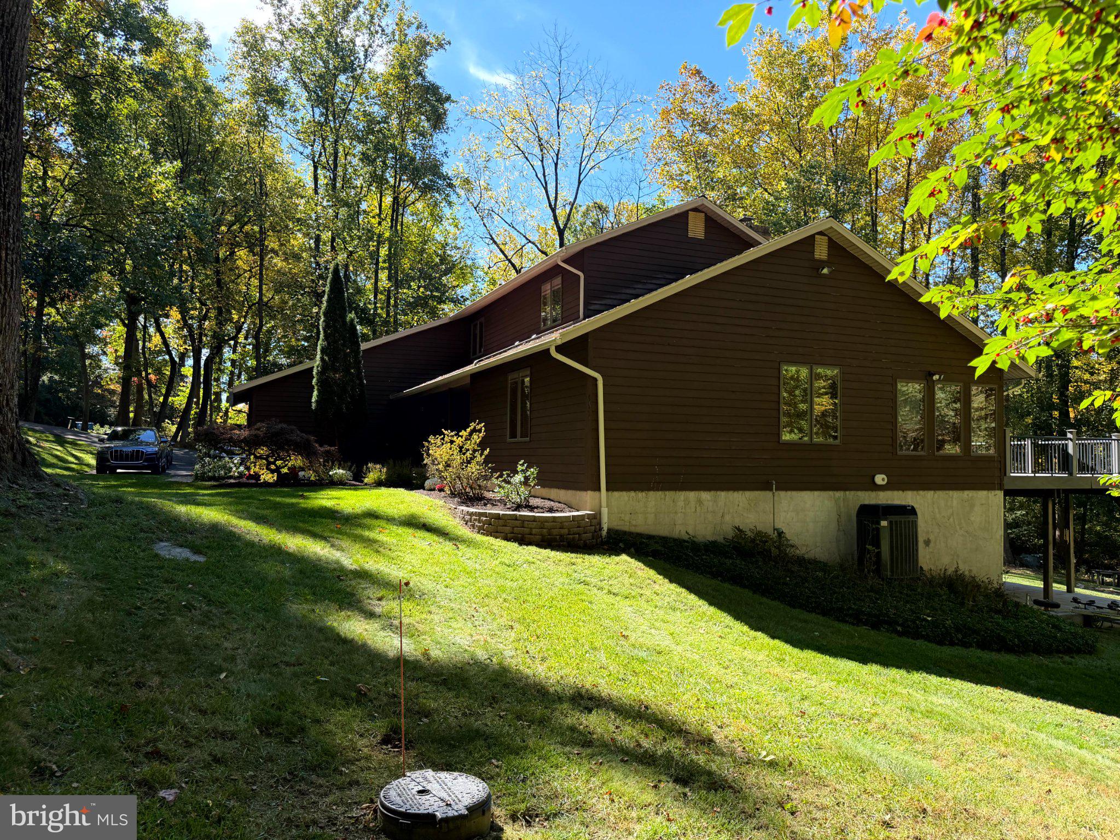
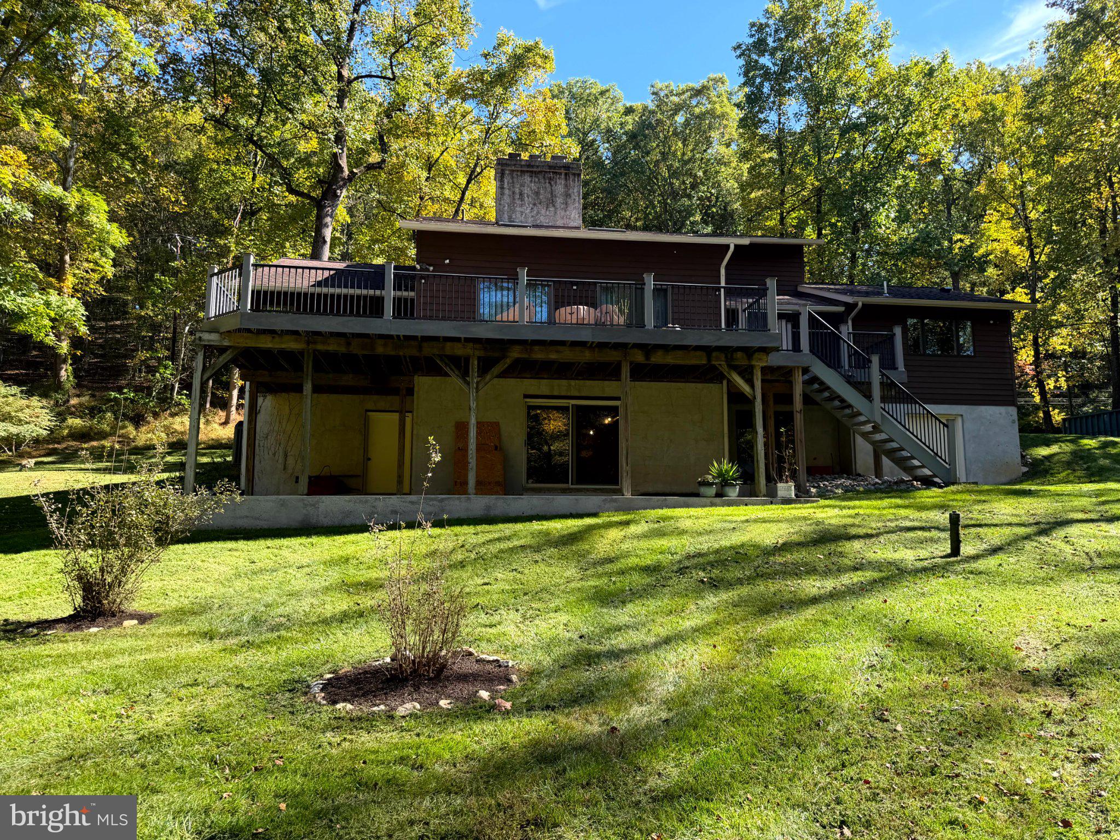
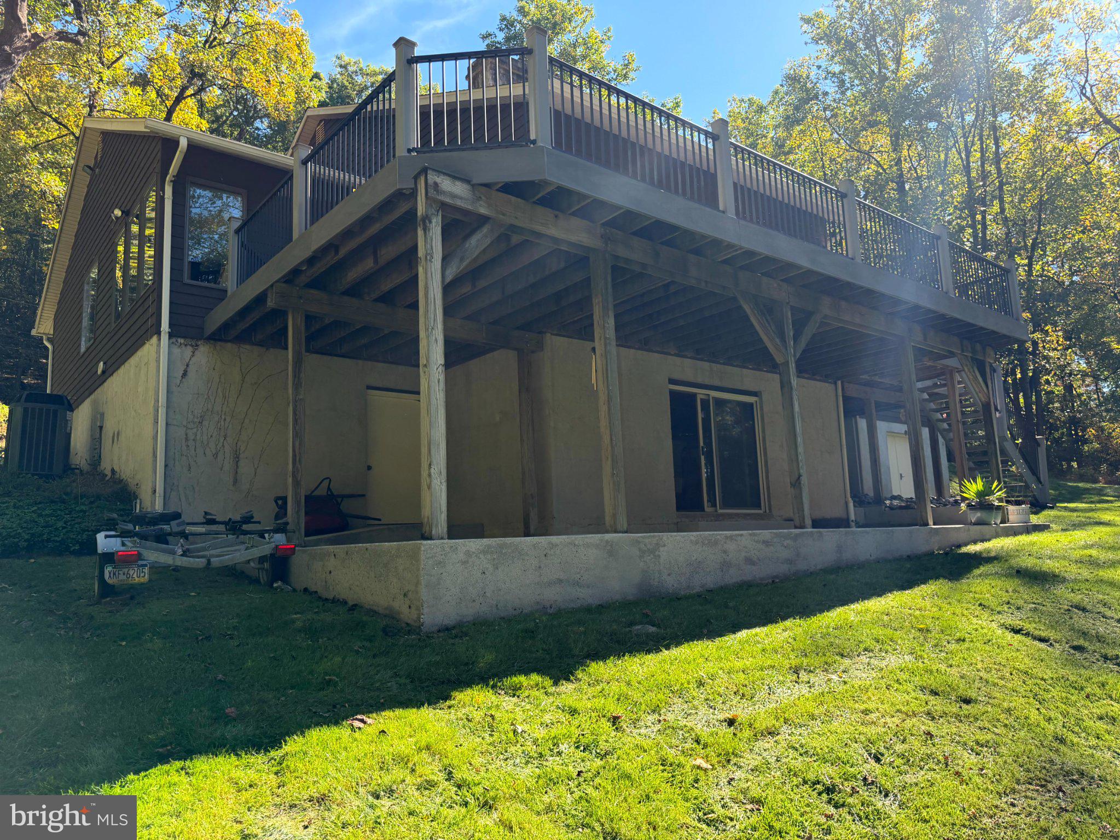
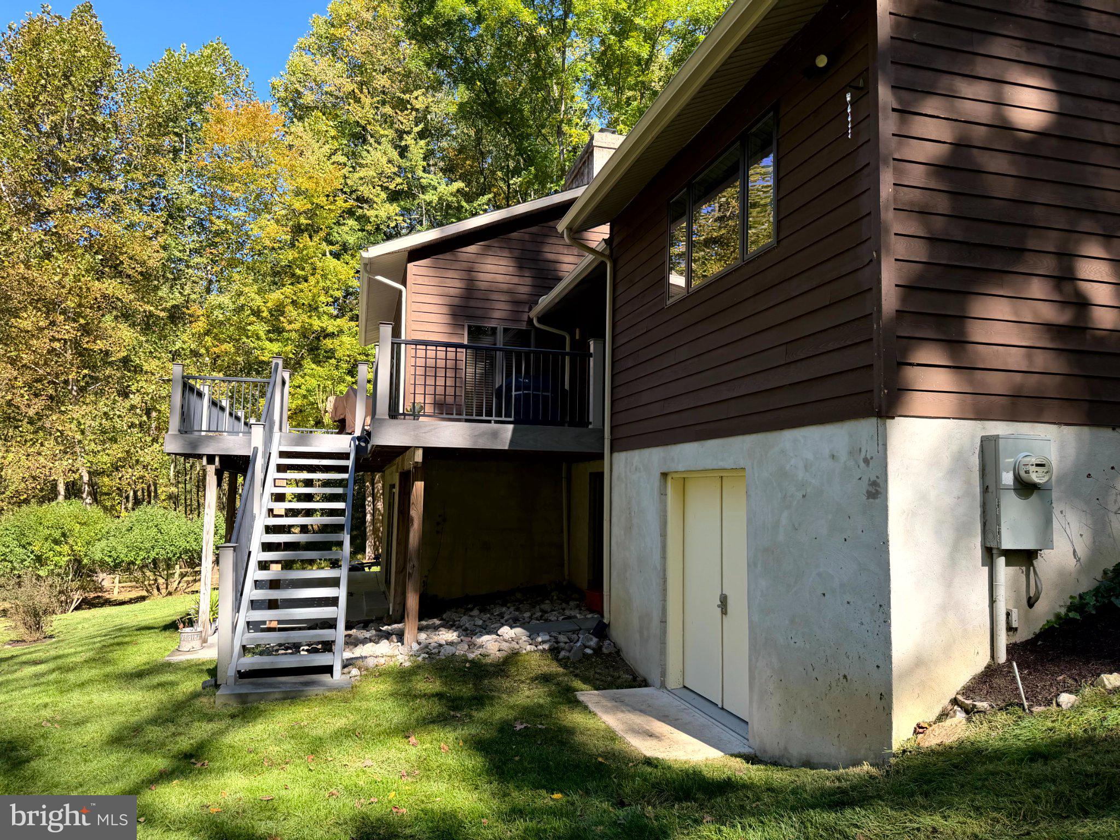
A SERENE SETTING, CUSTOM CRAFTSMANSHIP & A YEAR-ROUND STREAM! Discover a truly special property nestled on 1.9 acres of open and wooded land, where peaceful hillside views and a beautiful, year-round running stream create a private retreat you'll love coming home to. Enjoy the soothing sounds of flowing water, the beauty of nature in every season, and expansive decking perfect for outdoor entertaining or simply relaxing while taking in the scenic surroundings. This home is also walking distance to the Struble Trail where hikers can take a long walk next to the East Branch Brandywine Creek! Inside, the inviting vaulted family room features a striking stone fireplace, creating a warm and welcoming focal point for relaxing or gathering with family and friends. The thoughtfully designed floor plan also offers a first-floor primary suite with a private reading room overlooking the picturesque landscape. The expanded kitchen addition provides a wonderful space for cooking and gathering, complemented by a separate office and the convenience of first-floor laundry. The custom kitchen is a standout feature you'll want to see in person! Two additional bedrooms and a full bath on the second floor provide comfortable accommodations for family and guests. Quality craftsmanship and materials are evident throughout this custom-built home, originally built by the current owners with builder Bill Staurowski. Features include 2 x 6 wall construction, Andersen patio doors, Marvin kitchen windows, and upgraded building materials. Significant improvements include a new HVAC system, new roof, new doors and windows, and updated flooring. The unfinished basement offers outstanding potential, with 9-foot ceilings and plumbing in place for a future bathroom. An unusual and practical feature is the two built-in storage rooms, one at each end of the home, with exterior access ideal for lawn equipment and outdoor essentials. Eight-foot patio doors and windows bring in natural light and provide access to a concrete patio, offering yet another place to appreciate the backyard and beautiful scenery. Meticulously maintained and in excellent condition, this distinctive property combines privacy, quality construction, versatile living space, and a natural setting that is increasingly hard to find. Imagine enjoying your morning coffee on the deck, entertaining friends against a backdrop of rolling hills, or unwinding at the end of the day to the peaceful sound of your own year-round stream. A special opportunity to enjoy nature, space, and comfortable living in one exceptional property. Come experience the setting for yourself! Professional photography coming soon!
| 21 hours ago | Listing updated with changes from the MLS | |
| 23 hours ago | Listing first seen on site |

The real estate listing information is provided by Bright MLS is for the consumer's personal, non-commercial use and may not be used for any purpose other than to identify prospective properties consumer may be interested in purchasing. Any information relating to real estate for sale or lease referenced on this web site comes from the Internet Data Exchange (IDX) program of the Bright MLS. This web site references real estate listing(s) held by a brokerage firm other than the broker and/or agent who owns this web site. The accuracy of all information is deemed reliable but not guaranteed and should be personally verified through personal inspection by and/or with the appropriate professionals. Properties in listings may have been sold or may no longer be available. The data contained herein is copyrighted by Bright MLS and is protected by all applicable copyright laws. Any unauthorized collection or dissemination of this information is in violation of copyright laws and is strictly prohibited. Copyright © 2020 Bright MLS. All rights reserved.