









317 GREENE RDBERWYN, PA 19312
Due to the health concerns created by Coronavirus we are offering personal 1-1 online video walkthough tours where possible.
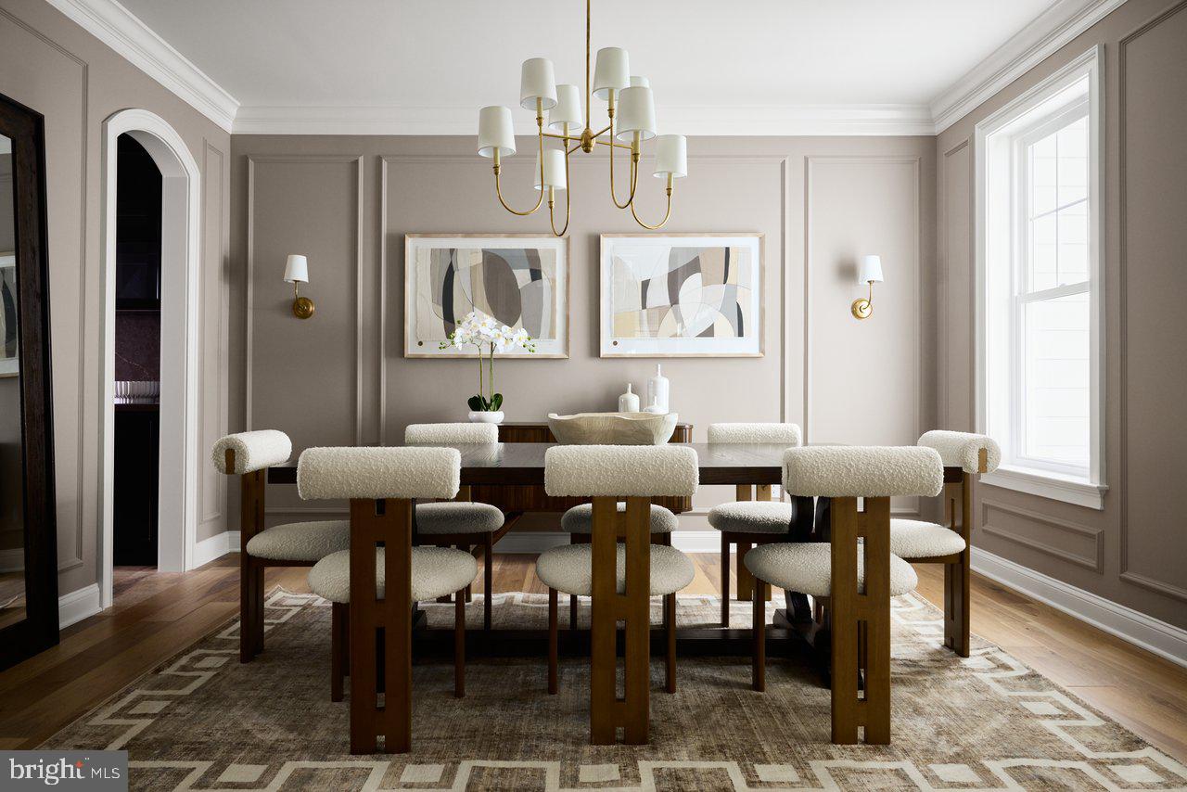
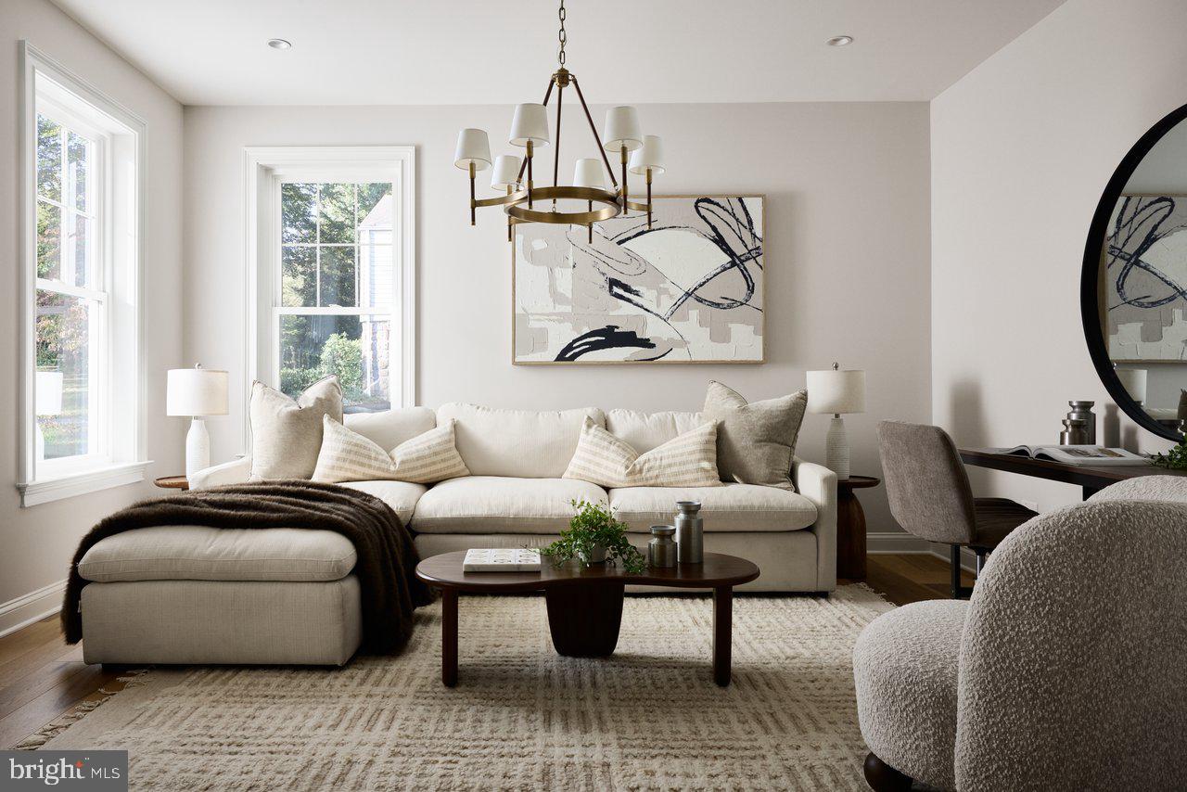
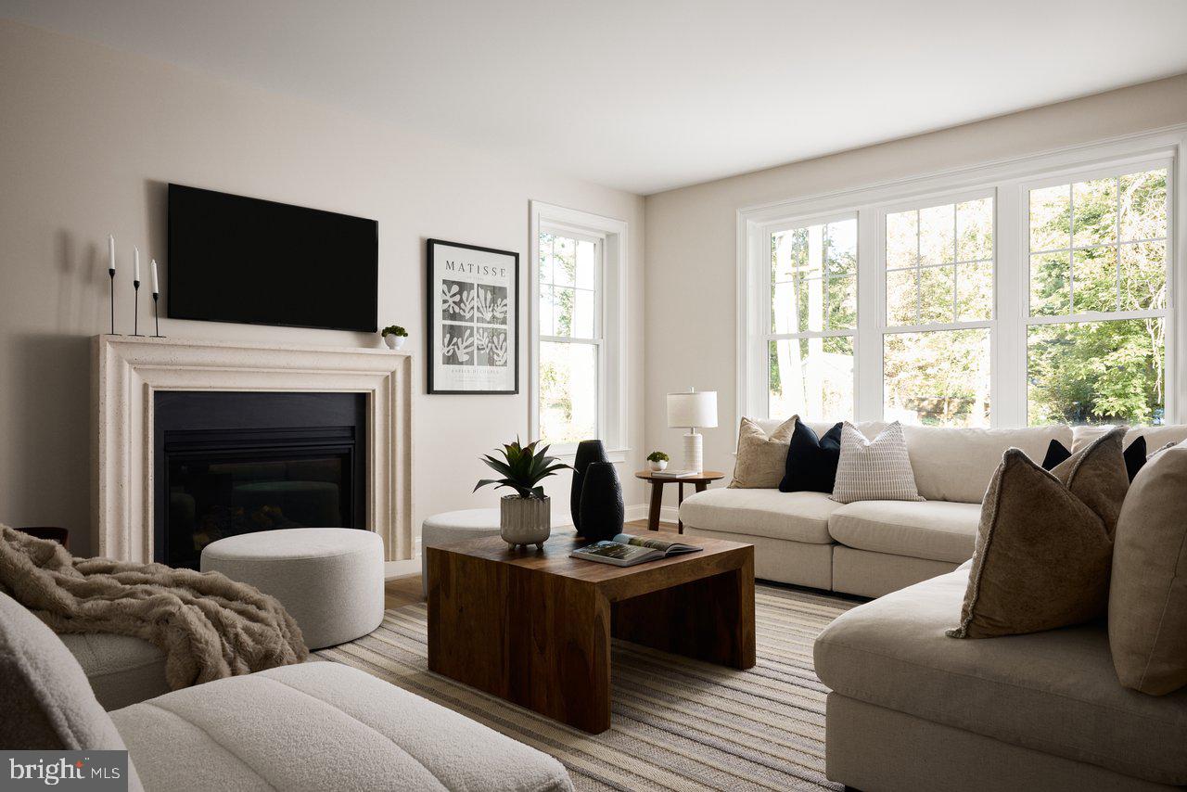
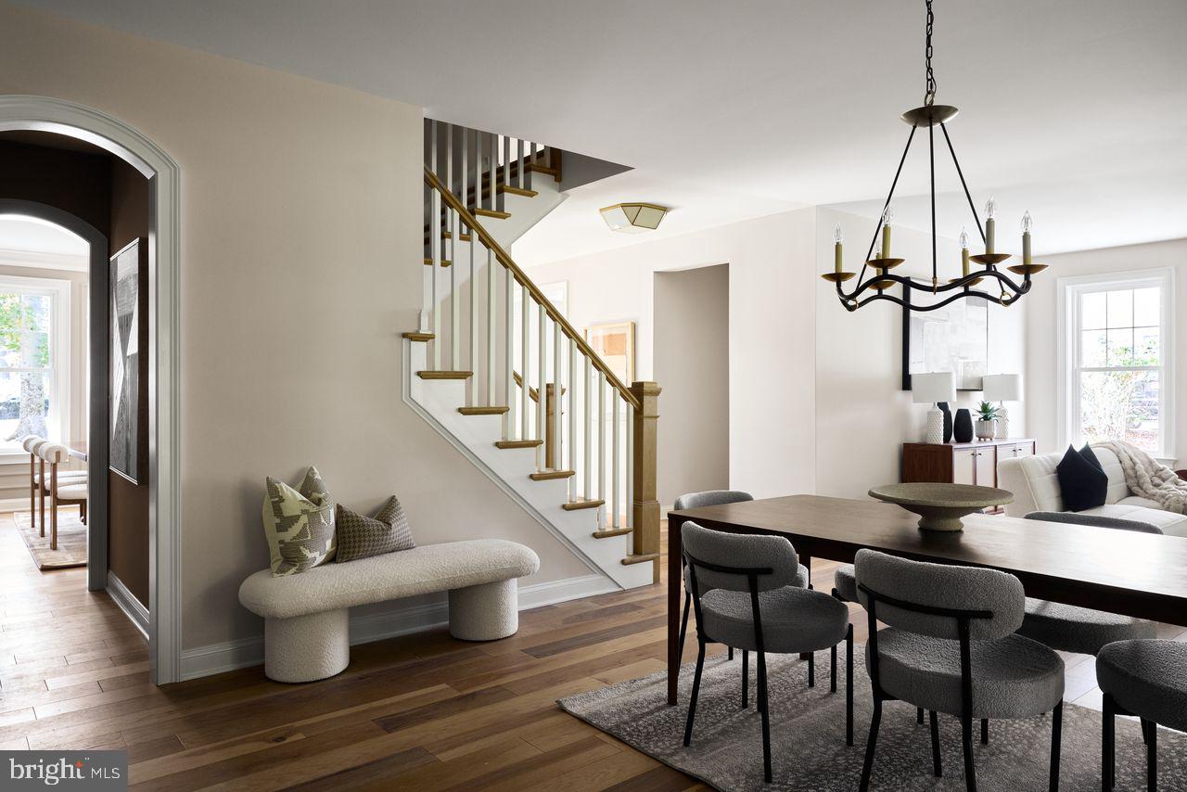
Situated on an expansive .83 acre lot in Berwyn and served by the Tredyffrin-Easttown school district, this carefully curated new construction home by Foxlane blends classic craftmanship with modern farmhouse style. modern design. The striking exterior features board-and-batten siding, crisp white trim, classic stone accents, and a welcoming covered front porch, creating an impressive curb appeal. Inside, thoughtfully curated finishes and elevated architectural details set the tone for this stunning 5-bedroom, 4.5-bath home. Ten-foot ceilings on the main level enhance the sense of space and openness, while upgraded trim work throughout adds character and refinement. The beautifully appointed kitchen is designed to impress, featuring elegant white perimeter cabinetry, a contrasting rich hazelnut island, Calacatta Valentin quartz countertops, glossy white tile backsplash, and warm honey bronze hardware. A dedicated scullery provides additional workspace and storage, offering both functionality and a polished, elevated entertaining experience. The luxurious owner’s retreat is a true sanctuary, highlighted by vaulted ceilings that create an airy, expansive feel. With five bedrooms and 4.5 baths, the home offers exceptional flexibility for comfortable everyday living and hosting family and friends. Additional living space awaits in the finished walk-out basement, complete with a three-piece plumbing rough-in, providing an opportunity for a future bathroom and even greater versatility. Combining distinctive architectural character, designer-inspired finishes, and thoughtful spaces throughout, this exceptional new home offers the best of modern living in one of the area’s most sought-after school districts.
| 2 minutes ago | Listing updated with changes from the MLS® | |
| 3 hours ago | Listing first seen on site |

The real estate listing information is provided by Bright MLS is for the consumer's personal, non-commercial use and may not be used for any purpose other than to identify prospective properties consumer may be interested in purchasing. Any information relating to real estate for sale or lease referenced on this web site comes from the Internet Data Exchange (IDX) program of the Bright MLS. This web site references real estate listing(s) held by a brokerage firm other than the broker and/or agent who owns this web site. The accuracy of all information is deemed reliable but not guaranteed and should be personally verified through personal inspection by and/or with the appropriate professionals. Properties in listings may have been sold or may no longer be available. The data contained herein is copyrighted by Bright MLS and is protected by all applicable copyright laws. Any unauthorized collection or dissemination of this information is in violation of copyright laws and is strictly prohibited. Copyright © 2020 Bright MLS. All rights reserved.